Charming Victorian Home Full of Character!! Step into timeless charm with this charming Victorian home, filled with character, warmth, and classic architectural appeal, all in the heart of downtown Morganfield, within close proximity to great shopping and restaurants. Offering over 3,000 square feet of living space, this beautiful home features a large 15 x 15 Main bedroom downstairs (or could also be an informal living area) and 3 additional large bedrooms upstairs, 2 full baths, formal living and dining areas, eat-in kitchen, along with a great little breakfast nook and a sunroom, this home provides generous living space along with the unique personality that is hard to find in newer construction. The kitchen features beautiful quartz countertops, as well as some stainless-steel appliances. The formal living area and main bedroom feature gas insert fireplaces. You will love the gorgeous original hardwood flooring, along with built-in cabinets and let’s not forget about the incredible staircase and chandelier that greet you as you walk into the Foyer. From its inviting exterior to the distinctive details found throughout, including soaring ceilings, french and transom doors, and oversized woodwork, every corner reflects vintage charm and everyday comfort. Outside, enjoy the added convenience of a 2 1/2-car detached garage with extra space that can be used as a workshop, a large carport, an old smokehouse and additional storage area, along with a pavilion complete with its own built-in grill—perfect for entertaining or relaxing. Whether you are drawn to its historic style, spacious layout, or wonderful outdoor amenities, this home is a must-see for anyone who appreciates character and charm. Buyer’s Agent shall verify square footage. Please note the boiler system no longer works. Home is being sold “As Is”. Please see Agent Notes for additional information.
For sale
Price cut: $5K (8/22)
$235,000
425 S Morgan St, Morganfield, KY 42437
4beds
3,113sqft
Single Family Residence
Built in ----
0.65 Acres Lot
$233,100 Zestimate®
$75/sqft
$-- HOA
What's special
French and transom doorsBuilt-in cabinetsGas insert fireplacesBeautiful quartz countertopsLarge carportEat-in kitchenStainless-steel appliances
- 95 days
- 793
- 71
Zillow last checked:
Listing updated:
Listed by:
Kristi Overfield,
ERA FIRST ADVANTAGE
Source: HAMLS,MLS#: 260397
Facts & features
Interior
Bedrooms & bathrooms
- Bedrooms: 4
- Bathrooms: 2
- Full bathrooms: 2
- Main level bathrooms: 1
- Main level bedrooms: 1
Bedroom 1
- Level: M
- Area: 225
- Dimensions: 15 x 15
Bedroom 2
- Level: Upper
- Area: 256
- Dimensions: 16 x 16
Bedroom 3
- Level: Upper
- Area: 208
- Dimensions: 16 x 13
Bedroom 4
- Level: Upper
- Area: 226.5
- Dimensions: 15.07 x 15.03
Dining room
- Level: Main
- Area: 192
- Dimensions: 16 x 12
Kitchen
- Level: Main
- Area: 210
- Dimensions: 14 x 15
Living room
- Level: Main
- Area: 225
- Dimensions: 15 x 15
Heating
- Space Heater, Other, Fireplace(s)
Cooling
- Window Unit(s)
Appliances
- Included: Dishwasher, Refrigerator, Range/Oven, Microwave, Electric Water Heater
Features
- Flooring: Carpet, Wood, Vinyl
- Windows: Blinds
- Basement: Cellar
- Has fireplace: Yes
- Fireplace features: Gas, Insert
Interior area
- Total interior livable area: 3,113 sqft
- Finished area above ground: 3,113
Property
Parking
- Total spaces: 3
- Parking features: Garage Detached, Yes, Rock, Shared Driveway
- Garage spaces: 3
- Has uncovered spaces: Yes
Features
- Levels: Two
- Stories: 2
- Patio & porch: Porch, Front Porch, Back, Stoop
- Pool features: None
- Fencing: None
Lot
- Size: 0.65 Acres
Details
- Parcel number: M20812
- Zoning description: City
Construction
Type & style
- Home type: SingleFamily
- Property subtype: Single Family Residence
Materials
- Plaster, Aluminum Siding, Brick, Stone, Wood Frame
- Foundation: Brick/Mortar, Other
- Roof: Metal,Shingle
Utilities & green energy
- Electric: KU
- Gas: Propane
- Sewer: Public Sewer
- Water: City
- Utilities for property: Internet Available, Cable Connected
Community & HOA
Location
- Region: Morganfield
Financial & listing details
- Price per square foot: $75/sqft
- Tax assessed value: $152,110
- Annual tax amount: $1,059
- Price range: $235K - $235K
- Date on market: 7/6/2026
Estimated market value
$233,100
$221,000 - $245,000
$1,911/mo
Price history
| Date | Event | Price |
|---|---|---|
| 8/22/2026 | Price change | $235,000-2.1%$75/sqft |
Source:  HAMLS #260397 Report a problem HAMLS #260397 Report a problem | ||
| 7/6/2026 | Listed for sale | $240,000$77/sqft |
Source: HAMLS #260397 Report a problem | ||
Public tax history
| Year | Property taxes | Tax assessment |
|---|---|---|
| 2025 | $1,059 -3.6% | $152,110 |
| 2024 | $1,099 +38.6% | $152,110 +23.6% |
| 2023 | $793 -9.3% | $123,090 |
| 2022 | $875 -1.1% | $123,090 |
| 2021 | $885 -2.8% | $123,090 |
| 2020 | $910 +7.9% | $123,090 +6.5% |
| 2019 | $844 +0.9% | $115,545 |
| 2018 | $836 | $115,545 |
| 2017 | -- | $115,545 |
| 2016 | -- | $115,545 +7% |
| 2015 | -- | $108,000 |
Find assessor info on the county website
Monthly payment
Est. payment
Payment breakdown
Explore the cost of this home by adjusting the details. Changes won't be saved.Climate risks
Neighborhood: 42437
Nearby schools
Schools provided by the listing agent
- Elementary: Morganfield
- Middle: Union County
Source: HAMLS. This data may not be complete. We recommend contacting the local school district to confirm school assignments for this home.
Similar homes
- $205,0003 bd2 ba2.8k sqft100 S Mart St, Morganfield, KY 42437For Sale
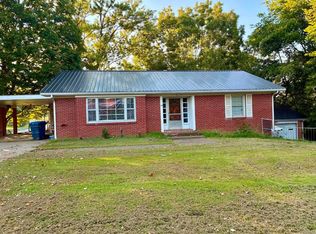
 MLS ID #260542, Dante Foreman, Triple Crown Realty Group. HAMLS
 - $224,9003 bd2 ba2k sqft1812 Hereford Dr, Mount Vernon, IN 47620For Sale
 MLS ID #202641313, Jacy Gowen, Weichert Realtors-The Schulz Group. IRMLS
 - $249,9994 bd1 ba1.9k sqft1205 N Grant St, Sturgis, KY 42459For Sale By Owner

- $239,9003 bd3 ba2.3k sqft125 Nall St, Clay, KY 42404For Sale
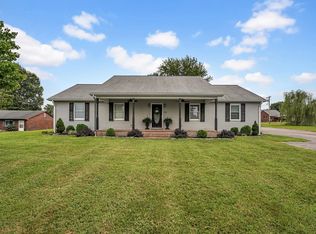 MLS ID #260497, Missie Hayden, BHG Realty. HAMLS
 - $329,9004 bd3 ba2.7k sqft263 Ben Dyer Rd, Sturgis, KY 42459For SaleMLS ID #260557, Dede Mcpeake, Duncan and Associates. HAMLS
- $199,9003 bd2 ba3.5k sqft3044 Hilltop Curve Rd, Waverly, KY 42462For SaleMLS ID #260521, Harris Group, Keller Williams Elite. HAMLS
- $280,0003 bd2 ba2.9k sqft823 N Main St, Sturgis, KY 42459For SaleMLS ID #260234, Brittany Duckworth, ERA FIRST ADVANTAGE. HAMLS
