Welcome home to Lakeview Place! Situated on a spacious corner lot in one of Mount Vernon's most established neighborhoods, this 4-bedroom ranch offers the perfect blend of comfort, functionality, and inviting living spaces both inside and out. From the moment you arrive, the charming wrap-around covered porch sets the tone for this welcoming home. Step inside to a spacious foyer that leads to a large living room featuring a tray ceiling and abundant natural light. An adjoining flex space provides endless possibilities as a formal dining room, home office, playroom, or second living area. The heart of the home is the beautifully updated kitchen, complete with an island, ample cabinetry, generous counter space, pantry storage, and an open layout that flows seamlessly into the dining area. Sliding glass doors lead to the deck, stone patio, and backyard, creating the perfect setting for entertaining guests, enjoying family gatherings, or simply taking in some of Posey County's beautiful sunset views. The private owner's suite serves as a relaxing retreat with a spacious ensuite bathroom and direct access to the covered porch—an ideal spot for morning coffee or unwinding after a long day. Three additional bedrooms and a shared hall bath provide plenty of space for family, guests, or hobbies. The partially finished basement expands the home's living space with a large family room, additional recreation area, laundry room, and plenty of room for storage, hobbies, or a home gym. Completing the property is a 2½-car attached garage and a location that buyers continue to love. Lakeview Place is known for its mature setting, larger lots, and convenient access to everything Mount Vernon has to offer. If you've been searching for a home that combines everyday comfort with spaces designed for gathering and making memories, this one is a must-see.
Active
Price cut: $3K (9/10)
$315,000
19 Lakeview Dr, Mount Vernon, IN 47620
4beds
2,559sqft
Single Family Residence
Built in 1989
0.47 Acres Lot
$311,000 Zestimate®
$--/sqft
$21/mo HOA
What's special
Shared hall bathCharming wrap-around covered porchThree additional bedroomsSpacious foyerAbundant natural lightTray ceilingAdjoining flex space
- 123 days
- 518
- 25
Zillow last checked:
Listing updated:
Listed by:
Shaun Angel cell:812-568-7371,
RE/MAX REVOLUTION
Source: IRMLS,MLS#: 202624404
Facts & features
Interior
Bedrooms & bathrooms
- Bedrooms: 4
- Bathrooms: 2
- Full bathrooms: 2
- Main level bedrooms: 4
Bedroom 1
- Level: Main
Bedroom 2
- Level: Main
Dining room
- Level: Main
- Area: 144
- Dimensions: 12 x 12
Kitchen
- Level: Main
- Area: 322
- Dimensions: 23 x 14
Living room
- Level: Main
- Area: 280
- Dimensions: 20 x 14
Heating
- Natural Gas
Cooling
- Central Air
Appliances
- Included: Dishwasher, Microwave, Refrigerator, Electric Range, Gas Water Heater
Features
- Main Level Bedroom Suite
- Basement: Partial,Block
- Has fireplace: No
Interior area
- Total structure area: 3,060
- Total interior livable area: 2,559 sqft
- Finished area above ground: 2,040
- Finished area below ground: 519
Video & virtual tour
Property
Parking
- Total spaces: 2
- Parking features: Attached
- Attached garage spaces: 2
Features
- Levels: One
- Stories: 1
Lot
- Size: 0.47 Acres
- Dimensions: 169 x 81 Irreg
- Features: Corner Lot, 0-2.9999
Details
- Parcel number: 652707320012.000018
Construction
Type & style
- Home type: SingleFamily
- Property subtype: Single Family Residence
Materials
- Vinyl Siding
Condition
- New construction: No
- Year built: 1989
Utilities & green energy
- Electric: CenterPoint Energy
- Gas: CenterPoint Energy
- Sewer: Public Sewer
- Water: City, Mt. Vernon Water Works
Community & HOA
Community
- Subdivision: Lakeview Place
HOA
- Has HOA: Yes
- HOA fee: $250 annually
Location
- Region: Mount Vernon
Financial & listing details
- Tax assessed value: $283,000
- Annual tax amount: $2,547
- Date on market: 6/20/2026
- Listing terms: Cash,Conventional,FHA,USDA Loan,VA Loan
Estimated market value
$311,000
$295,000 - $327,000
$2,783/mo
Price history
| Date | Event | Price |
|---|---|---|
| 9/10/2026 | Price change | $315,000-0.9% |
Source:  IRMLS #202624404 Report a problem IRMLS #202624404 Report a problem | ||
| 8/12/2026 | Price change | $318,000-0.6% |
Source: IRMLS #202624404 Report a problem | ||
| 7/13/2026 | Price change | $320,000-3% |
Source: IRMLS #202624404 Report a problem | ||
| 6/20/2026 | Listed for sale | $330,000+24.8% |
Source: IRMLS #202624404 Report a problem | ||
| 12/10/2021 | Pending sale | $264,500 |
Source: IRMLS #202149115 Report a problem | ||
| 11/25/2021 | Listed for sale | $264,500+38.1% |
Source: IRMLS #202149115 Report a problem | ||
| 8/21/2017 | Listing removed | $191,500$75/sqft |
Source: SHRODE AGENCY #201701956 Report a problem | ||
| 4/19/2017 | Price change | $191,500-3%$75/sqft |
Source: SHRODE AGENCY #201701956 Report a problem | ||
| 1/17/2017 | Listed for sale | $197,500+13.5%$77/sqft |
Source: SHRODE AGENCY #201701956 Report a problem | ||
| 5/27/2016 | Sold | $174,000-3.3%$68/sqft |
Source: Agent Provided Report a problem | ||
| 2/19/2016 | Listed for sale | $179,900$70/sqft |
Source: DAVIS REALTY, LLC #201606425 Report a problem | ||
Public tax history
| Year | Property taxes | Tax assessment |
|---|---|---|
| 2025 | $2,552 +11.1% | $283,000 +10.9% |
| 2024 | $2,297 +5.2% | $255,200 +11.1% |
| 2023 | $2,183 +19% | $229,700 +5.2% |
| 2022 | $1,834 +7.1% | $218,300 +19% |
| 2021 | $1,713 -1.7% | $183,400 +7.1% |
| 2020 | $1,742 | $171,300 -1.7% |
| 2019 | $1,742 +1% | $174,200 |
| 2018 | $1,724 -5% | $174,200 +1% |
| 2017 | $1,815 +6.6% | $172,400 -0.9% |
| 2016 | $1,703 -2.6% | $173,900 -0.3% |
| 2014 | $1,749 -0.4% | $174,500 -0.9% |
| 2013 | $1,755 -2.1% | $176,000 -2.1% |
| 2012 | $1,792 +22.4% | $179,800 +5.1% |
| 2011 | $1,464 -11.7% | $171,100 -7.2% |
| 2010 | $1,658 +9.3% | $184,300 +2.7% |
| 2009 | $1,517 | $179,500 +16.5% |
| 2006 | -- | $154,100 -0.5% |
| 2005 | -- | $154,900 |
Find assessor info on the county website
Monthly payment
Est. payment
Payment breakdown
Explore the cost of this home by adjusting the details. Changes won't be saved.Climate risks
Neighborhood: 47620
Nearby schools
Schools provided by the listing agent
- Elementary: West
- Middle: Mount Vernon
- High: Mount Vernon
- District: MSD of Mount Vernon
Source: IRMLS. This data may not be complete. We recommend contacting the local school district to confirm school assignments for this home.
Similar homes
- $309,9993 bd3 ba2k sqft2009 Greenbrier Dr, Mount Vernon, IN 47620For Sale
 MLS ID #202630970, Paige Robinson, F.C. TUCKER EMGE. IRMLS
 - $359,9003 bd3 ba2k sqft2601 Graddy Rd, Mount Vernon, IN 47620For Sale
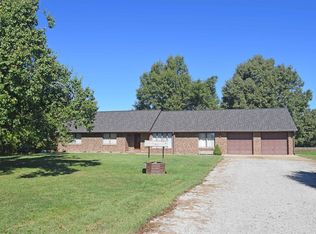 MLS ID #202643245, A.J. Naas, F.C. TUCKER EMGE. IRMLS
 - $--3 bd2 ba1.5k sqft1835 Allyn Dr, Mount Vernon, IN 47620Auction
 Auction.com 1
 - $299,9003 bd2 ba1.5k sqft4255 N Blackford Rd, Mount Vernon, IN 47620For Sale
 MLS ID #202637423, Trae Dauby, Dauby Real Estate. IRMLS
