This brand new 4 bedroom, 2.5 bath home, built by BelAirLand, located in Lawrence Subdivision showcases all the charm you desire. With its spacious layout and modern amenities, this home is perfect for anyone. As you step into the foyer, a half bath sits on your left while a generously-sized coat closet stands on your right. The foyer seamlessly leads into the expansive living room, creating a flowing and welcoming ambiance. The open living room provides ample seating area and effortlessly flows into the informal dining space and kitchen. The gourmet kitchen is equipped with island and breakfast bar, sleek stainless steel appliances, adding a modern touch to the space. The spacious owner suite upstairs offers a luxurious ensuite bath and walk-in closet. The bath showcases a twin sink vanity, a beautifully tiled walk-in shower, and a stunning freestanding bath tub. The walk-in closet is equipped with ample built-ins, providing an ideal solution for keeping your belongings neatly arranged. The laundry room, conveniently located near the owner suite, comes complete with counter space, cabinetry and utility sink. The remaining bedrooms, also situated upstairs, feature spacious closets and share a complete hall bathroom. The patio adds a cozy and comfortable ambiance, making it the perfect spot to relax. With everything in place, this pristine property is waiting for its first owner to enjoy its comfortable living spaces, stylish design, and convenient location!
Active
Price cut: $2.5K (10/14)
$397,400
312 Sunset Dr, Mount Vernon, IN 47620
4beds
2,312sqft
Single Family Residence
Built in 2026
8,276 Square Feet Lot
$396,000 Zestimate®
$--/sqft
$-- HOA
What's special
Complete hall bathroomModern amenitiesSpacious layoutSleek stainless steel appliancesSpacious owner suiteLuxurious ensuite bathInformal dining space
- 165 days
- 142
- 4
Zillow last checked:
Listing updated:
Listed by:
Rick Mileham Office:812-473-4663,
ERA FIRST ADVANTAGE REALTY, INC
Source: IRMLS,MLS#: 202616578
Facts & features
Interior
Bedrooms & bathrooms
- Bedrooms: 4
- Bathrooms: 3
- Full bathrooms: 2
- 1/2 bathrooms: 1
Bedroom 1
- Level: Upper
Bedroom 2
- Level: Upper
Dining room
- Level: Main
- Area: 156
- Dimensions: 13 x 12
Kitchen
- Level: Main
- Area: 156
- Dimensions: 13 x 12
Living room
- Level: Main
- Area: 288
- Dimensions: 18 x 16
Heating
- Electric, Forced Air
Cooling
- Central Air
Appliances
- Laundry: Washer Hookup
Features
- Walk-In Closet(s), Eat-in Kitchen, Entrance Foyer, Kitchen Island, Formal Dining Room
- Has basement: No
- Has fireplace: No
- Fireplace features: None
Interior area
- Total structure area: 2,312
- Total interior livable area: 2,312 sqft
- Finished area above ground: 2,312
- Finished area below ground: 0
Video & virtual tour
Property
Parking
- Total spaces: 2
- Parking features: Attached
- Attached garage spaces: 2
Features
- Levels: Two
- Stories: 2
- Fencing: None
Lot
- Size: 8,276 Square Feet
- Features: Level, 0-2.9999, City/Town/Suburb
Details
- Parcel number: 652705210041.000018
Construction
Type & style
- Home type: SingleFamily
- Property subtype: Single Family Residence
Materials
- Stone, Vinyl Siding
- Foundation: Slab
- Roof: Asphalt
Condition
- New construction: Yes
- Year built: 2026
Details
- Builder name: BelAirLand
Utilities & green energy
- Sewer: City
- Water: City
Community & HOA
Community
- Subdivision: Lawrence
Location
- Region: Mount Vernon
Financial & listing details
- Tax assessed value: $400
- Annual tax amount: $12
- Date on market: 5/5/2026
- Listing terms: Cash,Conventional,FHA,VA Loan
Estimated market value
$396,000
$376,000 - $416,000
$2,533/mo
Price history
| Date | Event | Price |
|---|---|---|
| 10/14/2026 | Price change | $397,400-0.6% |
Source:  IRMLS #202616578 Report a problem IRMLS #202616578 Report a problem | ||
| 5/5/2026 | Listed for sale | $399,900 |
Source: IRMLS #202616578 Report a problem | ||
Public tax history
| Year | Property taxes | Tax assessment |
|---|---|---|
| 2025 | $12 | $400 |
| 2024 | $12 | $400 |
| 2023 | -- | $400 |
| 2022 | $12 | $400 |
| 2021 | $12 | $400 |
| 2020 | $12 | $400 |
| 2019 | $12 | $400 |
| 2018 | $12 | $400 |
| 2017 | $12 | $400 |
| 2016 | $12 | $400 |
| 2014 | $12 +100% | $400 +100% |
| 2013 | $6 +20% | $200 |
| 2012 | $5 -96.9% | $200 -96.4% |
| 2011 | $160 +3098.8% | $5,600 +5500% |
| 2010 | $5 | $100 |
| 2009 | $5 | $100 |
Find assessor info on the county website
Monthly payment
Est. payment
Payment breakdown
Explore the cost of this home by adjusting the details. Changes won't be saved.Climate risks
Neighborhood: 47620
Nearby schools
Schools provided by the listing agent
- Elementary: Farmersville
- Middle: Mount Vernon
- High: Mount Vernon
- District: MSD of Mount Vernon
Source: IRMLS. This data may not be complete. We recommend contacting the local school district to confirm school assignments for this home.

Similar homes
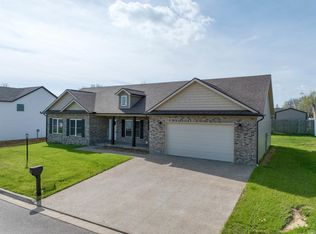
- $382,4003 bd3 ba1.9k sqft306 Sunset Dr, Mount Vernon, IN 47620New Construction
 MLS ID #202627679, Rick Mileham, ERA FIRST ADVANTAGE REALTY, INC. IRMLS
 - $356,5003 bd3 ba1.9k sqft310 Sunset Dr, Mount Vernon, IN 47620New Construction
 MLS ID #202619415, Rick Mileham, ERA FIRST ADVANTAGE REALTY, INC. IRMLS
 - $--3 bd2 ba1.5k sqft1835 Allyn Dr, Mount Vernon, IN 47620Auction
 Auction.com 1
 - $374,9004 bd3 ba2.2k sqft1310 Mockingbird Ln, Mount Vernon, IN 47620New Construction
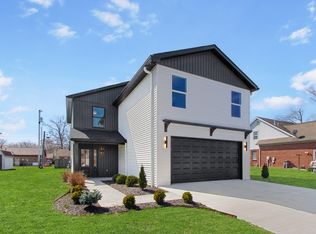 MLS ID #202609452, Donnie Dowell, @properties. IRMLS
