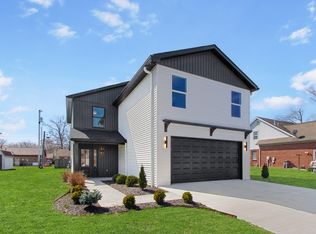
Built by BelAirLand - this brand new construction ENERGY EFFICIENT home offers 3 bedrooms, 2.5 bathrooms, and nearly 2,000 sqft of modern living space, ready for youto be its first owner. The inviting covered front porch welcomes you into a spacious, open-concept floor plan through the foyer. To the right of the foyer, a living room looks over the opendining and kitchen area, with a conveniently located half bath nearby. Adjacent to the dining and living areas, the white and bright kitchen features stainless steel appliances, a largeisland, and a walk-in pantry. Just off the kitchen, you'll find a built-in drop zone, a coat closet, and a convenient laundry room. The owner's suite offers a luxurious en suite bathroomcomplete with dual vanities and a beautifully tiled shower. The remaining bedrooms both offer spacious closets and share a conveniently located hall bath. Unwind outside on this NEWCONSTRUCTION homes patio, perfect for enjoying fresh air and leisurely moments. Seize this opportunity to make this brand-new, never-lived-in home your own!
Active
Price cut: $2.5K (10/14)
$382,400
306 Sunset Dr, Mount Vernon, IN 47620
3beds
1,958sqft
Single Family Residence
Built in 2026
8,407 Square Feet Lot
$381,000 Zestimate®
$--/sqft
$-- HOA
What's special
Conveniently located hall bathConveniently located half bathInviting covered front porchDual vanitiesWhite and bright kitchenStainless steel appliancesBeautifully tiled shower
- 99 days
- 170
- 4
Zillow last checked:
Listing updated:
Listed by:
Rick Mileham Office:812-473-4663,
ERA FIRST ADVANTAGE REALTY, INC
Source: IRMLS,MLS#: 202627679
Facts & features
Interior
Bedrooms & bathrooms
- Bedrooms: 3
- Bathrooms: 3
- Full bathrooms: 2
- 1/2 bathrooms: 1
- Main level bedrooms: 3
Bedroom 1
- Level: Main
Bedroom 2
- Level: Main
Heating
- Forced Air
Cooling
- Central Air
Appliances
- Included: Range/Oven Hook Up Elec, Dishwasher, Microwave, Refrigerator, Washer, Dryer-Electric, Electric Range, Electric Water Heater
- Laundry: Electric Dryer Hookup
Features
- Ceiling Fan(s), Walk-In Closet(s), Stone Counters, Eat-in Kitchen, Entrance Foyer, Kitchen Island, Open Floorplan, Pantry, Double Vanity, Stand Up Shower, Tub and Separate Shower, Main Level Bedroom Suite, Formal Dining Room, Custom Cabinetry
- Flooring: Laminate, Ceramic Tile
- Windows: Window Treatments
- Basement: Brick
- Attic: Pull Down Stairs
- Has fireplace: No
- Fireplace features: None
Interior area
- Total structure area: 1,958
- Total interior livable area: 1,958 sqft
- Finished area above ground: 1,958
- Finished area below ground: 0
Video & virtual tour
Property
Parking
- Total spaces: 2
- Parking features: Attached, Garage Door Opener, Aggregate
- Attached garage spaces: 2
- Has uncovered spaces: Yes
Features
- Levels: One
- Stories: 1
- Patio & porch: Patio
- Fencing: None
Lot
- Size: 8,407 Square Feet
- Features: Level, 0-2.9999, City/Town/Suburb
Details
- Parcel number: 652705210039.000018
- Zoning: R-1
Construction
Type & style
- Home type: SingleFamily
- Architectural style: Ranch
- Property subtype: Single Family Residence
Materials
- Brick
- Foundation: Slab, Stone
- Roof: Shingle
Condition
- New construction: Yes
- Year built: 2026
Details
- Builder name: BELAIR LAND, LLC
- Warranty included: Yes
Utilities & green energy
- Electric: CenterPoint Energy
- Gas: CenterPoint Energy
- Sewer: City
- Water: City, Mt. Vernon Water Works
Community & HOA
Community
- Security: Smoke Detector(s)
- Subdivision: Lawrence
Location
- Region: Mount Vernon
Financial & listing details
- Tax assessed value: $400
- Annual tax amount: $12
- Date on market: 7/10/2026
- Listing terms: Cash,Conventional,FHA,USDA Loan,VA Loan
Estimated market value
$381,000
$362,000 - $400,000
$2,392/mo
Price history
| Date | Event | Price |
|---|---|---|
| 10/14/2026 | Price change | $382,400-0.6% |
Source:  IRMLS #202627679 Report a problem IRMLS #202627679 Report a problem | ||
| 7/10/2026 | Listed for sale | $384,900 |
Source: IRMLS #202627679 Report a problem | ||
Public tax history
| Year | Property taxes | Tax assessment |
|---|---|---|
| 2025 | $12 | $400 |
| 2024 | $12 | $400 |
| 2023 | -- | $400 |
| 2022 | $12 | $400 |
| 2021 | $12 | $400 |
| 2020 | $12 | $400 |
| 2019 | $12 | $400 |
| 2018 | $12 | $400 |
| 2017 | $12 | $400 |
| 2016 | $12 | $400 |
| 2014 | $12 +100% | $400 +100% |
| 2013 | $6 +20% | $200 |
| 2012 | $5 -96.9% | $200 -96.4% |
| 2011 | $160 +3098.8% | $5,600 +5500% |
| 2010 | $5 | $100 |
| 2009 | $5 | $100 |
Find assessor info on the county website
Monthly payment
Est. payment
Payment breakdown
Explore the cost of this home by adjusting the details. Changes won't be saved.Climate risks
Neighborhood: 47620
Nearby schools
Schools provided by the listing agent
- Elementary: Farmersville
- Middle: Mount Vernon
- High: Mount Vernon
- District: MSD of Mount Vernon
Source: IRMLS. This data may not be complete. We recommend contacting the local school district to confirm school assignments for this home.
Similar homes
- $397,4004 bd3 ba2.3k sqft312 Sunset Dr, Mount Vernon, IN 47620New Construction
 MLS ID #202616578, Rick Mileham, ERA FIRST ADVANTAGE REALTY, INC. IRMLS
 - $356,5003 bd3 ba1.9k sqft310 Sunset Dr, Mount Vernon, IN 47620New Construction
 MLS ID #202619415, Rick Mileham, ERA FIRST ADVANTAGE REALTY, INC. IRMLS
 - $--3 bd2 ba1.5k sqft1835 Allyn Dr, Mount Vernon, IN 47620Auction
 Auction.com 1
 - $374,9004 bd3 ba2.2k sqft1310 Mockingbird Ln, Mount Vernon, IN 47620New Construction
 MLS ID #202609452, Donnie Dowell, @properties. IRMLS
