Skip main navigation
Off market
  • $507,600

    4 Dogwood Pl, Mount Vernon, IN 47620

    4beds
    4,066sqft
    SingleFamily
    Built in 1998
    0.32 Acres Lot
    $507,600 Zestimate®
    $125/sqft
    $3,549 Estimated rent

    Home value

    $507,600

    $477,000 - $543,000

    $3,549/mo

    Zestimate® history
    Loading
    Loading...

    Owner options

    List your home for rent

    $3,549/mo

    Rent Zestimate®

    Find your next renter with Zillow Rental Manager. Plus, with online applications, you can quickly screen prospective tenants – for free.

    Learn more

    $3,549/mo

    Rent Zestimate®

    Refinance and save

    $3,025/mo

    Est. payment

    Refinancing to a lower rate could help reduce your monthly payments and save thousands over the life of the loan.

    See today's rates

    $3,025/mo

    Est. payment

    Explore your selling options

    Work with a Zillow partner agent

    Leverage their expertise and Zillow's premium Showcase listings to get your home seen by more buyers.

    Get started

    List with your own agent

    Get your home in front of millions of buyers by listing it on Zillow.

    Learn how to do it

    Sell it yourself

    Take full control of how buyers see your home on Zillow by listing For Sale by Owner (FSBO).

    List your home

    What's special

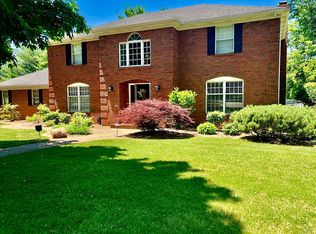
    "Absolutely Gorgeous!" describes this beautiful two-story, one-owner home with lots of remodeling & updates located in Lakeview Place Subdivision. This home features two master suites (one on main level & one on upper level). Enter into the two-story foyer which opens to the formal dining room with crown molding & offset area & to the formal living room with vaulted ceiling & built-in cabinets & book shelves. The two-story family room features a gas-log fireplace, opens to the deck & is open to the kitchen. The spacious kitchen features a large island with bar seating, desk area, pantry cabinet, & is open to the living room with a pass-through wet bar area. It is also open to the breakfast room which has lots of nice natural light & opens to the patio. The main level master suite is a dream - extra large bedroom, huge private bathroom with two separate sinks, whirlpool tub, separated commode & shower area, spacious walk-in closet & opens to a private deck area. Completing the main level are two half baths & the laundry area with cabinets. Access the upper level by stairs from the kitchen or stairs from the foyer. There is a nice open area on the upper level for sitting area or computer area. One large bedroom has a private full bath, walk-in closet and a 6'5 x 6'7 offset area. This could be a second master suite. The second & third bedrooms on this level each have a walk-in closet & share a full bath, each with its own separate vanity area. One bedroom accesses a large walk-in attic--great for storage. There are also a nice linen closet and a walk-in closet with pull-down stairs for extra attic access on this level. Completing the home is the basement with an office, large rec room, & a large storage area with utility sink or space to finish. The rec room features a projector & speakers. The home has two central a/c units and two gas furnaces. Per owner: 2018-new hardwood floors & all new carpeting, light fixtures, dishwasher; 2017- interior painting, kitchen cabinets redone, landscaping. Includes: window treatments, bathroom mirrors, kitchen appliances (range, oven, dishwasher, disposal, refrigerator), water softener, attached garage shelving, projector & speakers in Rec Room. Excludes: washer, dryer. Also includes one-year HMS Home Warranty ($564 Value). Don't miss out on this lovely one-owner home in beautiful condition! Square Footage is per Assessor of Posey County. All square footage and measurements are approximate and not guaranteed

    This property is off market, which means it's not currently listed for sale or rent on Zillow. This may be different from what's available on other websites or public sources.
    Facts & features

    Interior

    Bedrooms & bathrooms
    • Bedrooms: 4
    • Bathrooms: 7
    • Full bathrooms: 3
    • 1/2 bathrooms: 4
    • Main level bathrooms: 3
    Heating
    • Forced air, Electric, Gas
    Cooling
    • Central
    Appliances
    • Included: Dishwasher, Range / Oven, Refrigerator
    • Laundry: Washer Hookup, Electric Dryer Hookup, Main Level
    Features
    • Ceiling Fan(s), Breakfast Bar, Kitchen Island, Walk-In Closet(s), Cathedral Ceiling(s), Formal Dining Room, Bookcases, Entrance Foyer, Bar, Tub/Shower Combination, Ceiling-9+, Main Level Bedroom Suite, Stand Up Shower, Tub and Separate Shower, Jet Tub, Twin Sink Vanity, Utility Sink, Built-in Desk, Jack & Jill Bath
    • Flooring: Tile, Carpet, Hardwood
    • Windows: Window Treatments
    • Basement: Unfinished
    • Attic: Pull Down Stairs, Storage, Walk-up
    • Has fireplace: Yes
    • Fireplace features: masonry
    Interior area
    • Total interior livable area: 4,066 sqft
    • Finished area below ground: 580

    Property

    Parking
    • Parking features: Garage - Attached
    Features
    • Patio & porch: Deck Open, Porch Covered
    • Exterior features: Vinyl, Brick
    • On waterfront: Yes
    • Waterfront features: Walk to Lake Access
    Lot
    • Size: 0.32 Acres
    • Topography: Sloping
    Details
    • Parcel number: 652707320013000018

    Construction

    Type & style
    • Home type: SingleFamily
    • Architectural style: One and Half Story
    Materials
    • masonry
    • Foundation: Crawl/Raised
    • Roof: Asphalt
    Condition
    • Year built: 1998

    Utilities & green energy

    • Gas: Gas
    • Sewer: Public Sewer
    • Water: Public
    • Utilities for property: Cable Available

    Community & HOA

    Community
    • Security: Smoke Detector(s)
    HOA
    • Has HOA: Yes
    • HOA fee: $25 monthly
    Location
    • Region: Mount Vernon

    Financial & listing details

    • Price per square foot: $125/sqft
    • Tax assessed value: $425,200
    • Annual tax amount: $4,155
    • Road surface type: Paved

    Price history

    DateEventPrice
    9/16/2019Sold$355,000-5.3%$87/sqft
    Source: Agent Provided Report a problem
    8/6/2019Listed for sale$374,900$92/sqft
    Source: SHRODE AGENCY #201933805 Report a problem

    Public tax history

    YearProperty taxesTax assessment
    2025$4,155 +7.5%$425,200 +2.3%
    2024$3,866 +6.2%$415,500 +7.5%
    2023$3,640 +11.5%$386,600 +6.2%
    2022$3,265 +11.1%$364,000 +11.5%
    2021$2,938 +4%$326,500 +11.1%
    2020$2,825 +1.5%$293,800 +4%
    2019$2,784 -1.2%$282,500 +1.5%
    2018$2,817 -0.4%$278,400 -1.2%
    2017$2,827 +1.7%$281,700 -0.4%
    2016$2,779 -1%$282,700 +0.7%
    2014$2,806 -4.7%$280,600 -4.7%
    2013$2,944 -2%$294,400 -2%
    2012$3,005 -22.6%$300,500 -22.6%
    2011$3,883 -2.6%$388,300 -2.6%
    2010$3,985 +2.4%$398,500 +2.4%
    2009$3,891 $389,100 +74.5%
    2005-- $223,000
    Find assessor info on the county website

    Neighborhood: 47620

    Nearby schools

    GreatSchools rating
    Schools provided by the listing agent
    • Elementary: West
    • Middle: Mount Vernon
    • High: Mount Vernon
    • District: MSD of Mount Vernon

    Source: The MLS. This data may not be complete. We recommend contacting the local school district to confirm school assignments for this home.

    Get pre-qualified for a loan
    At Zillow Home Loans, we can pre-qualify you in as little as 5 minutes with no impact to your credit score.

    An equal housing lender. NMLS #10287.

    Sell for more on Zillow
    Get a Zillow Showcase℠ listing at no additional cost and you could sell for .
    $507,600
    2% more
    +$10,152
    With Zillow Showcase(estimated)
    $517,752
