Welcome home to this spacious one-and-a-half-story home nestled in the heart of Mount Vernon! With more than 2,300 square feet of living space, there’s plenty of room to spread out and make it your own. Inside, you’ll find four bedrooms, two full bathrooms, convenient laundry hookups, and a kitchen with appliances that remain with the home. The generous floor plan offers plenty of possibilities for comfortable everyday living, entertaining, or creating spaces that fit your lifestyle. While the home could benefit from some additional updates and personal touches, much of the opportunity is already here—just waiting for someone to add their own style and make it feel like home. Conveniently located near everything Mount Vernon has to offer, this could be the one you’ve been waiting for!
Active
Price cut: $3.5K (10/10)
$129,900
908 W 4th St, Mount Vernon, IN 47620
4beds
2,304sqft
Single Family Residence
Built in 1920
5,662 Square Feet Lot
$128,300 Zestimate®
$--/sqft
$-- HOA
What's special
Four bedroomsConvenient laundry hookupsGenerous floor planSpacious one-and-a-half-story home
- 44 days
- 539
- 26
Zillow last checked:
Listing updated:
Listed by:
Andrea Clark 812-773-9813,
Elite Home and Land Realty
Source: IRMLS,MLS#: 202635619
Facts & features
Interior
Bedrooms & bathrooms
- Bedrooms: 4
- Bathrooms: 2
- Full bathrooms: 2
- Main level bedrooms: 2
Bedroom 1
- Level: Main
Bedroom 2
- Level: Main
Family room
- Level: Main
- Area: 195
- Dimensions: 13 x 15
Living room
- Level: Main
- Area: 225
- Dimensions: 15 x 15
Heating
- Forced Air
Cooling
- Central Air
Appliances
- Included: Dishwasher, Refrigerator
Features
- Windows: Window Treatments
- Basement: Crawl Space
- Has fireplace: No
Interior area
- Total structure area: 2,816
- Total interior livable area: 2,304 sqft
- Finished area above ground: 2,304
- Finished area below ground: 0
Video & virtual tour
Property
Features
- Levels: One and One Half
- Stories: 1.5
Lot
- Size: 5,662 Square Feet
- Dimensions: 40X140
- Features: Level
Details
- Parcel number: 652708235003.000018
Construction
Type & style
- Home type: SingleFamily
- Property subtype: Single Family Residence
Materials
- Vinyl Siding
Condition
- New construction: No
- Year built: 1920
Utilities & green energy
- Sewer: City
- Water: City
Community & HOA
Community
- Subdivision: None
Location
- Region: Mount Vernon
Financial & listing details
- Tax assessed value: $63,600
- Annual tax amount: $1,638
- Date on market: 8/29/2026
- Listing terms: Cash,Conventional,FHA,USDA Loan,VA Loan
Estimated market value
$128,300
$122,000 - $135,000
$1,828/mo
Price history
| Date | Event | Price |
|---|---|---|
| 10/10/2026 | Price change | $129,900-2.6% |
Source:  IRMLS #202635619 Report a problem IRMLS #202635619 Report a problem | ||
| 9/29/2026 | Price change | $133,400-7% |
Source: IRMLS #202635619 Report a problem | ||
| 9/18/2026 | Price change | $143,400-1% |
Source: IRMLS #202635619 Report a problem | ||
| 9/6/2026 | Price change | $144,900-3.3% |
Source: IRMLS #202635619 Report a problem | ||
| 8/29/2026 | Listed for sale | $149,900+57.8% |
Source: IRMLS #202635619 Report a problem | ||
| 10/24/2025 | Sold | $95,000-8.7% |
Source: IRMLS #202530726 Report a problem | ||
| 9/28/2025 | Pending sale | $104,000 |
Source: IRMLS #202530726 Report a problem | ||
| 8/29/2025 | Price change | $104,000-5.5% |
Source: IRMLS #202530726 Report a problem | ||
| 8/5/2025 | Listed for sale | $110,000+315.1% |
Source: IRMLS #202530726 Report a problem | ||
| 4/22/2019 | Listing removed | $26,500$12/sqft |
Source: F.C. Tucker Emge REALTORS #201909073 Report a problem | ||
| 3/16/2019 | Price change | $26,500+6.4%$12/sqft |
Source: F.C. Tucker Emge REALTORS #201909073 Report a problem | ||
| 12/17/2018 | Price change | $24,900-16.7%$11/sqft |
Source: SHRODE AGENCY #201841200 Report a problem | ||
| 11/8/2018 | Price change | $29,900-7.7%$13/sqft |
Source: SHRODE AGENCY #201841200 Report a problem | ||
| 10/10/2018 | Price change | $32,400-7.2%$14/sqft |
Source: SHRODE AGENCY #201841200 Report a problem | ||
| 9/24/2018 | Price change | $34,900-6.7%$15/sqft |
Source: SHRODE AGENCY #201841200 Report a problem | ||
| 9/17/2018 | Price change | $37,400-6.3%$16/sqft |
Source: SHRODE AGENCY #201841200 Report a problem | ||
| 9/11/2018 | Listed for sale | $39,900-43%$17/sqft |
Source: SHRODE AGENCY #201841200 Report a problem | ||
| 5/1/2008 | Sold | $70,000$30/sqft |
Source: Public Record Report a problem | ||
Public tax history
| Year | Property taxes | Tax assessment |
|---|---|---|
| 2025 | $1,638 +17.8% | $63,600 -22.3% |
| 2024 | $1,390 | $81,900 +17.8% |
| 2023 | -- | $69,500 +6.9% |
| 2022 | $1,200 +7.3% | $65,000 +8.3% |
| 2021 | $1,118 +1.8% | $60,000 +7.3% |
| 2020 | $1,098 +4.6% | $55,900 +1.8% |
| 2019 | $1,050 -38.1% | $54,900 +4.6% |
| 2018 | $1,696 +188.1% | $52,500 |
| 2017 | $589 +85.5% | $52,500 -0.9% |
| 2016 | $318 +1.9% | $53,000 +2.9% |
| 2014 | $312 +0.7% | $51,500 -0.6% |
| 2013 | $309 +6.8% | $51,800 +6.4% |
| 2012 | $290 +4.4% | $48,700 -4.3% |
| 2011 | $277 +3.2% | $50,900 +0.6% |
| 2010 | $269 -2.4% | $50,600 -4.7% |
| 2009 | $276 | $53,100 |
Find assessor info on the county website
Monthly payment
Est. payment
Payment breakdown
Explore the cost of this home by adjusting the details. Changes won't be saved.Climate risks
Neighborhood: 47620
Nearby schools
Schools provided by the listing agent
- Elementary: West
- Middle: Mount Vernon
- High: Mount Vernon
- District: MSD of Mount Vernon
Source: IRMLS. This data may not be complete. We recommend contacting the local school district to confirm school assignments for this home.
Similar homes
- $133,5003 bd2 ba2.6k sqft203 W 10th St, Mount Vernon, IN 47620For Sale
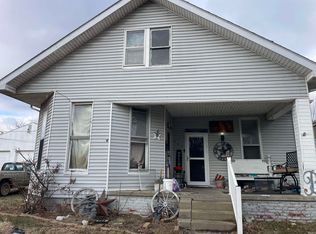 MLS ID #202606058, Ryan Embry, eXp Realty, LLC. IRMLS
 - $--2 bd1 ba1.1k sqft929 W 3rd St, Mount Vernon, IN 47620Auction
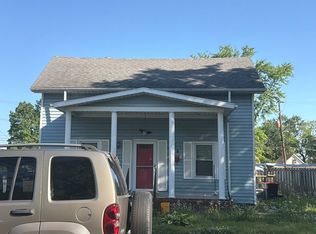 Auction.com 1
 - $144,9003 bd1 ba1.1k sqft631 W 8th St, Mount Vernon, IN 47620For Sale
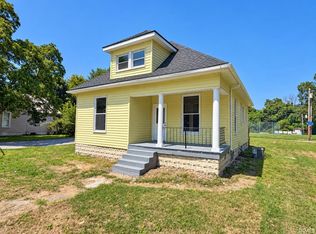 MLS ID #202635078, Grant A Waldroup, F.C. TUCKER EMGE. IRMLS
 - $138,5002 bd1 ba1.4k sqft505 W 2nd St, Mount Vernon, IN 47620For Sale
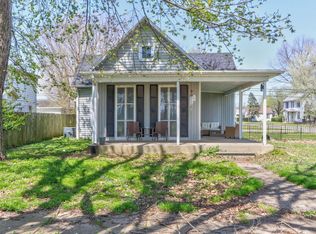 MLS ID #202617998, Trae Dauby, Dauby Real Estate. IRMLS
 - $130,0003 bd1 ba1.1k sqft519 7th St, Henderson, KY 42420For Sale
 MLS ID #260535, Norman Dj Thomas, Triple Crown Realty Group. HAMLS
 - $139,0003 bd1 ba1.5k sqft734 Vayden St, Corydon, KY 42406For SaleMLS ID #260474, Whitney Herron, HERRON AUCTION & REALTY. HAMLS
- $149,9003 bd2 ba1.3k sqft8914 Martin Martin Rd, Henderson, KY 42420For SaleMLS ID #260145, Tara Dixon, ERA FIRST ADVANTAGE. HAMLS
- $149,9003 bd1 ba1.2k sqft700 Pike St, Uniontown, KY 42461For SaleMLS ID #260411, Dede Mcpeake, Duncan and Associates. HAMLS
