Renovated one story brick with beautiful county views. All new flooring, appliances, and much more. Two living areas including a family room with a fireplace with gas logs. large master suite with walk in shower. Large walk in closet. Separate utility room with washer/dryer that stays. 944 square feet detached garage/ workshop. Heated sunroom included in 2239 square feet home on 1.346 acres.
For sale
$249,900
2786 State Highway 593, Calhoun, KY 42327
3beds
2,239sqft
Single Family Residence, Residential
Built in 1974
1.35 Acres Lot
$241,200 Zestimate®
$112/sqft
$-- HOA
What's special
All new flooringBeautiful county viewsHeated sunroomRenovated one story brickLarge walk in closetWalk in showerLarge master suite
- 54 days
- 429
- 21
Zillow last checked:
Listing updated:
Listed by:
Reba Besecker 270-929-3407,
RE/MAX Professional Realty Grp
Source: Greater Owensboro Realtor Association,MLS#: 95495
Facts & features
Interior
Bedrooms & bathrooms
- Bedrooms: 3
- Bathrooms: 2
- Full bathrooms: 2
Kitchen
- Features: Kitchen-Dining
Heating
- Forced Air, Electric
Cooling
- Electric
Appliances
- Included: Dishwasher, Dryer, Microwave, Range, Refrigerator, Washer, Electric Water Heater
Features
- Ceiling Fan(s)
- Flooring: Carpet, Laminate
- Windows: Window Treatments
- Basement: None
- Attic: Access Only
- Has fireplace: Yes
- Fireplace features: Gas Log, Family Room
Interior area
- Total structure area: 2,239
- Total interior livable area: 2,239 sqft
- Finished area above ground: 2,239
- Finished area below ground: 0
Property
Parking
- Total spaces: 3
- Parking features: Detached, Other
- Garage spaces: 3
Features
- Levels: One
- Stories: 1
- Exterior features: Sunroom
Lot
- Size: 1.35 Acres
- Dimensions: 1.346
- Features: Rolling Slope
Construction
Type & style
- Home type: SingleFamily
- Architectural style: Ranch
- Property subtype: Single Family Residence, Residential
Materials
- Brick
- Foundation: Crawl Space
- Roof: Metal
Condition
- New construction: No
- Year built: 1974
Utilities & green energy
- Sewer: Septic Tank
- Water: Public
Community & HOA
Community
- Subdivision: Mclean County
HOA
- Has HOA: No
Location
- Region: Calhoun
Financial & listing details
- Price per square foot: $112/sqft
- Date on market: 8/12/2026
- Road surface type: Paved
Estimated market value
$241,200
$229,000 - $253,000
$1,963/mo
Price history
| Date | Event | Price |
|---|---|---|
| 8/12/2026 | Listed for sale | $249,900+0.8%$112/sqft |
Source:  Greater Owensboro Realtor Association #95495 Report a problem Greater Owensboro Realtor Association #95495 Report a problem | ||
| 8/7/2026 | Listing removed | $247,900$111/sqft |
Source: My State MLS #11916152 Report a problem | ||
| 8/4/2026 | Listed for sale | $247,900-4.6%$111/sqft |
Source: My State MLS #11916152 Report a problem | ||
| 6/12/2023 | Listing removed | -- |
Source: Greater Owensboro Realtor Association #85950 Report a problem | ||
| 2/27/2023 | Listing removed | $259,900$116/sqft |
Source: Greater Owensboro Realtor Association #85950 Report a problem | ||
| 12/1/2022 | Listed for sale | $259,900-1.9%$116/sqft |
Source: Greater Owensboro Realtor Association #85950 Report a problem | ||
| 10/16/2022 | Listing removed | $265,000$118/sqft |
Source: Greater Owensboro Realtor Association #85063 Report a problem | ||
| 10/7/2022 | Price change | $265,000-1.1%$118/sqft |
Source: Greater Owensboro Realtor Association #85063 Report a problem | ||
| 9/21/2022 | Price change | $268,000-0.2%$120/sqft |
Source: Greater Owensboro Realtor Association #85063 Report a problem | ||
| 8/16/2022 | Listed for sale | $268,500$120/sqft |
Source: Greater Owensboro Realtor Association #85063 Report a problem | ||
| 7/31/2022 | Listing removed | $268,500$120/sqft |
Source: Greater Owensboro Realtor Association #84078 Report a problem | ||
| 6/27/2022 | Price change | $268,500-2%$120/sqft |
Source: Greater Owensboro Realtor Association #84078 Report a problem | ||
| 5/5/2022 | Price change | $273,900-3.9%$122/sqft |
Source: Greater Owensboro Realtor Association #84078 Report a problem | ||
| 4/25/2022 | Listed for sale | $285,000$127/sqft |
Source: Greater Owensboro Realtor Association #84078 Report a problem | ||
Public tax history
Tax history is unavailable.
Monthly payment
Est. payment
Payment breakdown
Explore the cost of this home by adjusting the details. Changes won't be saved.Climate risks
Neighborhood: 42327
Nearby schools
Schools provided by the listing agent
- Elementary: Calhoun Elementary School
- Middle: McLean County Middle School
- High: McLEAN COUNTY HIGH SCHOOL
Source: Greater Owensboro Realtor Association. This data may not be complete. We recommend contacting the local school district to confirm school assignments for this home.
Similar homes
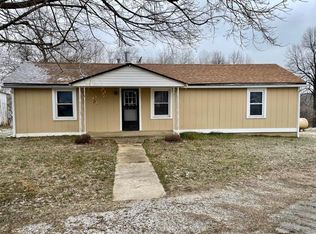
- $160,0002 bd2 ba1.8k sqft158 Beulah Church Rd, Calhoun, KY 42327For Sale

 MLS ID #95120, Natalie McCaslin, Real Broker, LLC. Greater Owensboro Realtor Association
 - $259,9003 bd2 ba2.2k sqft10720 Mill St, Utica, KY 42376For Sale
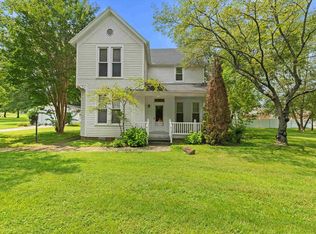 MLS ID #95492, Shelly Westendorf, eXp Realty, LLC. Greater Owensboro Realtor Association
 - $225,0004 bd2 ba1.6k sqft427 Royster Robards Rd, Robards, KY 42452For Sale

 MLS ID #260559, Earle Eversole, TRADEWATER REALTY. HAMLS
 - $244,5003 bd3 ba1.6k sqft700 Suffolk Dr, Owensboro, KY 42303For Sale
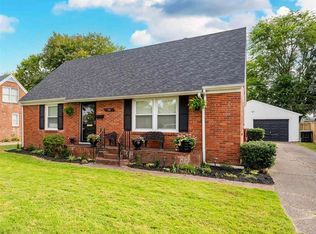 MLS ID #95931, Leah B Christian, Triple Crown Realty Group. Greater Owensboro Realtor Association
 - $239,9003 bd3 ba1.8k sqft120 Barren Church Rd S, Henderson, KY 42420For SaleMLS ID #260434, Tiffany Spainhoward, HERRON AUCTION & REALTY. HAMLS
- $259,0004 bd2 ba1.6k sqft4930 State Route 1078 N, Henderson, KY 42420For SaleMLS ID #260538, Stephanie Chrisman, F.C. TUCKER/COLLIER. HAMLS
- $280,0003 bd1 ba2.6k sqft4084 Bradley Rd, Robards, KY 42452For SaleMLS ID #260558, Earle Eversole, TRADEWATER REALTY. HAMLS
- $235,0003 bd2 ba1.3k sqft968 Trail Dr, Henderson, KY 42420For SaleMLS ID #260618, Kristi Overfield, ERA FIRST ADVANTAGE. HAMLS
- $220,0003 bd2 ba1.3k sqft8893 1078 Highway Hwy S, Henderson, KY 42420For SaleMLS ID #260541, Melinda Luntsford, ERA FIRST ADVANTAGE. HAMLS
- $239,5003 bd2 ba1.7k sqft2317 Azra Ct, Owensboro, KY 42301For SaleMLS ID #95458, DAUGHERTY - PHELPS TEAM, Triple Crown Realty Group. Greater Owensboro Realtor Association
- $270,0003 bd3 ba2.2k sqft679 Canoe Creek Dr, Henderson, KY 42420For SaleMLS ID #260466, Melinda Luntsford, ERA FIRST ADVANTAGE. HAMLS
- $269,9004 bd3 ba2.2k sqft2215 Citation Ave, Owensboro, KY 42301For SaleMLS ID #95694, Heather Howe, Triple Crown Realty Group. Greater Owensboro Realtor Association
- $248,4503 bd2 ba1.7k sqft4610 McIntire Xing, Owensboro, KY 42301For SaleMLS ID #95379, Judy Lambert, RE/MAX Professional Realty Grp. Greater Owensboro Realtor Association
- $272,5003 bd2 ba1.5k sqft2944 Avenue Of The Park, Owensboro, KY 42303For SaleMLS ID #95936, Shelly Westendorf, eXp Realty, LLC. Greater Owensboro Realtor Association
- $259,9003 bd2 ba1.6k sqft1202 Booth Ave, Owensboro, KY 42301For SaleMLS ID #95554, Taylor Hall, Supreme Dream Realty, LLC. Greater Owensboro Realtor Association
- $279,9003 bd3 ba2.2k sqft2545 Chant Ct, Owensboro, KY 42301For SaleMLS ID #95888, Randolph - McHenry Real Estate Team, BHG Realty. Greater Owensboro Realtor Association
- $269,9004 bd2 ba2.1k sqft2428 Middleground Dr, Owensboro, KY 42301For SaleMLS ID #95736, Jennifer Legg, Supreme Dream Realty, LLC. Greater Owensboro Realtor Association
- $244,9003 bd2 ba1.4k sqft2911 Chippewa Dr, Owensboro, KY 42301For Sale
 MLS ID #1728388, Savannah Ford, StoneGate Realty. Metro Search Inc. LLC DBA Apex MLS
