Welcome to country living at its finest! This beautiful 3-bedroom, 2.5-bath home in Robards, KY offers the perfect blend of space, comfort, and convenience. Built in 2014 and situated on approximately 2.4 acres, the property features an incredibly large fenced backyard with plenty of room for outdoor activities, pets, gardening, or entertaining. Inside, you'll find engineered hardwood flooring, an open-concept great room, spacious bedrooms, and a versatile upstairs bonus room that can serve as a fourth bedroom, home office or recreation room. The slab construction provides easy, low-maintenance living, while the thoughtfully designed floor plan offers both functionality and comfort. A unique feature of this home is the built-in storm shelter located within the garage, providing added peace of mind. The oversized 24' x 24' garage is designed to accommodate larger vehicles, trucks, or additional storage needs. Enjoy the peace and quiet of country living while still being just minutes from everyday conveniences, including a Dollar General just a four minute drive away for quick shopping trips. If you're looking for acreage, modern construction, and room to spread out, this Robards property is one you won't want to miss!
For sale
Price cut: $5K (8/24)
$380,000
4853 N Pleasant Valley Rd, Robards, KY 42452
3beds
2,480sqft
Single Family Residence
Built in 2014
2.4 Acres Lot
$376,400 Zestimate®
$153/sqft
$-- HOA
What's special
Open-concept great roomThoughtfully designed floor planVersatile upstairs bonus roomEngineered hardwood flooringIncredibly large fenced backyardSpacious bedrooms
- 80 days
- 626
- 33
Zillow last checked:
Listing updated:
Listed by:
Jamie Young,
ERA FIRST ADVANTAGE
Source: HAMLS,MLS#: 260377
Facts & features
Interior
Bedrooms & bathrooms
- Bedrooms: 3
- Bathrooms: 3
- Full bathrooms: 2
- 1/2 bathrooms: 1
- Main level bathrooms: 3
- Main level bedrooms: 3
Bedroom 1
- Level: M
- Area: 234
- Dimensions: 18 x 13
Bedroom 2
- Level: Main
- Area: 173.75
- Dimensions: 12.5 x 13.9
Bedroom 3
- Level: Main
- Area: 183.58
- Dimensions: 13.4 x 13.7
Kitchen
- Level: Main
- Area: 161.2
- Dimensions: 13 x 12.4
Living room
- Level: Main
- Area: 295.2
- Dimensions: 20.5 x 14.4
Heating
- Electric Forced Air
Cooling
- Central Air
Appliances
- Included: Dishwasher, Disposal, Refrigerator, Range/Oven, Microwave, Electric Water Heater
Features
- Flooring: Carpet, Wood
- Windows: No Window Treatments
- Basement: None
- Has fireplace: No
- Fireplace features: None
Interior area
- Total interior livable area: 2,480 sqft
- Finished area above ground: 2,480
Property
Parking
- Total spaces: 2
- Parking features: Garage Attached, Off Street, Rock
- Attached garage spaces: 2
- Has uncovered spaces: Yes
Features
- Levels: One and One Half
- Stories: 1
- Patio & porch: Front Porch
- Pool features: None
- Fencing: Rear,Wood
Lot
- Size: 2.4 Acres
Details
- Parcel number: 801005
- Zoning description: County
Construction
Type & style
- Home type: SingleFamily
- Property subtype: Single Family Residence
Materials
- Dry Wall, Vinyl Siding
- Foundation: Slab
- Roof: Shingle
Condition
- Year built: 2014
Utilities & green energy
- Electric: Kenergy
- Gas: None
- Sewer: Septic Tank
- Water: County
- Utilities for property: Internet Available, Cable Not Available
Community & HOA
Location
- Region: Robards
Financial & listing details
- Price per square foot: $153/sqft
- Tax assessed value: $202,000
- Annual tax amount: $2,295
- Price range: $380K - $380K
- Date on market: 6/25/2026
Estimated market value
$376,400
$358,000 - $395,000
$2,468/mo
Price history
| Date | Event | Price |
|---|---|---|
| 8/24/2026 | Price change | $380,000-1.3%$153/sqft |
Source:  HAMLS #260377 Report a problem HAMLS #260377 Report a problem | ||
| 8/7/2026 | Price change | $385,000-2.5%$155/sqft |
Source: HAMLS #260377 Report a problem | ||
| 7/27/2026 | Price change | $395,000-1%$159/sqft |
Source: HAMLS #260377 Report a problem | ||
| 7/7/2026 | Price change | $399,000-5%$161/sqft |
Source: HAMLS #260377 Report a problem | ||
| 7/2/2026 | Price change | $420,000-2.3%$169/sqft |
Source: HAMLS #260377 Report a problem | ||
| 6/25/2026 | Listed for sale | $430,000-1.4%$173/sqft |
Source: HAMLS #260377 Report a problem | ||
| 6/24/2026 | Listing removed | -- |
Source: Owner Report a problem | ||
| 6/19/2026 | Price change | $435,900-2.2%$176/sqft |
Source: Owner Report a problem | ||
| 5/29/2026 | Listed for sale | $445,900$180/sqft |
Source: Owner Report a problem | ||
Public tax history
| Year | Property taxes | Tax assessment |
|---|---|---|
| 2025 | $2,295 +0.3% | $202,000 |
| 2024 | $2,289 -1% | $202,000 |
| 2023 | $2,313 +0.9% | $202,000 |
| 2022 | $2,293 -0.1% | $202,000 |
| 2021 | $2,295 +2.3% | $202,000 |
| 2020 | $2,244 +1.8% | $202,000 |
| 2019 | $2,204 -0.2% | $202,000 |
| 2018 | $2,208 +2.2% | $202,000 |
| 2017 | $2,159 +8.3% | $202,000 |
| 2016 | $1,994 +1122.6% | $202,000 +1022.2% |
| 2014 | $163 | $18,000 |
Find assessor info on the county website
Monthly payment
Est. payment
Payment breakdown
Explore the cost of this home by adjusting the details. Changes won't be saved.Climate risks
Neighborhood: 42452
Nearby schools
Schools provided by the listing agent
- Elementary: Niagara
- Middle: South Jr High
Source: HAMLS. This data may not be complete. We recommend contacting the local school district to confirm school assignments for this home.
- $183,500-- bd1 ba891 sqft6003 State Route 416 W, Robards, KY 42452Off Market
- $265,000-- bd-- ba-- sqft5429 State Route 416 W, Robards, KY 42452Off Market
- $175,500-- bd2 ba1.4k sqft5673 State Route 416 W, Robards, KY 42452Off Market
- $215,5003 bd2 ba1.4k sqft5356 State Route 416 W, Robards, KY 42452Off Market
Similar homes
- $384,0003 bd2 ba2.4k sqft4014 Denise Dr, Henderson, KY 42420For Sale

 MLS ID #260511, Rebecca Busch, EXP Realty. HAMLS
 - $549,9003 bd3 ba2.5k sqft18601 Middle Delaware Rd, Henderson, KY 42420For Sale
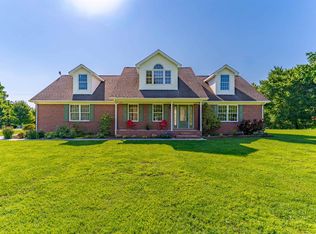 MLS ID #260343, Kristi Overfield, ERA FIRST ADVANTAGE. HAMLS
 - $370,9003 bd2 ba2.5k sqft545 Lennie Rd, Hanson, KY 42413For Sale
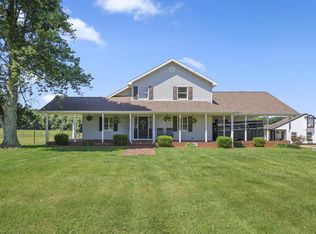 MLS ID #122165, Jacob Fletcher, Benchmark Realty LLC. MHCBOR
 - $379,9003 bd2 ba2k sqft3126 Sand Castle Dr, Henderson, KY 42420For Sale
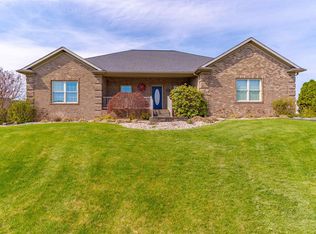 MLS ID #260153, Judy Bugg, ERA FIRST ADVANTAGE. HAMLS
 - $449,9005 bd3 ba2.5k sqft4100 State Route 56 N, Calhoun, KY 42327For Sale
 MLS ID #95197, George Wathen, Solutions Real Estate Group. Greater Owensboro Realtor Association
 - $440,0005 bd5 ba3.3k sqft2346 Balmoral Dr, Henderson, KY 42420For SaleMLS ID #260522, Landon Black, Benchmark Realty LLC. HAMLS
- $279,9003 bd3 ba2.2k sqft679 Canoe Creek Dr, Henderson, KY 42420For SaleMLS ID #260466, Melinda Luntsford, ERA FIRST ADVANTAGE. HAMLS
- $376,8004 bd3 ba2.4k sqft302 Cheswick Ct, Henderson, KY 42420For SaleMLS ID #260100, Coleman Tramill, F.C. TUCKER/COLLIER. HAMLS
- $247,5003 bd2 ba1.3k sqft2530 Red Bird Ln, Henderson, KY 42420For SaleMLS ID #260527, Landon Black, Benchmark Realty LLC. HAMLS
- $199,9003 bd2 ba3.5k sqft3044 Hilltop Curve Rd, Waverly, KY 42462For SaleMLS ID #260521, Harris Group, Keller Williams Elite. HAMLS
