Welcome to this beautiful two-story home tucked away at the end of a quiet cul-de-sac in the highly desirable Jefferson School District! Situated on an oversized 0.62-acre lot, this move-in ready home offers the perfect blend of space, comfort, and convenience. Inside, you'll find 3 spacious bedrooms, 2.5 bathrooms, and a 2-car attached garage. The upper level features a versatile second living area along with a dedicated office space, making it ideal for working from home, a playroom, or additional entertainment space. The main level offers a large formal dining room and an eat-in kitchen, perfect for everyday living and hosting family and friends. Every bedroom includes an oversized walk-in closet, providing exceptional storage throughout the home. Enjoy peace of mind with numerous updates, including a new roof (2023), hot water heater (2020), brand-new HVAC system (2026), New Carpet (2026) and updated window blinds. The home has also been freshly painted throughout, making it truly move-in ready. Step outside and cool off in the 27-foot chlorine pool, just in time for those hot summer days! The expansive backyard offers plenty of room for outdoor entertaining, gardening, pets, or play—all while enjoying the privacy of a cul-de-sac location. With immediate possession available, you can move in and start enjoying everything this home has to offer!
For sale
$279,900
679 Canoe Creek Dr, Henderson, KY 42420
3beds
2,288sqft
Single Family Residence
Built in 2004
0.62 Acres Lot
$274,200 Zestimate®
$122/sqft
$-- HOA
What's special
Large formal dining roomFreshly painted throughoutTwo-story homeEat-in kitchenDedicated office spaceExpansive backyardOversized walk-in closet
- 13 days |
- 724 |
- 35 |
Likely to sell faster than
Zillow last checked:
Listing updated:
Listed by:
Melinda Luntsford,
ERA FIRST ADVANTAGE
Source: HAMLS,MLS#: 260466
Facts & features
Interior
Bedrooms & bathrooms
- Bedrooms: 3
- Bathrooms: 3
- Full bathrooms: 2
- 1/2 bathrooms: 1
- Main level bathrooms: 1
Bedroom 1
- Area: 124.3
- Dimensions: 11 x 11.3
Bedroom 2
- Area: 142.6
- Dimensions: 11.5 x 12.4
Bedroom 3
- Area: 229.52
- Dimensions: 15.1 x 15.2
Dining room
- Area: 216.96
- Dimensions: 19.2 x 11.3
Kitchen
- Area: 207.24
- Dimensions: 13.2 x 15.7
Living room
- Area: 268.15
- Dimensions: 15.5 x 17.3
Heating
- Electric Forced Air
Cooling
- Central Air
Appliances
- Included: Dishwasher, Refrigerator, Range/Oven, Microwave, Gas Water Heater
Features
- Flooring: Carpet, Vinyl, Laminate
- Windows: Blinds
- Basement: None
- Has fireplace: No
- Fireplace features: None
Interior area
- Total interior livable area: 2,288 sqft
- Finished area above ground: 2,288
Property
Parking
- Total spaces: 2
- Parking features: Garage Attached, On Street, Concrete
- Attached garage spaces: 2
- Has uncovered spaces: Yes
Features
- Levels: Two
- Stories: 2
- Patio & porch: Porch, Front Porch, Back, Patio
- Pool features: Private, Above Ground
- Fencing: Privacy,Side
Lot
- Size: 0.62 Acres
Details
- Parcel number: 56M88
- Zoning description: City
Construction
Type & style
- Home type: SingleFamily
- Property subtype: Single Family Residence
Materials
- Dry Wall, Vinyl Siding
- Foundation: Slab
- Roof: Shingle,Asphalt
Condition
- Year built: 2004
Utilities & green energy
- Electric: City
- Gas: City
- Sewer: Public Sewer
- Water: City
- Utilities for property: Internet Available, Cable Connected
Community & HOA
Location
- Region: Henderson
Financial & listing details
- Price per square foot: $122/sqft
- Tax assessed value: $179,000
- Annual tax amount: $1,980
- Price range: $279.9K - $279.9K
- Date on market: 8/3/2026
Estimated market value
$274,200
$260,000 - $288,000
$2,601/mo
Price history
| Date | Event | Price |
|---|---|---|
| 8/3/2026 | Listed for sale | $279,900$122/sqft |
Source:  HAMLS #260466 Report a problem HAMLS #260466 Report a problem | ||
Public tax history
| Year | Property taxes | Tax assessment |
|---|---|---|
| 2024 | $1,980 +18.4% | $179,000 +19.7% |
| 2023 | $1,671 +0.9% | $149,500 |
| 2022 | $1,656 -0.1% | $149,500 |
| 2021 | $1,658 +126.3% | $149,500 |
| 2020 | $733 | $149,500 +6% |
| 2019 | $733 +6% | $141,000 |
| 2018 | $691 | $141,000 |
| 2017 | $691 | $141,000 |
| 2016 | $691 | $141,000 |
| 2014 | $691 -45.6% | $141,000 |
| 2013 | $1,269 -0.1% | $141,000 |
| 2012 | $1,270 -2.2% | $141,000 -4.1% |
| 2011 | $1,299 +2.8% | $147,000 |
| 2010 | $1,264 | $147,000 |
Find assessor info on the county website
Monthly payment
Est. payment
Payment breakdown
Explore the cost of this home by adjusting the details. Changes won't be saved.Climate risks
Neighborhood: 42420
Nearby schools
GreatSchools rating
- 5/10Jefferson Elementary SchoolGrades: K-5Distance: 0.5 mi
- 6/10Henderson County South Middle SchoolGrades: 6-8Distance: 0.6 mi
- 9/10Henderson County High SchoolGrades: 9-12Distance: 2.3 mi
Schools provided by the listing agent
- Elementary: Jefferson
- Middle: South Jr High
Source: HAMLS. This data may not be complete. We recommend contacting the local school district to confirm school assignments for this home.
- $245,6003 bd2 ba1.3k sqft1446 Arrow Way, Henderson, KY 42420Off Market

- $233,4003 bd2 ba1.3k sqft1442 Arrow Way, Henderson, KY 42420Off Market

- $247,300-- bd-- ba-- sqft1450 Arrow Way, Henderson, KY 42420Off Market
- $255,300-- bd-- ba-- sqft1438 Arrow Way, Henderson, KY 42420Off Market
- $309,0004 bd2 ba2.5k sqft680 Canoe Creek Dr, Henderson, KY 42420Off Market
- $194,9003 bd1 ba1.2k sqft673 Canoe Creek Dr, Henderson, KY 42420Off Market
- $229,8003 bd2 ba1.3k sqft1454 Arrow Way, Henderson, KY 42420Off Market
- $215,0003 bd2 ba1.2k sqft1458 Arrow Way, Henderson, KY 42420Sold
A local agent can set up tours, give advice and negotiate with sellers.
A local lender can help you make sure your offer is ready when you are.
Similar homes
- $279,0003 bd2 ba1.7k sqft309 Harmony Ln, Henderson, KY 42420For Sale

 MLS ID #260465, Melinda Luntsford, ERA FIRST ADVANTAGE. HAMLS
 - $279,9003 bd2 ba1.7k sqft208 Bittersweet Ln, Henderson, KY 42420For Sale
 MLS ID #260449, Melinda Luntsford, ERA FIRST ADVANTAGE. HAMLS
 - $254,0003 bd2 ba1.3k sqft2530 Red Bird Ln, Henderson, KY 42420For Sale
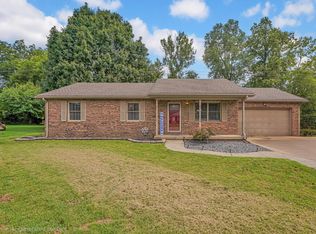 MLS ID #260490, Landon Black, BHG Realty. HAMLS
 - $269,9004 bd2 ba1.6k sqft915 Whettstone Dr, Henderson, KY 42420For Sale
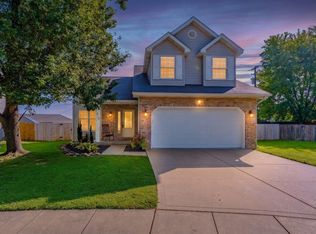 MLS ID #260475, Melinda Luntsford, ERA FIRST ADVANTAGE. HAMLS
 - $250,0003 bd2 ba2.3k sqft407 Bittersweet Ln, Henderson, KY 42420For SaleMLS ID #260258, Tara Dixon, ERA FIRST ADVANTAGE. HAMLS
- $225,0003 bd2 ba1.3k sqft266 E Fox Hollow Run, Henderson, KY 42420For SaleMLS ID #260464, Amber Wood, F.C. TUCKER/COLLIER. HAMLS
- $224,9003 bd3 ba2.2k sqft2332 Johnson Dr, Henderson, KY 42420For SaleMLS ID #260281, Shelbi Carroll, F.C. TUCKER/COLLIER. HAMLS
- $289,0003 bd2 ba2k sqft1409 Brookdale Dr, Evansville, IN 47720For SaleMLS ID #202632652, Trae Dauby, Dauby Real Estate. IRMLS
- $230,0003 bd2 ba1.4k sqft8900 Martin Martin Rd, Henderson, KY 42420For SaleMLS ID #250535, Judy Bugg, ERA FIRST ADVANTAGE. HAMLS
- $249,9003 bd2 ba2.2k sqft2786 State Highway 593, Calhoun, KY 42327For Sale
 MLS ID #95495, Reba Besecker, RE/MAX Professional Realty Grp. Greater Owensboro Realtor Association
 - $294,9003 bd2 ba1.8k sqft6817 Lincoln Ave, Evansville, IN 47715For SaleMLS ID #202632197, Penny Crick, ERA FIRST ADVANTAGE REALTY, INC. IRMLS
- $289,0003 bd2 ba2k sqft3002 Kings Mill Rd, Corydon, KY 42406For SaleMLS ID #260301, Melinda Luntsford, ERA FIRST ADVANTAGE. HAMLS
- $305,0003 bd2 ba1.7k sqft1434 Sandalwood Ct, Evansville, IN 47720For SaleMLS ID #202632817, Casey J McCoy, KELLER WILLIAMS CAPITAL REALTY. IRMLS
- $395,0005 bd3 ba2.8k sqft628 Constanza Dr, Henderson, KY 42420For SaleMLS ID #260405, Stephanie Chrisman, F.C. TUCKER/COLLIER. HAMLS
- $315,0003 bd2 ba1.8k sqft6041 Delk Dr, Evansville, IN 47711For SaleMLS ID #202632578, Debra Dempsey, ERA FIRST ADVANTAGE REALTY, INC. IRMLS
- $379,9003 bd2 ba2k sqft3126 Sand Castle Dr, Henderson, KY 42420For SaleMLS ID #260153, Judy Bugg, ERA FIRST ADVANTAGE. HAMLS
- $269,0003 bd3 ba2.2k sqft624 Forest Park Dr, Newburgh, IN 47630For SaleMLS ID #202626496, Judy Fleming, ERA FIRST ADVANTAGE REALTY, INC. IRMLS
- $328,0004 bd2 ba2k sqft2611 Conestoga Ct, Newburgh, IN 47630For Sale By Owner
- $324,9003 bd2 ba1.7k sqft1101 Thompson Ave, Evansville, IN 47715For SaleMLS ID #202632448, Sarah Rosenmeier, ERA FIRST ADVANTAGE REALTY, INC. IRMLS
- $330,0003 bd1 ba1.5k sqft4084 Bradley Rd, Robards, KY 42452For SaleMLS ID #122129, Earle Eversole, Tradewater Realty. MHCBOR
