MAJOR UPDATES & BIG TICKET PEACE OF MIND: Brand-New Water Heater, Modern Range, Roof (2018), and A/C System (2015)—all ready for worry-free living! Welcome home to 2027 Vogel Road—an iconic 1938 English Tudor combining timeless architectural character with more than 2,200 sq ft of updated, ultra-flexible living space. From the curb, dramatic rooflines and brick detailing welcome you inside to gleaming original hardwood floors, arched doorways, and a spacious living room anchored by a cozy fireplace. The expansive layout includes 3 full bedrooms and 2 full baths, designed with maximum versatility in mind—including a main-level or upper-level configuration that easily operates as a private in-law suite, dedicated guest quarters, or primary retreat a full basement rounds out this nice home Sold as is seller is including a 1 year home warranty through APHW
Active
Price cut: $5K (9/23)
$220,000
2027 Vogel Rd, Evansville, IN 47711
3beds
2,247sqft
Single Family Residence
Built in 1938
10,454 Square Feet Lot
$213,300 Zestimate®
$--/sqft
$-- HOA
What's special
Modern rangeFull basementCozy fireplaceBrick detailingMain-level or upper-level configurationExpansive layoutArched doorways
- 29 days
- 1,167
- 119
Likely to sell faster than
Zillow last checked:
Listing updated:
Listed by:
Richard MacPherson Cell:812-746-8443,
KELLER WILLIAMS CAPITAL REALTY
Source: IRMLS,MLS#: 202635403
Facts & features
Interior
Bedrooms & bathrooms
- Bedrooms: 3
- Bathrooms: 2
- Full bathrooms: 2
- Main level bedrooms: 2
Bedroom 1
- Level: Main
Bedroom 2
- Level: Main
Dining room
- Level: Main
- Area: 216
- Dimensions: 18 x 12
Family room
- Level: Main
- Area: 208
- Dimensions: 13 x 16
Kitchen
- Level: Main
- Area: 112
- Dimensions: 14 x 8
Living room
- Level: Main
- Area: 216
- Dimensions: 18 x 12
Heating
- Natural Gas, Forced Air
Cooling
- Central Air
Appliances
- Included: Disposal, Dishwasher, Microwave, Refrigerator, Electric Range, Gas Water Heater, Tankless Water Heater
- Laundry: Electric Dryer Hookup
Features
- Ceiling Fan(s), Countertops-Solid Surf, Crown Molding, Guest Quarters, Stand Up Shower
- Flooring: Hardwood, Carpet, Ceramic Tile
- Windows: Window Treatments
- Basement: Partial,Unfinished,Block,Sump Pump
- Number of fireplaces: 1
- Fireplace features: Living Room
Interior area
- Total structure area: 3,225
- Total interior livable area: 2,247 sqft
- Finished area above ground: 2,247
- Finished area below ground: 0
Video & virtual tour
Property
Parking
- Total spaces: 2
- Parking features: Detached, Garage Door Opener, Garage Utilities, Concrete
- Garage spaces: 2
- Has uncovered spaces: Yes
Features
- Levels: One and One Half
- Stories: 1.5
- Patio & porch: Porch
Lot
- Size: 10,454 Square Feet
- Dimensions: 75x140
- Features: Level, City/Town/Suburb
Details
- Parcel number: 820622017037.008027
- Zoning: R-1
- Other equipment: Sump Pump
Construction
Type & style
- Home type: SingleFamily
- Architectural style: Tudor
- Property subtype: Single Family Residence
Materials
- Brick
- Roof: Shingle
Condition
- New construction: No
- Year built: 1938
Utilities & green energy
- Sewer: City
- Water: City
Community & HOA
Community
- Subdivision: None
Location
- Region: Evansville
Financial & listing details
- Tax assessed value: $220,900
- Annual tax amount: $2,154
- Date on market: 8/28/2026
- Listing terms: Cash,Conventional
Estimated market value
$213,300
$203,000 - $224,000
$1,811/mo
Price history
| Date | Event | Price |
|---|---|---|
| 9/23/2026 | Price change | $220,000-2.2% |
Source:  IRMLS #202635403 Report a problem IRMLS #202635403 Report a problem | ||
| 8/28/2026 | Listed for sale | $225,000+47.5% |
Source: IRMLS #202635403 Report a problem | ||
| 8/30/2019 | Listing removed | $152,500$68/sqft |
Source: ERA First Advantage Realty, Inc. #201935709 Report a problem | ||
| 8/16/2019 | Listed for sale | $152,500$68/sqft |
Source: ERA FIRST ADVANTAGE REALTY, INC #201935709 Report a problem | ||
Public tax history
| Year | Property taxes | Tax assessment |
|---|---|---|
| 2025 | $1,930 +7.5% | $220,900 +22.7% |
| 2024 | $1,795 +0.7% | $180,000 +9.1% |
| 2023 | $1,783 +22.5% | $165,000 -0.4% |
| 2022 | $1,456 +2% | $165,600 +21.9% |
| 2021 | $1,427 | $135,800 |
| 2020 | -- | $135,800 +10.2% |
| 2019 | $402 -70.5% | $123,200 -0.8% |
| 2018 | $1,362 +0.5% | $124,200 +1.7% |
| 2017 | $1,355 | $122,100 |
| 2016 | $1,355 +2.5% | $122,100 -3.4% |
| 2014 | $1,322 -5.7% | $126,400 +5.4% |
| 2013 | $1,403 +7.5% | $119,900 -0.2% |
| 2012 | $1,305 -3.7% | $120,100 -4.8% |
| 2011 | $1,355 +5.6% | $126,200 |
| 2010 | $1,283 +11.1% | $126,200 |
| 2009 | $1,155 | $126,200 -7.8% |
| 2008 | -- | $136,900 +2.5% |
| 2007 | -- | $133,600 |
| 2006 | -- | -- |
| 2003 | -- | $34,600 |
| 2001 | -- | $34,600 |
Find assessor info on the county website
Monthly payment
Est. payment
Payment breakdown
Explore the cost of this home by adjusting the details. Changes won't be saved.Climate risks
Neighborhood: Spring Park
Nearby schools
Schools provided by the listing agent
- Elementary: Vogel
- Middle: North
- High: North
- District: Evansville-Vanderburgh School Corp.
Source: IRMLS. This data may not be complete. We recommend contacting the local school district to confirm school assignments for this home.

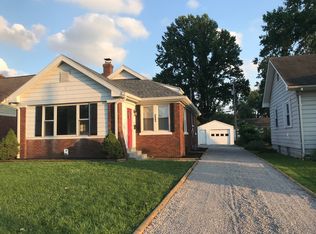
Similar homes
- $189,9004 bd3 ba1.6k sqft2127 E Eichel Ave, Evansville, IN 47711For Sale
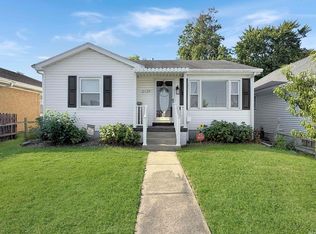 MLS ID #202636232, Jessie L Gross, F.C. TUCKER EMGE. IRMLS
 - $199,9002 bd1 ba1.7k sqft1209 N Boeke Rd, Evansville, IN 47711For Sale
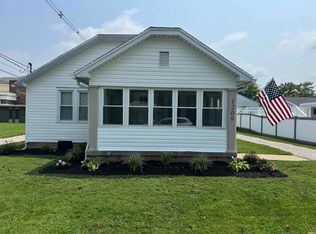 MLS ID #202632188, Joseph A Wootan, List With Freedom.com LLC. IRMLS
 - $239,9003 bd2 ba1.5k sqft401 Strawberry Hill Rd, Evansville, IN 47711For Sale
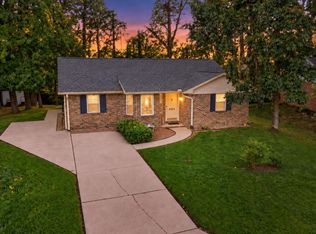 MLS ID #202638126, Jeremiah Mominee, Berkshire Hathaway HomeServices Indiana Realty. IRMLS
 - $--3 bd1 ba2.1k sqft3017 Mesker Park Dr, Evansville, IN 47720Auction
 MLS ID #202635585, Trent C Sohn, SOHN & ASSOCIATES, LTD.. IRMLS
