A bungalow with charm, space and lots of possibilities! Ready to add your own personal touch to this 2 bedroom, 1.5 bath great bungalow with full unfinished walkout basement, detached garage and 1.02 acre! This wonderfully located home with a little remodeling, will make a great home and give you the opportunity to put your own style into it. Expand the space with the upstairs & basement possibilities and plenty of character. You'll love the big covered front porch with bead board ceiling, the perfect spot to sit and relax. Inside, the living room and dining area flow together in one large, open space with hardwood floors, decorative wood-look beams and charming arched doorways leading to the bedrooms. The two bedrooms are nicely sized and separated by the full bath. One bedroom features wood-paneled walls and a bay window, with access to the upstairs from the bedroom. Both bedrooms have hardwood floors. The full bath includes a tub/shower, vanity and built-in linen storage. Upstairs is where the possibilities open. You'll find a loft area plus several smaller rooms. With a little vision, this space could easily become a fantastic primary suite, playroom, office or whatever fits your needs. The kitchen offers wood cabinetry and includes a range/oven, microwave, portable dishwasher and refrigerator, plus a door leading to the deck. The full unfinished walkout basement provides even more potential. It appears some waterproofing has been done in the past and there's also a half bath. It's a wide-open space that could be finished for additional living area, recreation space, workshop or storage. Outside, there's plenty of gravel parking and room for turn around. A detached 2-car garage with one garage door and a spacious, tree-lined yard that feels surprisingly private. Nice steps lead down toward the yard, creating a great little landing area that’s around an acre. Selling as is.
Active
$184,888
5900 Newburgh Rd, Evansville, IN 47715
2beds
1,267sqft
Single Family Residence
Built in 1935
1.02 Acres Lot
$181,200 Zestimate®
$--/sqft
$-- HOA
What's special
Bungalow with charmDecorative wood-look beamsFull unfinished walkout basementKitchen offers wood cabinetryHardwood floors
- 15 days
- 2,346
- 176
Likely to sell faster than
Zillow last checked:
Listing updated:
Listed by:
John P Czoer Cell:812-457-1432,
FIRST CLASS REALTY
Source: IRMLS,MLS#: 202637613
Facts & features
Interior
Bedrooms & bathrooms
- Bedrooms: 2
- Bathrooms: 2
- Full bathrooms: 1
- 1/2 bathrooms: 1
- Main level bedrooms: 2
Bedroom 1
- Level: Main
Bedroom 2
- Level: Main
Dining room
- Level: Main
- Area: 156
- Dimensions: 13 x 12
Kitchen
- Level: Main
- Area: 156
- Dimensions: 13 x 12
Living room
- Level: Main
- Area: 169
- Dimensions: 13 x 13
Heating
- Natural Gas
Cooling
- Central Air
Appliances
- Included: Dishwasher, Refrigerator, Electric Oven, Electric Range, Gas Water Heater
Features
- Ceiling Fan(s), Open Floorplan, Tub/Shower Combination, Main Level Bedroom Suite
- Flooring: Hardwood, Carpet, Vinyl
- Basement: Full
- Attic: Walk-up
- Has fireplace: No
- Fireplace features: None
Interior area
- Total structure area: 1,267
- Total interior livable area: 1,267 sqft
- Finished area above ground: 1,267
- Finished area below ground: 0
Video & virtual tour
Property
Parking
- Total spaces: 2.5
- Parking features: Detached, Gravel
- Garage spaces: 2.5
- Has uncovered spaces: Yes
Features
- Levels: One
- Stories: 1
- Patio & porch: Deck, Enclosed
- Fencing: None
Lot
- Size: 1.02 Acres
- Dimensions: 124 x 360
- Features: Sloped, City/Town/Suburb
Details
- Parcel number: 820625017115.006027
Construction
Type & style
- Home type: SingleFamily
- Architectural style: Bungalow
- Property subtype: Single Family Residence
Materials
- Aluminum Siding, Vinyl Siding, Wood Siding
- Roof: Shingle
Condition
- New construction: No
- Year built: 1935
Utilities & green energy
- Electric: CenterPoint Energy
- Gas: CenterPoint Energy
- Sewer: City
- Water: City
Community & HOA
Community
- Subdivision: None
Location
- Region: Evansville
Financial & listing details
- Tax assessed value: $163,900
- Annual tax amount: $1,595
- Date on market: 9/11/2026
- Listing terms: Cash,Conventional
Estimated market value
$181,200
$172,000 - $190,000
$1,360/mo
Price history
| Date | Event | Price |
|---|---|---|
| 9/11/2026 | Listed for sale | $184,888+21% |
Source:  IRMLS #202637613 Report a problem IRMLS #202637613 Report a problem | ||
| 7/20/2026 | Sold | $152,825-32.1%$121/sqft |
Source: Public Record Report a problem | ||
| 11/23/2025 | Listing removed | $225,000 |
Source: IRMLS #202525969 Report a problem | ||
| 10/10/2025 | Price change | $225,000-0.9% |
Source: IRMLS #202525969 Report a problem | ||
| 9/28/2025 | Price change | $227,000-1.3% |
Source: IRMLS #202525969 Report a problem | ||
| 8/26/2025 | Price change | $229,900-1.3% |
Source: IRMLS #202525969 Report a problem | ||
| 8/14/2025 | Price change | $233,000-0.9% |
Source: IRMLS #202525969 Report a problem | ||
| 8/1/2025 | Price change | $235,000-2.1% |
Source: IRMLS #202525969 Report a problem | ||
| 7/24/2025 | Price change | $240,000-2% |
Source: IRMLS #202525969 Report a problem | ||
| 7/16/2025 | Price change | $245,000-2% |
Source: IRMLS #202525969 Report a problem | ||
| 7/5/2025 | Listed for sale | $250,000 |
Source: IRMLS #202525969 Report a problem | ||
Public tax history
| Year | Property taxes | Tax assessment |
|---|---|---|
| 2025 | $1,548 -7.6% | $163,900 +13.6% |
| 2024 | $1,675 +12.2% | $144,300 -0.6% |
| 2023 | $1,493 +3.9% | $145,100 +7.8% |
| 2022 | $1,437 +2% | $134,600 +5.9% |
| 2021 | $1,408 +0.6% | $127,100 |
| 2020 | $1,400 -5.6% | $127,100 |
| 2019 | $1,483 -3.6% | $127,100 -0.3% |
| 2018 | $1,538 -0.1% | $127,500 -3.3% |
| 2017 | $1,539 | $131,800 +0.1% |
| 2016 | $1,539 +39.1% | $131,700 +1.5% |
| 2014 | $1,106 +1.7% | $129,700 -0.7% |
| 2013 | $1,088 +3.7% | $130,600 -2% |
| 2012 | $1,049 +2% | $133,200 +3.6% |
| 2011 | $1,029 +7.4% | $128,600 |
| 2010 | $958 +1.9% | $128,600 -4.3% |
| 2009 | $941 | $134,400 -5% |
| 2008 | -- | $141,500 +1.3% |
| 2007 | -- | $139,700 |
| 2006 | -- | -- |
| 2003 | -- | $50,200 |
| 2001 | -- | $50,200 |
Find assessor info on the county website
Monthly payment
Est. payment
Payment breakdown
Explore the cost of this home by adjusting the details. Changes won't be saved.Climate risks
Neighborhood: 47715
Nearby schools
Schools provided by the listing agent
- Elementary: Hebron
- Middle: Plaza Park
- High: William Henry Harrison
- District: Evansville-Vanderburgh School Corp.
Source: IRMLS. This data may not be complete. We recommend contacting the local school district to confirm school assignments for this home.
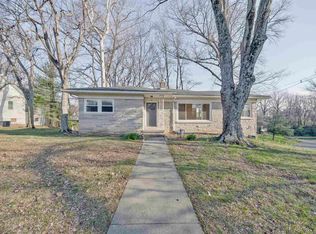
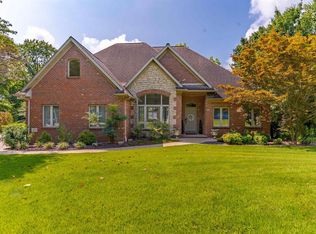
Similar homes
- $193,9004 bd2 ba1.5k sqft4515 Covert Ave, Evansville, IN 47714For Sale
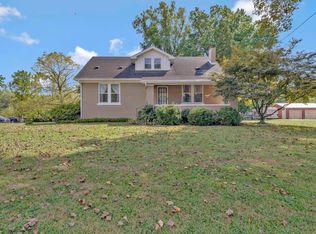 MLS ID #202638031, John "Drew" Chaddock, RE/MAX REVOLUTION. IRMLS
 - $209,9003 bd2 ba1.6k sqft812 Audubon Dr, Evansville, IN 47715For Sale
 MLS ID #202636267, Lisa Faw, Euphoric Development Partners. IRMLS
 - $225,0003 bd3 ba1.3k sqft6416 E Mulberry St, Evansville, IN 47715For Sale
 MLS ID #202632472, Matt Morton, Trueblood Real Estate. IRMLS
 - $179,8882 bd1 ba1.3k sqft2113 E Chandler Ave, Evansville, IN 47714For Sale
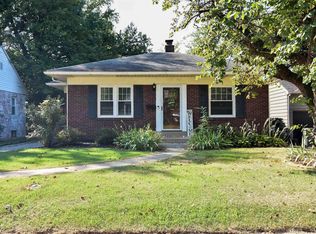 MLS ID #202636716, John P Czoer, FIRST CLASS REALTY. IRMLS
