This stunning 5-bedroom, 4.5-bath home situated on a corner lot offers over 5,000 square feet of luxurious living space, featuring a finished walkout basement, a spacious owner’s suite, and numerous amenities that combine elegance and comfort. As you enter the foyer, you’re welcomed by a home office with a coffered ceiling on your right and a formal dining room featuring a tray ceiling on your left, creating an elegant and functional entrance to the home. The foyer seamlessly opens into a light-filled living room featuring skylights, a cozy gas fireplace, and built-in bookshelves, creating an inviting and airy space for relaxation and gatherings. Overlooking the living room, the eat-in kitchen is equipped with stainless steel appliances, a walk-in pantry, a spacious kitchen island, a planning desk, and ample space for casual dining, making it both functional and inviting. Finishing the main floor is the spacious owner’s suite, featuring a tray ceiling, a large walk-in closet, and an en suite bathroom with a twin sink vanity, a relaxing jetted tub, and a stand-up shower, providing a luxurious retreat. Upstairs, you'll find three additional bedrooms—one with its own en suite bathroom for added privacy, while the other two share a convenient Jack & Jill bathroom, offering comfort and functionality for residents or guests. The finished, walk-out basement includes a spacious rec room with a fireplace, making it an ideal space for entertaining, relaxing, and hosting gatherings. The wet bar area is equipped with a wine cooler, ample cabinetry for storage, and bar seating. The basement’s fifth bedroom offers a private retreat with its own walk-in closet and en suite bathroom. The three additional storage spaces—including one that doubles as a storm shelter—provide ample room for organization and safety. Outside, you'll enjoy a wrap-around open deck and a covered patio area, both enclosed by a full fence, offering perfect spaces for outdoor entertaining, relaxation, and privacy. You can also enjoy the subdivision's community pond & gazebo feature to your hearts desire. Don’t miss your chance to make this stunning home yours!
Closed
$550,000
701 Cobblestone Dr, Evansville, IN 47715
5beds
5,375sqft
Single Family Residence
Built in 1994
0.31 Acres Lot
$561,300 Zestimate®
$--/sqft
$3,633 Estimated rent
Home value
$561,300
$505,000 - $623,000
$3,633/mo
Zestimate® history
Owner options
List your home for rent
$3,633/mo
Rent Zestimate®
Find your next renter with Zillow Rental Manager. Plus, with online applications, you can quickly screen prospective tenants – for free.
$3,633/mo
Rent Zestimate®
Refinance and save
$2,910/mo
Est. payment
Refinancing to a lower rate could help reduce your monthly payments and save thousands over the life of the loan.
$2,910/mo
Est. payment
Explore your selling options
Work with a Zillow partner agent
Leverage their expertise and Zillow's premium Showcase listings to get your home seen by more buyers.
Get startedList with your own agent
Get your home in front of millions of buyers by listing it on Zillow.
Learn how to do itSell it yourself
Take full control of how buyers see your home on Zillow by listing For Sale by Owner (FSBO).
List your homeWhat's special
Cozy gas fireplaceFull fenceWrap-around open deckFinished walkout basementSpacious kitchen islandCorner lotCovered patio area
Zillow last checked:
Listing updated:
Listed by:
Janice E Miller Office:812-858-2400,
ERA FIRST ADVANTAGE REALTY, INC
Bought with:
Mitch Schulz, RB14046787
Weichert Realtors-The Schulz Group
Source: IRMLS,MLS#: 202532456
Facts & features
Interior
Bedrooms & bathrooms
- Bedrooms: 5
- Bathrooms: 5
- Full bathrooms: 4
- 1/2 bathrooms: 1
- Main level bedrooms: 1
Bedroom 1
- Level: Main
Bedroom 2
- Level: Upper
Dining room
- Level: Main
- Area: 180
- Dimensions: 12 x 15
Kitchen
- Level: Main
- Area: 224
- Dimensions: 14 x 16
Living room
- Level: Main
- Area: 288
- Dimensions: 16 x 18
Heating
- Natural Gas, Forced Air
Cooling
- Central Air
Appliances
- Included: Disposal, Dishwasher, Microwave, Refrigerator, Washer, Dryer-Electric, Oven-Built-In, Gas Range, Wine Cooler
- Laundry: Sink, Main Level
Features
- 1st Bdrm En Suite, Breakfast Bar, Bookcases, Built-in Desk, Ceiling-9+, Tray Ceiling(s), Ceiling Fan(s), Walk-In Closet(s), Crown Molding, Eat-in Kitchen, Entrance Foyer, Soaking Tub, Kitchen Island, Pantry, Split Br Floor Plan, Double Vanity, Wet Bar, Kitchenette, Stand Up Shower, Tub and Separate Shower, Tub/Shower Combination, Main Level Bedroom Suite, Formal Dining Room
- Flooring: Hardwood, Carpet, Tile
- Windows: Skylight(s), Blinds
- Basement: Full,Walk-Out Access,Finished
- Number of fireplaces: 2
- Fireplace features: Living Room, Wood Burning, Basement, Two
Interior area
- Total structure area: 5,674
- Total interior livable area: 5,375 sqft
- Finished area above ground: 3,552
- Finished area below ground: 1,823
Property
Parking
- Total spaces: 2
- Parking features: Attached, Garage Door Opener, Concrete
- Attached garage spaces: 2
- Has uncovered spaces: Yes
Features
- Levels: Two
- Stories: 2
- Patio & porch: Deck
- Fencing: None
Lot
- Size: 0.31 Acres
- Features: Corner Lot, Level, 0-2.9999, City/Town/Suburb, Landscaped
Details
- Parcel number: 820625011192.001027
Construction
Type & style
- Home type: SingleFamily
- Architectural style: Traditional
- Property subtype: Single Family Residence
Materials
- Brick, Stone
- Roof: Asphalt
Condition
- New construction: No
- Year built: 1994
Details
- Warranty included: Yes
Utilities & green energy
- Gas: CenterPoint Energy
- Sewer: Public Sewer
- Water: Public
Community & HOA
Community
- Features: Sidewalks
- Subdivision: Cobblestone
HOA
- Has HOA: Yes
- HOA fee: $250 quarterly
Location
- Region: Evansville
Financial & listing details
- Tax assessed value: $526,700
- Annual tax amount: $5,486
- Date on market: 8/15/2025
- Listing terms: Cash,Conventional
Price history
| Date | Event | Price |
|---|---|---|
| 10/10/2025 | Sold | $550,000-8.3% |
Source:  IRMLS #202532456 Report a problem IRMLS #202532456 Report a problem | ||
| 8/23/2025 | Pending sale | $599,900 |
Source: IRMLS #202532456 Report a problem | ||
| 8/19/2025 | Price change | $599,900-7.7% |
Source: IRMLS #202532456 Report a problem | ||
| 8/15/2025 | Listed for sale | $650,000+22.9% |
Source: IRMLS #202532456 Report a problem | ||
| 4/26/2019 | Listing removed | $529,000$98/sqft |
Source: F.C. Tucker Emge REALTORS #201828195 Report a problem | ||
| 12/8/2018 | Price change | $529,000-2.9%$98/sqft |
Source: F.C. Tucker Emge REALTORS #201828195 Report a problem | ||
| 8/29/2018 | Price change | $545,000-3.5%$101/sqft |
Source: F.C. Tucker Emge REALTORS #201828195 Report a problem | ||
| 7/17/2018 | Price change | $565,000-2.4%$105/sqft |
Source: F.C. Tucker Emge REALTORS #201828195 Report a problem | ||
| 6/28/2018 | Listed for sale | $579,000+191.7%$108/sqft |
Source: FC TUCKER EMGE REALTORS #201828195 Report a problem | ||
| 7/5/2011 | Sold | $198,500$37/sqft |
Source: Public Record Report a problem | ||
Public tax history
| Year | Property taxes | Tax assessment |
|---|---|---|
| 2025 | $5,487 +3.2% | $526,700 +4.6% |
| 2024 | $5,317 -1.8% | $503,700 +3.5% |
| 2023 | $5,415 +5.5% | $486,500 -0.4% |
| 2022 | $5,135 +4.7% | $488,600 +7.6% |
| 2021 | $4,903 -13.2% | $454,300 +2% |
| 2020 | $5,648 +8.4% | $445,500 -13.7% |
| 2019 | $5,210 +0.5% | $516,100 +8.8% |
| 2018 | $5,187 -34.2% | $474,300 +1.1% |
| 2017 | $7,884 +50.8% | $469,000 -0.6% |
| 2016 | $5,227 +3.3% | $471,700 -0.6% |
| 2014 | $5,060 -3.3% | $474,600 -1.9% |
| 2013 | $5,231 +2.5% | $483,800 +1% |
| 2012 | $5,104 -3.7% | $479,100 -7.8% |
| 2011 | $5,300 -49.6% | $519,500 |
| 2010 | $10,516 +1.2% | $519,500 |
| 2009 | $10,390 | $519,500 +5.7% |
| 2008 | -- | $491,300 +0.7% |
| 2007 | -- | $488,000 |
| 2006 | -- | -- |
| 2003 | -- | $172,700 |
| 2001 | -- | $172,700 |
Find assessor info on the county website
Neighborhood: 47715
Nearby homes
- $10,200-- bd-- ba-- sqft6003 Newburgh Rd, Evansville, IN 47715Off Market
- $673,6004 bd4 ba4.5k sqft705 Cobblestone Dr, Evansville, IN 47715Off Market
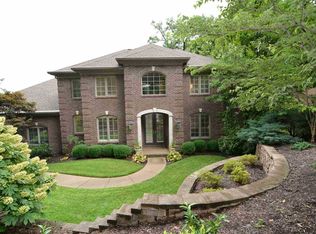
- $688,5004 bd3 ba3.5k sqft705 Cobblestone Dr, Evansville, IN 47715Off Market
- $842,2007 bd7 ba6.9k sqft5901 Newburgh Rd, Evansville, IN 47715Off Market
- $219,0003 bd2 ba1.5k sqft5910 Newburgh Rd, Evansville, IN 47715Sold
- $561,5003 bd4 ba3.4k sqft713 Cobblestone Dr, Evansville, IN 47715Off Market
- $425,0004 bd5 ba4.2k sqft712 Cobblestone Dr, Evansville, IN 47715Pending
- $355,6003 bd3 ba2.3k sqft6000 Newburgh Rd, Evansville, IN 47715Off Market
Nearby schools
GreatSchools rating
- 3/10Hebron Elementary SchoolGrades: PK-5Distance: 0.9 mi
- 7/10Plaza Park International Prep AcademyGrades: 6-8Distance: 0.8 mi
- 7/10William Henry Harrison High SchoolGrades: 9-12Distance: 0.7 mi
Schools provided by the listing agent
- Elementary: Hebron
- Middle: Plaza Park
- High: William Henry Harrison
- District: Evansville-Vanderburgh School Corp.
Source: IRMLS. This data may not be complete. We recommend contacting the local school district to confirm school assignments for this home.


Get pre-qualified for a loan
At Zillow Home Loans, we can pre-qualify you in as little as 5 minutes with no impact to your credit score.An equal housing lender. NMLS #10287.
Sell for more on Zillow
Get a Zillow Showcase℠ listing at no additional cost and you could sell for .
$561,300
2% more
+$11,226
With Zillow Showcase(estimated)
$572,526
- Indiana
- Vanderburgh County
- Evansville
- 47715
- 701 Cobblestone Dr
Nearby cities
Nearby neighborhoods
Nearby zip codes
Other Evansville Topics
