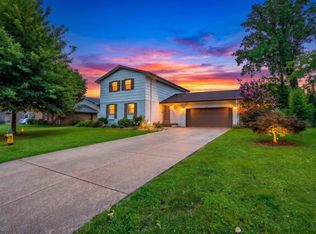
Elegant Home in One of Evansville’s Most Distinctive Subdivisions, Cobblestone. Nestled in the heart of Evansville, Indiana, this one-of-a-kind home is located in a truly special subdivision that has one whimsical winding street with custom-built homes, and beautifully landscaped entrances and decorative medians. Each home here has its own personality—and this stunning property is no exception. With 4 spacious bedrooms, 4.5 bathrooms, and over three levels of living space, this elegant residence offers both grandeur and warmth. Step through the front door into a sun-drenched entry, where natural light floods the soaring foyer ceiling and marble tile floors guide you through the main living areas. The open-concept kitchen features an L- shaped island countertop with an inviting breakfast nook and seamlessly connects to a cozy family room with a fireplace and expansive windows, perfect for everyday living and entertaining. A convenient half-bath and laundry room sit just off the kitchen and large attached garage. In the garage you will find the controls for the whole house generator and irrigation system. The formal living room—anchored by a second fireplace—is open to both the entryway and the dining room, creating a perfect flow for gatherings. Glass French doors lead out to a peaceful patio and lush, manicured gardens that invite outdoor enjoyment year-round. The patio has a sweet English garden feel with ivy, gravel and stone paver path that artistically winds around the side of the home. On the main level, the primary suite offers a tranquil retreat with abundant closet space, custom built-ins, plantation shutters and a private en suite bath. A second bedroom on the main floor—ideal as a guest room, office, or den boasting coffered ceilings—has its own full bath nearby. Upstairs, you’ll find two additional generously sized bedrooms connected by a charming Jack-and-Jill bathroom, full of character and functionality. Downstairs, the finished walkout basement provides additional flexible living space—perfect for a rec room, gym, or home office—as well as a second laundry area and a separate poured concrete massive storage room. Whether you’re looking for single-level living or room to grow, this thoughtfully designed home offers both. Experience the perfect blend of elegance, comfort, and character—all in one of Evansville’s most unique and central neighborhoods. Literally minutes to all shopping.
Pending
Price cut: $24K (7/16)
$425,000
712 Cobblestone Dr, Evansville, IN 47715
4beds
4,211sqft
:
Get pre-qualified$2,808/mo
Single Family Residence
Built in 1995
0.25 Acres Lot
$411,900 Zestimate®
$--/sqft
$83/mo HOA
What's special
Charming jack-and-jill bathroomWhimsical winding streetSecond fireplaceFinished walkout basementLush manicured gardensTranquil retreatCozy family room
- 351 days |
- 605 |
- 10 |
Zillow last checked:
Listing updated:
Listed by:
Melinda Counter Cell:312-206-8916,
Berkshire Hathaway HomeServices Indiana Realty
Source: IRMLS,MLS#: 202534038
Facts & features
Interior
Bedrooms & bathrooms
- Bedrooms: 4
- Bathrooms: 5
- Full bathrooms: 4
- 1/2 bathrooms: 1
- Main level bedrooms: 2
Bedroom 1
- Level: Main
Bedroom 2
- Level: Main
Dining room
- Level: Main
- Area: 165
- Dimensions: 15 x 11
Family room
- Level: Main
- Area: 280
- Dimensions: 14 x 20
Kitchen
- Level: Main
- Area: 315
- Dimensions: 15 x 21
Living room
- Level: Main
- Area: 330
- Dimensions: 22 x 15
Heating
- Natural Gas, Forced Air
Cooling
- Central Air
Appliances
- Included: Dishwasher, Microwave
Features
- Basement: Full,Walk-Out Access,Partially Finished,Concrete
- Number of fireplaces: 1
- Fireplace features: Living Room
Interior area
- Total structure area: 5,115
- Total interior livable area: 4,211 sqft
- Finished area above ground: 3,383
- Finished area below ground: 828
Video & virtual tour
Property
Parking
- Total spaces: 2
- Parking features: Attached
- Attached garage spaces: 2
Features
- Levels: Two
- Stories: 2
Lot
- Size: 0.25 Acres
- Features: Sloped
Details
- Parcel number: 820625011192.018027
Construction
Type & style
- Home type: SingleFamily
- Architectural style: Traditional
- Property subtype: Single Family Residence
Materials
- Brick
Condition
- New construction: No
- Year built: 1995
Utilities & green energy
- Sewer: City
- Water: City
Community & HOA
Community
- Subdivision: Cobblestone
HOA
- Has HOA: Yes
- HOA fee: $250 quarterly
Location
- Region: Evansville
Financial & listing details
- Tax assessed value: $498,200
- Annual tax amount: $5,074
- Date on market: 8/25/2025
Estimated market value
$411,900
$391,000 - $432,000
$3,233/mo
Price history
| Date | Event | Price |
|---|---|---|
| 7/21/2026 | Pending sale | $425,000 |
Source:  IRMLS #202534038 Report a problem IRMLS #202534038 Report a problem | ||
| 7/16/2026 | Price change | $425,000-5.3% |
Source: IRMLS #202534038 Report a problem | ||
| 6/12/2026 | Price change | $449,000-10% |
Source: IRMLS #202534038 Report a problem | ||
| 5/31/2026 | Pending sale | $499,000 |
Source: IRMLS #202534038 Report a problem | ||
| 3/18/2026 | Price change | $499,000-4.8% |
Source: IRMLS #202534038 Report a problem | ||
| 10/9/2025 | Price change | $524,000-4.6% |
Source: IRMLS #202534038 Report a problem | ||
| 9/29/2025 | Price change | $549,000-4.4% |
Source: IRMLS #202534038 Report a problem | ||
| 9/10/2025 | Price change | $574,000-4.2% |
Source: IRMLS #202534038 Report a problem | ||
| 8/25/2025 | Listed for sale | $599,000 |
Source: IRMLS #202534038 Report a problem | ||
Public tax history
| Year | Property taxes | Tax assessment |
|---|---|---|
| 2025 | $5,075 +3.2% | $498,200 +6.9% |
| 2024 | $4,917 -1.8% | $466,200 +3.6% |
| 2023 | $5,008 +5.8% | $450,200 -0.4% |
| 2022 | $4,735 -0.7% | $452,200 +7.8% |
| 2021 | $4,769 -10.4% | $419,400 -3.3% |
| 2020 | $5,323 -0.5% | $433,500 -10.9% |
| 2019 | $5,347 +0.8% | $486,600 |
| 2018 | $5,304 -0.6% | $486,600 +1.5% |
| 2017 | $5,336 | $479,500 -0.4% |
| 2016 | $5,336 +1.1% | $481,400 -1.3% |
| 2014 | $5,276 -1.9% | $487,600 -0.9% |
| 2013 | $5,376 +2.1% | $492,000 -0.5% |
| 2012 | $5,264 +4% | $494,300 -0.4% |
| 2011 | $5,061 +0.7% | $496,200 |
| 2010 | $5,026 +1.3% | $496,200 |
| 2009 | $4,962 | $496,200 +53.5% |
| 2008 | -- | $323,200 +0.7% |
| 2007 | -- | $321,000 |
| 2006 | -- | -- |
| 2003 | -- | $128,600 |
| 2001 | -- | $128,600 |
Find assessor info on the county website
Monthly payment
Est. payment
Payment breakdown
Explore the cost of this home by adjusting the details. Changes won't be saved.Climate risks
Neighborhood: 47715
Nearby schools
GreatSchools rating
- 3/10Hebron Elementary SchoolGrades: PK-5Distance: 0.9 mi
- 7/10Plaza Park International Prep AcademyGrades: 6-8Distance: 0.8 mi
- 7/10William Henry Harrison High SchoolGrades: 9-12Distance: 0.7 mi
Schools provided by the listing agent
- Elementary: Hebron
- Middle: Plaza Park
- High: William Henry Harrison
- District: Evansville-Vanderburgh School Corp.
Source: IRMLS. This data may not be complete. We recommend contacting the local school district to confirm school assignments for this home.
- $400-- bd-- ba-- sqftCobblestone Dr, Evansville, IN 47715Off Market
- $569,5004 bd3 ba3.9k sqft800 Cobblestone Dr, Evansville, IN 47715Off Market
- $417,3004 bd5 ba3.1k sqft706 Cobblestone Dr, Evansville, IN 47715Off Market
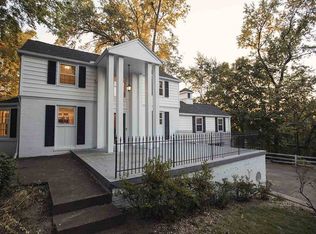
- $652,5004 bd4 ba4.5k sqft705 Cobblestone Dr, Evansville, IN 47715Off Market
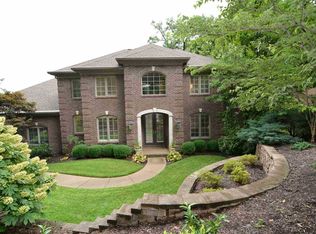
- $688,5004 bd3 ba3.5k sqft705 Cobblestone Dr, Evansville, IN 47715Off Market
- $77,0000.27 acres717 Cobblestone Dr, Evansville, IN 47715Sold
- $572,6003 bd4 ba3.4k sqft713 Cobblestone Dr, Evansville, IN 47715Off Market
- $575,0004 bd5 ba4.2k sqft801 Cobblestone Dr, Evansville, IN 47715Sold
A local agent can set up tours, give advice and negotiate with sellers.
Similar homes
- $415,0005 bd4 ba3.7k sqft532 E Meade Dr, Evansville, IN 47715For Sale
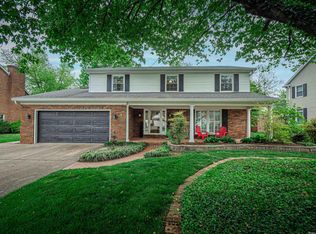 MLS ID #202613743, Mitch Schulz, Weichert Realtors-The Schulz Group. IRMLS
 - $590,0004 bd3 ba4.2k sqft520 Scenic Dr, Evansville, IN 47715For Sale
 MLS ID #202621763, Jill Lucy, ERA FIRST ADVANTAGE REALTY, INC. IRMLS
 - $400,0003 bd3 ba2.7k sqft1220 S Royal Ave, Evansville, IN 47715For Sale
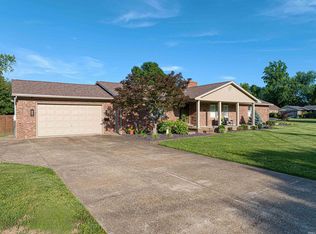 MLS ID #202621668, Melanie Quates, ERA FIRST ADVANTAGE REALTY, INC. IRMLS
 - $333,0004 bd3 ba3.1k sqft208 Camden Ct, Evansville, IN 47715For Sale
 MLS ID #202620051, Madison Bryant, ERA FIRST ADVANTAGE REALTY, INC. IRMLS
 - $265,0004 bd2 ba2.2k sqft6210 Roger Park Ct, Evansville, IN 47715For SaleMLS ID #202631657, Beau Johnson, @properties. IRMLS
- $455,0004 bd3 ba3k sqft7737 Tavalon Dr, Evansville, IN 47715For SaleMLS ID #202624315, Trae Dauby, Dauby Real Estate. IRMLS
- $439,9004 bd3 ba2.8k sqft10200 Byron Ct, Newburgh, IN 47630For SaleMLS ID #202631604, Dana M Smith, GOEBEL COMMERCIAL REALTY, INC. IRMLS
- $442,5004 bd4 ba2.5k sqft2833 Zachery Ct, Newburgh, IN 47630For SaleMLS ID #202632686, Penny Crick, ERA FIRST ADVANTAGE REALTY, INC. IRMLS
- $459,9004 bd3 ba2.4k sqft3120 Ralston Dr, Evansville, IN 47715For SaleMLS ID #202622617, Carolyn S McClintock, F.C. TUCKER EMGE. IRMLS
- $325,0003 bd2 ba2.5k sqft7001 Monroe Ave, Evansville, IN 47715For SaleMLS ID #202627920, Christie L Martin, ERA FIRST ADVANTAGE REALTY, INC. IRMLS
- $299,9004 bd3 ba2.5k sqft1317 Continental Dr, Evansville, IN 47715For SaleMLS ID #202622291, Mitch Schulz, Weichert Realtors-The Schulz Group. IRMLS
- $414,9004 bd3 ba2.6k sqft10210 Brook Meadow Dr, Evansville, IN 47711For SaleMLS ID #202628994, Troy White, KELLER WILLIAMS CAPITAL REALTY. IRMLS
- $399,9004 bd3 ba2.2k sqft5801 Kevin Ct, Newburgh, IN 47630For SaleMLS ID #202631523, David Ernspiger, RE/MAX REVOLUTION. IRMLS
- $414,9003 bd3 ba2.9k sqft2644 Waterstone Dr, Evansville, IN 47725For SaleMLS ID #202619756, Kenneth G Haynie, F.C. TUCKER EMGE. IRMLS
- $474,9004 bd3 ba2.4k sqft7815 Mesa Ct, Evansville, IN 47715For SaleMLS ID #202616507, Chris K Schafer, @properties. IRMLS
- $299,9003 bd2 ba2.4k sqft7527 Taylor Cir, Evansville, IN 47715For SaleMLS ID #202614437, Ryan Embry, eXp Realty, LLC. IRMLS
- $429,9004 bd3 ba2.4k sqft4505 Broadway Ave, Evansville, IN 47712For SaleMLS ID #202601021, Paula A Haller, ERA FIRST ADVANTAGE REALTY, INC. IRMLS
- $589,0004 bd4 ba4k sqft2300 E Mulberry St, Evansville, IN 47714For SaleMLS ID #202630850, Mindy Word, F.C. TUCKER EMGE. IRMLS
- $445,0004 bd2 ba2.5k sqft3538 Greeley Dr, Evansville, IN 47715New ConstructionIRMLS
- $414,9003 bd2 ba2.1k sqft5660 Brompton Dr, Newburgh, IN 47630For SaleMLS ID #202632290, Sara Pillow, F.C. TUCKER EMGE. IRMLS
