Welcome to this exceptional home in Cobblestone Subdivision, where spacious living, thoughtful updates, and outstanding amenities come together. Offering 4 bedrooms, 3 full baths, and 2 half baths, this beautifully maintained residence features an inviting foyer and generously sized rooms throughout, highlighted by luxury vinyl plank flooring, crown molding, and an abundance of natural light from oversized windows. The living room is warm and welcoming with fireplace and direct access to the screened porch, creating the perfect space for relaxing or entertaining. The spacious dining room easily accommodates gatherings of any size, while the well-appointed kitchen features Fehrenbacher cabinetry, granite countertops, stainless steel Fridgidaire appliances, and a charming breakfast nook. The main-level owner's suite offers a private retreat with attached ensuite that includes a large tile shower, walk-in closet, and skylight. A second main-level bedroom, currently utilized as a home office, includes built-in shelving and access to a full bath. Upstairs, you'll find an additional bedroom with attached nursery or office space, perfect for guests. A full bath, ample storage, and two walk-in attic storage areas finish out the upstairs. The finished basement expands the living space with a large cozy family room with electric fireplace featuring a wet bar with granite countertops, and a fitness room or fourth bedroom with attached half bath. Step outside to enjoy the private, vinyl-fenced backyard complete with a screened porch, pergola, and hot tub—ideal for year-round enjoyment. Additional highlights include 8-foot ceilings throughout most of the home, a tankless water heater, Tesla Level 2 EV charger, and an epoxy-coated garage floor and outdoor patio for enhanced durability and easy maintenance. Residents of Cobblestone enjoy access to community amenities including a scenic lake and gazebo.
Closed
$575,000
801 Cobblestone Dr, Evansville, IN 47715
4beds
4,234sqft
Single Family Residence
Built in 1991
0.25 Acres Lot
$574,400 Zestimate®
$--/sqft
$3,187 Estimated rent
Home value
$574,400
$546,000 - $603,000
$3,187/mo
Zestimate® history
Owner options
List your home for rent
$3,187/mo
Rent Zestimate®
Find your next renter with Zillow Rental Manager. Plus, with online applications, you can quickly screen prospective tenants – for free.
$3,187/mo
Rent Zestimate®
Refinance and save
$2,781/mo
Est. payment
Refinancing to a lower rate could help reduce your monthly payments and save thousands over the life of the loan.
$2,781/mo
Est. payment
Explore your selling options
Work with a Zillow partner agent
Leverage their expertise and Zillow's premium Showcase listings to get your home seen by more buyers.
Get startedList with your own agent
Get your home in front of millions of buyers by listing it on Zillow.
Learn how to do itSell it yourself
Take full control of how buyers see your home on Zillow by listing For Sale by Owner (FSBO).
List your homeWhat's special
Hot tubScreened porchCharming breakfast nookInviting foyerGranite countertopsCrown moldingThoughtful updates
Zillow last checked:
Listing updated:
Listed by:
Laureen Ludwig Office:812-426-9020,
F.C. TUCKER EMGE
Bought with:
Katie Lowhorn
Weichert Realtors-The Schulz Group
Source: IRMLS,MLS#: 202624682
Facts & features
Interior
Bedrooms & bathrooms
- Bedrooms: 4
- Bathrooms: 5
- Full bathrooms: 3
- 1/2 bathrooms: 2
- Main level bedrooms: 2
Bedroom 1
- Level: Main
Bedroom 2
- Level: Upper
Dining room
- Level: Main
- Area: 240
- Dimensions: 16 x 15
Family room
- Level: Basement
- Area: 440
- Dimensions: 22 x 20
Kitchen
- Level: Main
- Area: 156
- Dimensions: 13 x 12
Living room
- Level: Main
- Area: 391
- Dimensions: 23 x 17
Heating
- Natural Gas, Forced Air
Cooling
- Central Air
Appliances
- Included: Dishwasher, Microwave, Gas Range
- Laundry: Electric Dryer Hookup, Main Level, Washer Hookup
Features
- Walk-In Closet(s), Stone Counters, Crown Molding, Entrance Foyer, Wet Bar, Stand Up Shower, Tub/Shower Combination, Formal Dining Room
- Flooring: Hardwood, Carpet, Vinyl, Ceramic Tile
- Windows: Skylight(s)
- Basement: Finished,Walk-Up Access
- Attic: Walk-up
- Number of fireplaces: 2
- Fireplace features: Living Room, Basement
Interior area
- Total structure area: 4,234
- Total interior livable area: 4,234 sqft
- Finished area above ground: 3,112
- Finished area below ground: 1,122
Property
Parking
- Total spaces: 2
- Parking features: Attached, Concrete
- Attached garage spaces: 2
- Has uncovered spaces: Yes
Features
- Levels: Two
- Stories: 2
- Patio & porch: Covered, Screened
- Fencing: Vinyl
Lot
- Size: 0.25 Acres
- Features: Level, Landscaped
Details
- Parcel number: 820625011192.006027
Construction
Type & style
- Home type: SingleFamily
- Property subtype: Single Family Residence
Materials
- Brick
- Roof: Shingle
Condition
- New construction: No
- Year built: 1991
Utilities & green energy
- Gas: CenterPoint Energy
- Sewer: City
- Water: City
Community & HOA
Community
- Security: Smoke Detector(s)
- Subdivision: Cobblestone
Location
- Region: Evansville
Financial & listing details
- Tax assessed value: $463,200
- Annual tax amount: $4,712
- Date on market: 6/23/2026
Price history
| Date | Event | Price |
|---|---|---|
| 7/24/2026 | Sold | $575,000 |
Source:  IRMLS #202624682 Report a problem IRMLS #202624682 Report a problem | ||
| 6/28/2026 | Pending sale | $575,000 |
Source: IRMLS #202624682 Report a problem | ||
| 6/23/2026 | Listed for sale | $575,000+6.5% |
Source: IRMLS #202624682 Report a problem | ||
| 8/14/2024 | Sold | $540,000 |
Source: IRMLS #202418937 Report a problem | ||
| 7/2/2024 | Pending sale | $540,000 |
Source: IRMLS #202418937 Report a problem | ||
| 6/30/2024 | Listed for sale | $540,000 |
Source: IRMLS #202418937 Report a problem | ||
| 6/11/2024 | Pending sale | $540,000 |
Source: IRMLS #202418937 Report a problem | ||
| 5/27/2024 | Listed for sale | $540,000+50% |
Source: IRMLS #202418937 Report a problem | ||
| 1/27/2021 | Sold | $360,000-11.1%$85/sqft |
Source: Agent Provided Report a problem | ||
| 12/19/2020 | Pending sale | $405,000 |
Source: IRMLS #202043097 Report a problem | ||
| 12/19/2020 | Listing removed | $405,000$96/sqft |
Source: F.C. Tucker Emge REALTORS #202043097 Report a problem | ||
| 10/24/2020 | Listed for sale | $405,000$96/sqft |
Source: FC TUCKER EMGE REALTORS #202043097 Report a problem | ||
Public tax history
| Year | Property taxes | Tax assessment |
|---|---|---|
| 2025 | $4,564 -0.6% | $463,200 +10.4% |
| 2024 | $4,590 -0.2% | $419,700 +3.4% |
| 2023 | $4,598 +1.6% | $405,800 -0.4% |
| 2022 | $4,524 -45.9% | $407,600 +5.1% |
| 2021 | $8,365 -10.1% | $387,700 +1.5% |
| 2020 | $9,309 -22.5% | $381,800 -10.7% |
| 2019 | $12,007 +58.8% | $427,400 |
| 2018 | $7,560 +52.8% | $427,400 +1.1% |
| 2017 | $4,947 | $422,600 -2.7% |
| 2016 | $4,947 +2.8% | $434,500 +0.9% |
| 2014 | $4,811 -2.5% | $430,500 -1.1% |
| 2013 | $4,935 +3.1% | $435,100 +1.3% |
| 2012 | $4,785 -0.2% | $429,700 -5.6% |
| 2011 | $4,792 +0.9% | $455,000 |
| 2010 | $4,749 +1.5% | $455,000 |
| 2009 | $4,677 | $455,000 +5.7% |
| 2008 | -- | $430,600 +1.2% |
| 2007 | -- | $425,600 |
| 2006 | -- | -- |
| 2003 | -- | $177,500 |
| 2001 | -- | $177,500 |
Find assessor info on the county website
Neighborhood: 47715
Nearby homes
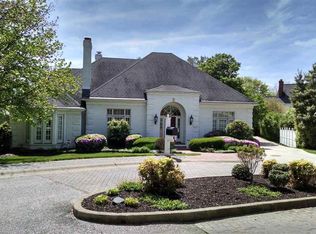
- $793,1003 bd4 ba5.2k sqft805 Cobblestone Dr, Evansville, IN 47715Off Market
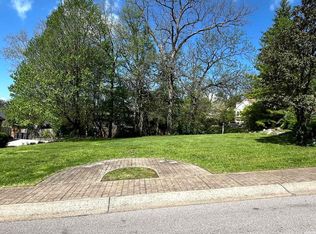
- $77,0000.27 Acres717 Cobblestone Dr, Evansville, IN 47715Sold
- $703,3003 bd2 ba4.5k sqft808 Canterbury Dr, Evansville, IN 47715Off Market
- $446,9004 bd4 ba4.1k sqft804 Canterbury Dr, Evansville, IN 47715Off Market
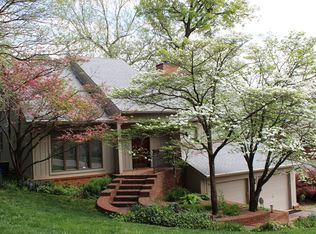
- $569,5004 bd3 ba3.9k sqft800 Cobblestone Dr, Evansville, IN 47715Off Market
- $650,0004 bd4 ba4.2k sqft809 Cobblestone Dr, Evansville, IN 47715Sold
- $422,3004 bd3 ba3.1k sqft812 Canterbury Dr, Evansville, IN 47715Off Market
- $400-- bd-- ba-- sqftCobblestone Dr, Evansville, IN 47715Off Market
Nearby schools
GreatSchools rating
- 3/10Hebron Elementary SchoolGrades: PK-5Distance: 0.9 mi
- 7/10Plaza Park International Prep AcademyGrades: 6-8Distance: 0.8 mi
- 7/10William Henry Harrison High SchoolGrades: 9-12Distance: 0.7 mi
Schools provided by the listing agent
- Elementary: Hebron
- Middle: Plaza Park
- High: William Henry Harrison
- District: Evansville-Vanderburgh School Corp.
Source: IRMLS. This data may not be complete. We recommend contacting the local school district to confirm school assignments for this home.


Get pre-qualified for a loan
At Zillow Home Loans, we can pre-qualify you in as little as 5 minutes with no impact to your credit score.An equal housing lender. NMLS #10287.
Sell for more on Zillow
Get a Zillow Showcase℠ listing at no additional cost and you could sell for .
$574,400
2% more
+$11,488
With Zillow Showcase(estimated)
$585,888
- Indiana
- Vanderburgh County
- Evansville
- 47715
- 801 Cobblestone Dr
Nearby cities
Nearby neighborhoods
Nearby zip codes
Other Evansville Topics
