With breathtaking views of the water, this lovely home features 4 bedrooms and 3.5 bathrooms with stunning architectural details including arched windows and doorways, 2-story ceilings, full-wall windows that allow for plenty of natural light, and beautiful crown molding. The home boasts a formal sitting room off the foyer, which could also double as a home office. The living room is a stunning feature, with its high coffered ceiling and picturesque views of the lake to the rear of the property. This home features a stunning formal dining room that is equipped with a magnificent stone gas fireplace and an impressive chandelier, providing the perfect setting for enjoying meals. The kitchen is designed for the passionate chef and includes stainless steel appliances, a spacious kitchen island for extra counter space, oak cabinets, granite countertops, and a built-in planning desk. The combination of elegant design and practicality of the kitchen make for a truly impressive culinary space. The heated and cooled 4 seasons room is great for enjoying the beautiful nature surrounding the home any time of year and provides access to the deck. The owner suite on the main level has a trey ceiling, a walk-in closet, and beautiful views of the lake. The ensuite bathroom boasts an additional walk-in closet, double vanities, and a tiled walk-in shower. The upstairs area of the house comprises the remaining bedrooms, among which two share a Jack & Jill bathroom whilst the third has an ensuite. Accommodating additional needs, the spacious bonus room has built-in storage benches and accessibility to the finished attic. Outside is a large deck, great for enjoying the lake and scenic wooded backyard views. Don't miss the possibility of making the most of this rare opportunity of a home.
Closed
Street View
$650,000
809 Cobblestone Dr, Evansville, IN 47715
4beds
4,257sqft
Single Family Residence
Built in 2001
10,454 Square Feet Lot
$699,800 Zestimate®
$--/sqft
$3,036 Estimated rent
Home value
$699,800
$651,000 - $749,000
$3,036/mo
Zestimate® history
Owner options
List your home for rent
$3,036/mo
Rent Zestimate®
Find your next renter with Zillow Rental Manager. Plus, with online applications, you can quickly screen prospective tenants – for free.
$3,036/mo
Rent Zestimate®
Refinance and save
$3,893/mo
Est. payment
Refinancing to a lower rate could help reduce your monthly payments and save thousands over the life of the loan.
$3,893/mo
Est. payment
Explore your selling options
Work with a Zillow partner agent
Leverage their expertise and Zillow's premium Showcase listings to get your home seen by more buyers.
Get startedList with your own agent
Get your home in front of millions of buyers by listing it on Zillow.
Learn how to do itSell it yourself
Take full control of how buyers see your home on Zillow by listing For Sale by Owner (FSBO).
List your homeWhat's special
Zillow last checked:
Listing updated:
Listed by:
Janice E Miller Office:812-858-2400,
ERA FIRST ADVANTAGE REALTY, INC
Bought with:
Janice E Miller, RB14010905
ERA FIRST ADVANTAGE REALTY, INC
Source: IRMLS,MLS#: 202334013
Facts & features
Interior
Bedrooms & bathrooms
- Bedrooms: 4
- Bathrooms: 4
- Full bathrooms: 3
- 1/2 bathrooms: 1
- Main level bedrooms: 1
Bedroom 1
- Level: Main
Bedroom 2
- Level: Upper
Dining room
- Level: Main
- Area: 238
- Dimensions: 17 x 14
Family room
- Level: Main
- Area: 180
- Dimensions: 15 x 12
Kitchen
- Level: Main
- Area: 299
- Dimensions: 23 x 13
Living room
- Level: Main
- Area: 440
- Dimensions: 22 x 20
Heating
- Natural Gas, Forced Air
Cooling
- Central Air
Appliances
- Included: Dishwasher, Microwave, Refrigerator, Gas Cooktop, Gas Water Heater
- Laundry: Sink, Main Level
Features
- 1st Bdrm En Suite, Breakfast Bar, Bookcases, Built-in Desk, Ceiling-9+, Tray Ceiling(s), Ceiling Fan(s), Walk-In Closet(s), Stone Counters, Crown Molding, Eat-in Kitchen, Entrance Foyer, Kitchen Island, Open Floorplan, Split Br Floor Plan, Double Vanity, Stand Up Shower, Tub and Separate Shower, Tub/Shower Combination, Main Level Bedroom Suite, Formal Dining Room, Custom Cabinetry
- Flooring: Hardwood, Carpet, Tile
- Basement: Crawl Space
- Attic: Storage
- Number of fireplaces: 1
- Fireplace features: Dining Room, Gas Log, One, Vented
Interior area
- Total structure area: 4,257
- Total interior livable area: 4,257 sqft
- Finished area above ground: 4,257
- Finished area below ground: 0
Property
Parking
- Total spaces: 3
- Parking features: Attached, Concrete
- Attached garage spaces: 3
- Has uncovered spaces: Yes
Features
- Levels: Two
- Stories: 2
- Patio & porch: Deck
- Exterior features: Irrigation System
- Fencing: None
- Has view: Yes
- On waterfront: Yes
- Waterfront features: Waterfront, Deck on Waterfront, Walk to Lake Access, Assoc, Pond
Lot
- Size: 10,454 Square Feet
- Dimensions: 113x141
- Features: Cul-De-Sac, Level, City/Town/Suburb, Landscaped
Details
- Parcel number: 820625011192.008027
Construction
Type & style
- Home type: SingleFamily
- Architectural style: Traditional
- Property subtype: Single Family Residence
Materials
- Brick
- Roof: Shingle
Condition
- New construction: No
- Year built: 2001
Utilities & green energy
- Gas: CenterPoint Energy
- Sewer: Public Sewer
- Water: Public
Community & HOA
Community
- Features: Sidewalks
- Subdivision: Cobblestone
HOA
- Has HOA: Yes
- HOA fee: $750 annually
Location
- Region: Evansville
Financial & listing details
- Tax assessed value: $509,500
- Annual tax amount: $4,390
- Date on market: 10/21/2023
- Listing terms: Cash,Conventional,VA Loan
Price history
| Date | Event | Price |
|---|---|---|
| 10/20/2023 | Sold | $650,000 |
Source:  IRMLS #202334013 Report a problem IRMLS #202334013 Report a problem | ||
| 9/18/2023 | Pending sale | $650,000 |
Source: IRMLS #202334013 Report a problem | ||
| 9/18/2023 | Listed for sale | $650,000+52.9% |
Source: IRMLS #202334013 Report a problem | ||
| 3/12/2015 | Sold | $425,000$100/sqft |
Source: Agent Provided Report a problem | ||
Public tax history
| Year | Property taxes | Tax assessment |
|---|---|---|
| 2025 | $5,192 +20.4% | $509,500 +6.8% |
| 2024 | $4,311 -1.8% | $476,900 +20.6% |
| 2023 | $4,390 +3.2% | $395,300 -0.4% |
| 2022 | $4,253 +4% | $397,000 +5.2% |
| 2021 | $4,090 -10.2% | $377,300 +1.3% |
| 2020 | $4,556 -1.4% | $372,400 -10.7% |
| 2019 | $4,619 -1% | $417,100 -1% |
| 2018 | $4,664 -1.5% | $421,400 -0.3% |
| 2017 | $4,737 | $422,700 -1.3% |
| 2016 | $4,737 +2.1% | $428,400 +12.9% |
| 2014 | $4,641 +11.2% | $379,600 +0.2% |
| 2013 | $4,174 +0.5% | $378,800 -3% |
| 2012 | $4,154 +4.2% | $390,500 -0.2% |
| 2011 | $3,988 -24.1% | $391,100 -24.6% |
| 2010 | $5,257 +1.3% | $518,900 |
| 2009 | $5,189 | $518,900 +5.6% |
| 2008 | -- | $491,600 +0.7% |
| 2007 | -- | $488,200 |
| 2006 | -- | -- |
Find assessor info on the county website
Neighborhood: 47715
Nearby homes
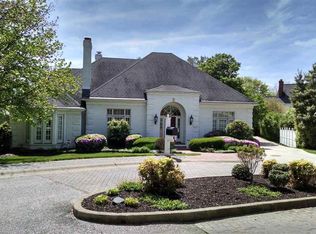
- $803,8003 bd4 ba5.2k sqft805 Cobblestone Dr, Evansville, IN 47715Off Market
- $583,6004 bd3 ba4.3k sqft813 Cobblestone Dr, Evansville, IN 47715Off Market
- $575,0004 bd5 ba4.2k sqft801 Cobblestone Dr, Evansville, IN 47715Sold

- $499,9004 bd4 ba3.2k sqft812 Cobblestone Dr, Evansville, IN 47715Off Market
- $572,3004 bd3 ba3.9k sqft800 Cobblestone Dr, Evansville, IN 47715Off Market
- $512,7004 bd3 ba3.9k sqft808 Cobblestone Dr, Evansville, IN 47715Off Market
- $738,2004 bd4 ba5.5k sqft817 Cobblestone Dr, Evansville, IN 47715Off Market
- $624,9004 bd3 ba4.3k sqft816 Cobblestone Dr, Evansville, IN 47715Off Market
Nearby schools
GreatSchools rating
- 3/10Hebron Elementary SchoolGrades: PK-5Distance: 0.9 mi
- 7/10Plaza Park International Prep AcademyGrades: 6-8Distance: 0.8 mi
- 7/10William Henry Harrison High SchoolGrades: 9-12Distance: 0.8 mi
Schools provided by the listing agent
- Elementary: Hebron
- Middle: Plaza Park
- High: William Henry Harrison
- District: Evansville-Vanderburgh School Corp.
Source: IRMLS. This data may not be complete. We recommend contacting the local school district to confirm school assignments for this home.


Get pre-qualified for a loan
At Zillow Home Loans, we can pre-qualify you in as little as 5 minutes with no impact to your credit score.An equal housing lender. NMLS #10287.
Sell for more on Zillow
Get a Zillow Showcase℠ listing at no additional cost and you could sell for .
$699,800
2% more
+$13,996
With Zillow Showcase(estimated)
$713,796
- Indiana
- Vanderburgh County
- Evansville
- 47715
- 809 Cobblestone Dr
Nearby cities
Nearby neighborhoods
Nearby zip codes
Other Evansville Topics
