Skip main navigation
Off market
  • $738,200

    817 Cobblestone Dr, Evansville, IN 47715

    4beds
    5,547sqft
    SingleFamily
    Built in 1991
    0.29 Acres Lot
    $738,200 Zestimate®
    $133/sqft
    $3,143 Estimated rent

    Home value

    $738,200

    $664,000 - $827,000

    $3,143/mo

    Zestimate® history
    Loading
    Loading...

    Owner options

    List your home for rent

    $3,143/mo

    Rent Zestimate®

    Find your next renter with Zillow Rental Manager. Plus, with online applications, you can quickly screen prospective tenants – for free.

    Learn more

    $3,143/mo

    Rent Zestimate®

    Refinance and save

    $3,680/mo

    Est. payment

    Refinancing to a lower rate could help reduce your monthly payments and save thousands over the life of the loan.

    See today's rates

    $3,680/mo

    Est. payment

    Explore your selling options

    Work with a Zillow partner agent

    Leverage their expertise and Zillow's premium Showcase listings to get your home seen by more buyers.

    Get started

    List with your own agent

    Get your home in front of millions of buyers by listing it on Zillow.

    Learn how to do it

    Sell it yourself

    Take full control of how buyers see your home on Zillow by listing For Sale by Owner (FSBO).

    List your home

    What's special

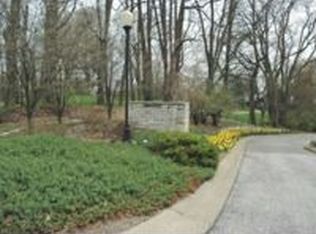
    One-of-a-kind lakeside two story home in desirable Cobblestone Subdivision. Plenty of living and storage space in this 4 bedroom, 3.5 bath family home with views of the lake and fountain from the kitchen, family room, and master suite. A welcoming foyer with hardwood floor gives a taste of elegance and leads to a living room with two-sided fireplace that opens to a formal dining room on the other side. Brand new carpet through the living spaces and in the master bedroom, and the entire house including the garage have been freshly painted. Enjoying cooking in a kitchen with a brand new wood floor, and that features a center island giving additional counter space, and with an electric counter range, two wall ovens, microwave, two dishwashers, a Sub Zero refrigerator, Fehrenbacher cabinets, a nice pantry, and an eat-in area with floor to ceiling windows for lots of natural light and a great lake view. A family room with Fehrenbacher cabinets and shelves surrounding another fireplace separates the kitchen from the main floor master bedroom that also has a fireplace, along with a large walk-in closet, and a master bath with a dual vanity, soaking tub, and walk-in glass block shower. The second bedroom with neighboring full bath is also located on the main level. The second floor has two spacious bedrooms (one with a cedar closet), a shared bath, and two heated and cooled storage rooms, one with built-in shelves, and a second with a stairway to the garage. The side load garage has a hobby room and workshop area. Ideally located on a cul-de-sac lot right next to the common area lake and gazebo in a quaint and peaceful subdivision that is conveniently close to east side entertainment, eating, shopping, and both hospitals.

    This property is not currently displayed as for sale or rent on Zillow. This may be different from what's on other websites or public sources.
    Facts & features

    Interior

    Bedrooms & bathrooms
    • Bedrooms: 4
    • Bathrooms: 4
    • Full bathrooms: 3
    • 1/2 bathrooms: 1
    Heating
    • Other, Gas
    Cooling
    • Central
    Appliances
    • Included: Dishwasher, Dryer, Microwave, Refrigerator, Washer
    Features
    • Flooring: Tile, Carpet, Hardwood
    • Basement: None
    • Has fireplace: Yes
    • Fireplace features: masonry
    Interior area
    • Total interior livable area: 5,547 sqft

    Property

    Parking
    • Total spaces: 2
    • Parking features: Garage - Attached
    Features
    • On waterfront: Yes
    Lot
    • Size: 0.29 Acres
    Details
    • Parcel number: 820625011192010027

    Construction

    Type & style
    • Home type: SingleFamily
    Materials
    • masonry
    • Foundation: Crawl/Raised
    • Roof: Asphalt
    Condition
    • Year built: 1991

    Utilities & green energy

    • Sewer: Public

    Community & HOA

    HOA
    • Has HOA: Yes
    • HOA fee: $110 monthly
    Location
    • Region: Evansville

    Financial & listing details

    • Price per square foot: $133/sqft
    • Tax assessed value: $547,900
    • Annual tax amount: $4,735

    Price history

    DateEventPrice
    6/13/2018Sold--0
    Source: Agent Provided Report a problem
    4/29/2018Price change$549,900-4.3%$99/sqft
    Source: F.C. Tucker Emge REALTORS #201814135 Report a problem
    4/13/2018Listed for sale$574,900$104/sqft
    Source: FC TUCKER EMGE REALTORS #201814135 Report a problem

    Public tax history

    YearProperty taxesTax assessment
    2025$4,735 +3.1%$547,900 +25.9%
    2024$4,591 -1.7%$435,300 +3.5%
    2023$4,669 +3%$420,700 -0.4%
    2022$4,534 +2.6%$422,400 +5%
    2021$4,418 -10.2%$402,400
    2020$4,918 -30.8%$402,400 -10.7%
    2019$7,103 +0.2%$450,400 -30.2%
    2018$7,087 -3.7%$645,000 +0.9%
    2017$7,363 $639,100 -3.5%
    2016$7,363 +3.5%$662,200 +1.5%
    2014$7,116 -1.3%$652,500 -0.9%
    2013$7,213 +4.4%$658,500 +1.7%
    2012$6,911 -4.5%$647,600 -8.6%
    2011$7,238 +0.7%$708,900
    2010$7,186 +1.4%$708,900
    2009$7,089 $708,900 +4.1%
    2008-- $681,000 +0.7%
    2007-- $676,200
    2006-- --
    2003-- $294,400
    2001-- $294,400
    Find assessor info on the county website

    Neighborhood: 47715

    Nearby schools

    GreatSchools rating
    Schools provided by the listing agent
    • Elementary: Hebron Elementary School
    • Middle: Plaza Park
    • High: William Henry Harrison
    • District: Evansville-Vanderburgh School Co

    Source: The MLS. This data may not be complete. We recommend contacting the local school district to confirm school assignments for this home.

    Get pre-qualified for a loan
    At Zillow Home Loans, we can pre-qualify you in as little as 5 minutes with no impact to your credit score.

    An equal housing lender. NMLS #10287.

    Sell for more on Zillow
    Get a Zillow Showcase℠ listing at no additional cost and you could sell for .
    $738,200
    2% more
    +$14,764
    With Zillow Showcase(estimated)
    $752,964
