Skip main navigation
Off market
  • $409,400

    706 Cobblestone Dr, Evansville, IN 47715

    4beds
    3,129sqft
    SingleFamily
    Built in 1940
    0.55 Acres Lot
    $409,400 Zestimate®
    $131/sqft
    $2,690 Estimated rent

    Home value

    $409,400

    $368,000 - $454,000

    $2,690/mo

    Zestimate® history
    Loading
    Loading...

    Owner options

    List your home for rent

    $2,690/mo

    Rent Zestimate®

    Find your next renter with Zillow Rental Manager. Plus, with online applications, you can quickly screen prospective tenants – for free.

    Learn more

    $2,690/mo

    Rent Zestimate®

    Refinance and save

    $2,453/mo

    Est. payment

    Refinancing to a lower rate could help reduce your monthly payments and save thousands over the life of the loan.

    See today's rates

    $2,453/mo

    Est. payment

    Explore your selling options

    Work with a Zillow partner agent

    Leverage their expertise and Zillow's premium Showcase listings to get your home seen by more buyers.

    Get started

    List with your own agent

    Get your home in front of millions of buyers by listing it on Zillow.

    Learn how to do it

    Sell it yourself

    Take full control of how buyers see your home on Zillow by listing For Sale by Owner (FSBO).

    List your home

    What's special

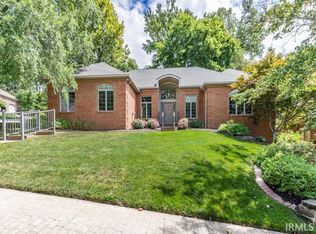
    The 1940 New Traditional home that was the bedrock estate platted into the prestigious Cobblestone development is on the market and ready to impress like the Eastside Southfork ranch that it is. Situated high on a knoll overlooking the rooftops of Cobblestone, the home takes in stunning sunset views from a poolside retreat atmosphere where one can see the Blue Hills of Kentucky from the rear two-story covered porch. The main-level master was added on in the 1980s and boasts a beamed ceiling with closets and closets and closets and a built-in nook for a TV. What once was the master bedroom is now the largest of three bedrooms upstairs and walks out onto the balcony of the second story covered porch. Parking for 3 cars in attached basement and under-patio spaces, and spacious concrete drive and parking surround the west end of the house. Entertain all around this home with a patio over the 2-car garage on the north face of the home, and one of the tallest magnolia trees in Evansville with blooms the size of soft-balls. The finished basement with stone wood burning fireplace and second kitchen is ready to host your next Super Bowl Party - or Game of Thrones party - you decide. Both? This old house has a new roof and updated mechanicals and is ready to be your new home today. Remember: Eastside Southfork. All measurements are approximate. It is the responsibility of the buyer/buyerâs agent to confirm square footage.

    This property is off market, which means it's not currently listed for sale or rent on Zillow. This may be different from what's available on other websites or public sources.
    Facts & features

    Interior

    Bedrooms & bathrooms
    • Bedrooms: 4
    • Bathrooms: 5
    • Full bathrooms: 2
    • 1/2 bathrooms: 3
    Heating
    • None, Forced air
    Cooling
    • Central
    Appliances
    • Included: Range / Oven, Refrigerator
    Features
    • Flooring: Hardwood
    • Has fireplace: Yes
    • Fireplace features: masonry
    Interior area
    • Total interior livable area: 3,129 sqft

    Property

    Parking
    • Parking features: Garage - Attached
    Features
    • Exterior features: Stone, Brick
    Lot
    • Size: 0.55 Acres
    Details
    • Parcel number: 820625017115014027

    Construction

    Type & style
    • Home type: SingleFamily
    Materials
    • masonry
    • Foundation: Crawl/Raised
    • Roof: Asphalt
    Condition
    • Year built: 1940

    Community & HOA

    Location
    • Region: Evansville

    Financial & listing details

    • Price per square foot: $131/sqft
    • Tax assessed value: $272,400
    • Annual tax amount: $2,616

    Price history

    DateEventPrice
    2/14/2017Listing removed$274,900$88/sqft
    Source: BERKSHIRE HATHAWAY HOMESERVICES, INDIANA REALTY #201650504 Report a problem
    12/11/2016Price change$274,900-8.4%$88/sqft
    Source: BERKSHIRE HATHAWAY HOMESERVICES, INDIANA REALTY #201650504 Report a problem
    11/5/2016Listed for sale$300,000$96/sqft
    Source: BERKSHIRE HATHAWAY HOMESERVICES, INDIANA REALTY #201650504 Report a problem

    Public tax history

    YearProperty taxesTax assessment
    2025$2,616 -3.9%$272,400 +12.4%
    2024$2,721 -1.5%$242,400 +2.4%
    2023$2,763 +4%$236,700 -0.3%
    2022$2,657 +2.3%$237,400 +5.5%
    2021$2,596 -6.8%$225,100
    2020$2,787 -33%$225,100 -7.6%
    2019$4,160 -0.5%$243,600 +2.7%
    2018$4,182 +52.2%$237,100 +1%
    2017$2,747 $234,700 -0.7%
    2016$2,747 +2.5%$236,300 +1.5%
    2014$2,681 -0.5%$232,900 -0.6%
    2013$2,694 +2.3%$234,300 -0.2%
    2012$2,633 +6.3%$234,800 +3.6%
    2011$2,477 +1.6%$226,600 +0.3%
    2010$2,438 +1.6%$226,000
    2009$2,399 $226,000 +11.3%
    2008-- $203,000 +0.5%
    2007-- $201,900
    2006-- --
    2003-- $89,600
    2001-- $89,600
    Find assessor info on the county website

    Neighborhood: 47715

    Nearby schools

    GreatSchools rating
    Schools provided by the listing agent
    • Elementary: Hebron Elementary School
    • Middle: Plaza Park
    • High: William Henry Harrison
    • District: Evansville-VanDerburgh School Co

    Source: The MLS. This data may not be complete. We recommend contacting the local school district to confirm school assignments for this home.

    Get pre-qualified for a loan
    At Zillow Home Loans, we can pre-qualify you in as little as 5 minutes with no impact to your credit score.

    An equal housing lender. NMLS #10287.

    Sell for more on Zillow
    Get a Zillow Showcase℠ listing at no additional cost and you could sell for .
    $409,400
    2% more
    +$8,188
    With Zillow Showcase(estimated)
    $417,588
