Beautiful lakefront home in highly desirable Windermere Farms on Evansville’s north side! Tucked away on a cul-de-sac lot with lake access and peaceful water views, this spacious home offers a versatile floor plan with room for everyone. The main-level owner’s suite features a huge walk-in closet, whirlpool tub, double vanities, separate shower, and private toilet room. The spacious kitchen includes 42-inch cabinetry, center island, and an abundance of counter and storage space and opens to a vaulted great room with fireplace. The sunroom overlooks the lake and provides direct access to the expansive poured concrete patio—perfect for relaxing or entertaining outdoors. Formal dining room features high ceilings and detailed wainscoting. Split-bedroom design with bedrooms 2 and 3 located on the main level. Upstairs offers incredible flexibility with a large bonus room, office/flex space, half bath, potential 4th bedroom, and extensive floored attic storage. Exceptional opportunity in a great north side neighborhood!
Active
Price cut: $5K (8/6)
$414,900
2644 Waterstone Dr, Evansville, IN 47725
3beds
2,916sqft
Single Family Residence
Built in 1997
0.46 Acres Lot
$-- Zestimate®
$--/sqft
$19/mo HOA
What's special
Half bathLake accessVaulted great roomDouble vanitiesPeaceful water viewsSplit-bedroom designDetailed wainscoting
- 89 days |
- 759 |
- 15 |
Zillow last checked:
Listing updated:
Listed by:
Kenneth G Haynie Office:812-853-3381,
F.C. TUCKER EMGE
Source: IRMLS,MLS#: 202619756
Facts & features
Interior
Bedrooms & bathrooms
- Bedrooms: 3
- Bathrooms: 3
- Full bathrooms: 2
- 1/2 bathrooms: 1
- Main level bedrooms: 3
Bedroom 1
- Level: Main
Bedroom 2
- Level: Main
Dining room
- Level: Main
- Area: 132
- Dimensions: 12 x 11
Kitchen
- Level: Main
- Area: 252
- Dimensions: 21 x 12
Living room
- Level: Main
- Area: 285
- Dimensions: 19 x 15
Heating
- Natural Gas
Cooling
- Central Air
Appliances
- Laundry: Main Level
Features
- Ceiling Fan(s), Vaulted Ceiling(s), Walk-In Closet(s), Entrance Foyer, Kitchen Island, Split Br Floor Plan, Double Vanity, Stand Up Shower, Tub/Shower Combination, Main Level Bedroom Suite, Formal Dining Room
- Doors: Six Panel Doors
- Basement: Crawl Space
- Attic: Storage
- Number of fireplaces: 1
- Fireplace features: Living Room
Interior area
- Total structure area: 2,916
- Total interior livable area: 2,916 sqft
- Finished area above ground: 2,916
- Finished area below ground: 0
Video & virtual tour
Property
Parking
- Total spaces: 2
- Parking features: Attached, Garage Door Opener
- Attached garage spaces: 2
Features
- Levels: One and One Half
- Stories: 1.5
- Patio & porch: Patio
- Waterfront features: Lake
Lot
- Size: 0.46 Acres
- Dimensions: 103x195
- Features: Cul-De-Sac
Details
- Parcel number: 820427002693.032019
Construction
Type & style
- Home type: SingleFamily
- Architectural style: Traditional
- Property subtype: Single Family Residence
Materials
- Brick
- Roof: Asphalt
Condition
- New construction: No
- Year built: 1997
Utilities & green energy
- Sewer: Public Sewer
- Water: Public
Community & HOA
Community
- Subdivision: Windemere Farms
HOA
- Has HOA: Yes
- HOA fee: $225 annually
Location
- Region: Evansville
Financial & listing details
- Tax assessed value: $360,500
- Annual tax amount: $3,500
- Date on market: 5/22/2026
Estimated market value
Not available
Estimated sales range
Not available
Not available
Price history
| Date | Event | Price |
|---|---|---|
| 8/6/2026 | Price change | $414,900-1.2% |
Source:  IRMLS #202619756 Report a problem IRMLS #202619756 Report a problem | ||
| 6/21/2026 | Price change | $419,900-1.2% |
Source: IRMLS #202619756 Report a problem | ||
| 6/5/2026 | Price change | $424,900-1.2% |
Source: IRMLS #202619756 Report a problem | ||
| 5/22/2026 | Listed for sale | $429,900+8.8% |
Source: IRMLS #202619756 Report a problem | ||
| 1/5/2024 | Sold | $395,000-1.2% |
Source: IRMLS #202343597 Report a problem | ||
| 12/11/2023 | Pending sale | $399,900 |
Source: IRMLS #202343597 Report a problem | ||
| 12/8/2023 | Listed for sale | $399,900+23% |
Source: IRMLS #202343597 Report a problem | ||
| 12/1/2020 | Sold | $325,000$111/sqft |
Source: Agent Provided Report a problem | ||
| 10/14/2020 | Listed for sale | $325,000$111/sqft |
Source: ERA FIRST ADVANTAGE REALTY, INC #202041672 Report a problem | ||
Public tax history
| Year | Property taxes | Tax assessment |
|---|---|---|
| 2025 | $4,082 +2.4% | $360,500 -4.1% |
| 2024 | $3,987 +13.2% | $375,800 +1.9% |
| 2023 | $3,523 +22% | $368,700 +15.2% |
| 2022 | $2,888 +2.2% | $320,000 +23.7% |
| 2021 | $2,825 -49.8% | $258,600 |
| 2020 | $5,629 -0.4% | $258,600 -0.8% |
| 2019 | $5,651 -1.8% | $260,700 |
| 2018 | $5,753 +7.1% | $260,700 -1.4% |
| 2017 | $5,370 | $264,300 +4.7% |
| 2016 | $5,370 +2.7% | $252,500 +0.8% |
| 2014 | $5,229 -1.2% | $250,500 +3.6% |
| 2013 | $5,292 +4.2% | $241,700 +0.2% |
| 2012 | $5,077 +124.5% | $241,300 -6.9% |
| 2011 | $2,262 +4.4% | $259,200 -0.7% |
| 2010 | $2,165 +10.3% | $261,100 |
| 2009 | $1,963 | $261,100 -0.2% |
| 2008 | -- | $261,700 +0.9% |
| 2007 | -- | $259,400 |
| 2006 | -- | -- |
| 2003 | -- | $164,300 |
| 2001 | -- | $164,300 |
Find assessor info on the county website
Monthly payment
Est. payment
Payment breakdown
Explore the cost of this home by adjusting the details. Changes won't be saved.Climate risks
Neighborhood: 47725
Nearby schools
GreatSchools rating
- 8/10McCutchanville Elementary SchoolGrades: PK-6Distance: 0.7 mi
- 5/10North Junior High SchoolGrades: 7-8Distance: 4.2 mi
- 8/10North High SchoolGrades: 9-12Distance: 4.1 mi
Schools provided by the listing agent
- Elementary: McCutchanville
- Middle: North
- High: North
- District: Evansville-Vanderburgh School Corp.
Source: IRMLS. This data may not be complete. We recommend contacting the local school district to confirm school assignments for this home.
- $415,6004 bd3 ba2.4k sqft2622 Waterstone Dr, Evansville, IN 47725Off Market

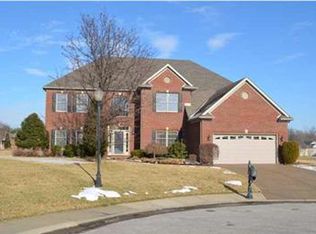
- $474,0005 bd3 ba3.2k sqft2702 Waterstone Dr, Evansville, IN 47725Off Market
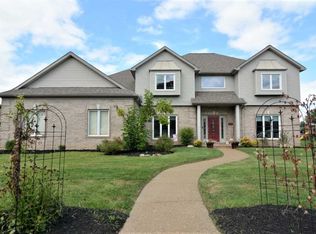
- $438,8004 bd3 ba3.5k sqft2606 Waterstone Dr, Evansville, IN 47725Off Market
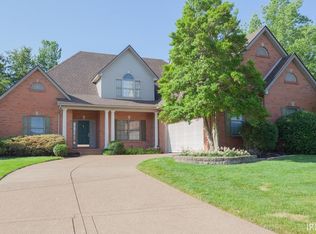
- $452,7005 bd3 ba3.2k sqft2645 Waterstone Dr, Evansville, IN 47725Off Market
- $2,100-- bd-- ba-- sqftNext To 2721 Windemere Dr, Evansville, IN 47725Off Market
- $402,9004 bd3 ba2.2k sqft2621 Waterstone Dr, Evansville, IN 47725Off Market
- $528,9004 bd4 ba4k sqft2609 Windemere Dr, Evansville, IN 47725Off Market
- $481,1003 bd2 ba2.8k sqft2701 Waterstone Dr, Evansville, IN 47725Off Market
A local agent can set up tours, give advice and negotiate with sellers.
Similar homes
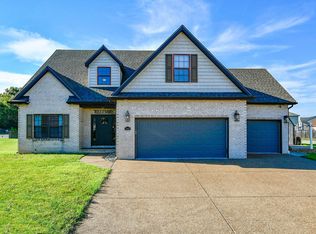
- $399,0004 bd3 ba2.8k sqft8910 Hedgewood Ct, Evansville, IN 47725For Sale
 MLS ID #202633813, JD Opel, F.C. TUCKER EMGE. IRMLS
 - $425,0004 bd3 ba2.4k sqft1034 Johannes Ct, Evansville, IN 47725For Sale
 MLS ID #202632697, Kent Brenneman, eXp Realty, LLC. IRMLS
 - $449,9004 bd4 ba3.3k sqft9633 Blyth Dr, Evansville, IN 47725For Sale
 MLS ID #202617266, Emma Ellison, Key Associates Signature Realty. IRMLS
 - $455,0003 bd2 ba2.3k sqft10848 Sable Ridge Dr, Evansville, IN 47725For Sale
 MLS ID #202625338, Nikki Davis, F.C. TUCKER EMGE. IRMLS
 - $349,0003 bd2 ba2.4k sqft4449 Winsley Cv, Evansville, IN 47725For SaleMLS ID #202629410, John Briscoe, F.C. TUCKER EMGE. IRMLS
- $529,9004 bd3 ba3.6k sqft2029 Duffers Ln, Evansville, IN 47725For SaleMLS ID #202632640, John Briscoe, F.C. TUCKER EMGE. IRMLS
- $309,9004 bd3 ba2.9k sqft10140 Browning Rd, Evansville, IN 47725For SaleMLS ID #202631820, Amber Schreiber, F.C. TUCKER EMGE. IRMLS
- $424,9004 bd3 ba2.5k sqft2935 Tipperary Dr, Evansville, IN 47725For SaleMLS ID #202606914, Rebecca M Demastus, ERA FIRST ADVANTAGE REALTY, INC. IRMLS
- $379,9004 bd2 ba2.1k sqft2742 Charlestown Ct, Evansville, IN 47725For SaleMLS ID #202626226, Suzanne Ready-Pierce, ERA FIRST ADVANTAGE REALTY, INC. IRMLS
- $299,0003 bd2 ba1.6k sqft2210 E Boonville New Harmony Rd, Evansville, IN 47725For SaleMLS ID #202632975, Lauren Lagenour, Catanese Real Estate. IRMLS
- $369,9005 bd4 ba3.9k sqft13800 Browning Rd, Evansville, IN 47725For SaleMLS ID #202533482, Johnnie Stewart, Dauby Real Estate. IRMLS
- $569,9004 bd4 ba4k sqft2209 Duffers Ln, Evansville, IN 47725For SaleMLS ID #202614136, John Briscoe, F.C. TUCKER EMGE. IRMLS
- $354,9004 bd3 ba2.6k sqft15508 Shakespeare Dr, Evansville, IN 47725For SaleMLS ID #202631605, Austin Loveless, GOEBEL COMMERCIAL REALTY, INC. IRMLS
- $389,9004 bd3 ba2.8k sqft1415 Breezy Creek Dr, Evansville, IN 47720For SaleMLS ID #202617725, Bryan Speer, F.C. TUCKER EMGE. IRMLS
- $509,0004 bd4 ba3.7k sqft2616 Thornhill Dr, Evansville, IN 47725For SaleMLS ID #202627242, Lee Riddle, F.C. TUCKER EMGE. IRMLS
- $564,9004 bd4 ba3.3k sqft8831 Jenkins Dr, Evansville, IN 47725For SaleMLS ID #202620638, Kristi D Held, F.C. TUCKER EMGE. IRMLS
- $299,9003 bd2 ba1.6k sqft12912 Cold Water Dr, Evansville, IN 47725For SaleMLS ID #202632164, Liz Miller, ERA FIRST ADVANTAGE REALTY, INC. IRMLS
- $359,9003 bd3 ba2.3k sqft9120 Clear Creek Dr, Evansville, IN 47711For SaleMLS ID #202602955, Johnna M Hancock-Blake, Berkshire Hathaway HomeServices Indiana Realty. IRMLS
- $312,9003 bd2 ba2k sqft4248 N Congress Ave, Evansville, IN 47711For Sale By Owner
- $400,0003 bd3 ba2.7k sqft1220 S Royal Ave, Evansville, IN 47715For SaleMLS ID #202621668, Melanie Quates, ERA FIRST ADVANTAGE REALTY, INC. IRMLS
