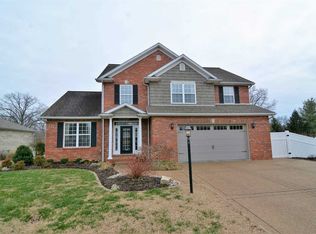
If you’re looking for space, this could be the one! Located on the north side in Eagle Crossing Subdivision, this spacious two-story home offers 4+ bedrooms, a rec room, and dedicated space for both his-and-her offices. The home welcomes you with a grand foyer and a main-level office, while the bright and airy main floor features abundant natural light, 9-foot ceilings, custom crown molding, luxury vinyl flooring, a formal dining room, half bath, and a cozy gas fireplace. Enjoy a cozy eat-in kitchen with a walkout deck overlooking the spacious backyard, perfect for relaxing or entertaining, along with a convenient laundry room just off the kitchen. Upstairs, you’ll find generously sized bedrooms (all with walk-in closets), including an extra-spacious primary suite featuring a whirlpool tub, separate shower, double sinks, and a walk-in closet. Additional highlights include a walkout basement, covered patio, and a 2.5 garage with a separate door ideal for a mower or golf cart. With so much room to spread out, this home truly has something for everyone! House is priced below a recent appraisal!
Active under contract
Price cut: $5K (6/23)
$569,900
2209 Duffers Ln, Evansville, IN 47725
4beds
4,000sqft
Single Family Residence
Built in 1999
0.55 Acres Lot
$-- Zestimate®
$--/sqft
$-- HOA
What's special
Rec roomCozy gas fireplaceWalk-in closetsExtra-spacious primary suiteDouble sinksGenerously sized bedroomsWalkout basement
- 117 days |
- 532 |
- 14 |
Zillow last checked:
Listing updated:
Listed by:
John Briscoe Cell:812-760-8282,
F.C. TUCKER EMGE
Source: IRMLS,MLS#: 202614136
Facts & features
Interior
Bedrooms & bathrooms
- Bedrooms: 4
- Bathrooms: 4
- Full bathrooms: 3
- 1/2 bathrooms: 1
Bedroom 1
- Level: Upper
Bedroom 2
- Level: Upper
Dining room
- Level: Main
- Area: 132
- Dimensions: 12 x 11
Kitchen
- Level: Main
- Area: 294
- Dimensions: 21 x 14
Living room
- Level: Main
- Area: 180
- Dimensions: 12 x 15
Heating
- Forced Air
Cooling
- Central Air
Appliances
- Included: Disposal, Dishwasher, Microwave, Refrigerator, Electric Range
- Laundry: Main Level
Features
- Ceiling-9+, Ceiling Fan(s), Walk-In Closet(s), Laminate Counters, Crown Molding, Eat-in Kitchen, Kitchen Island, Open Floorplan, Stand Up Shower, Tub and Separate Shower, Formal Dining Room
- Flooring: Carpet, Laminate, Tile
- Basement: Full,Walk-Out Access,Finished
- Number of fireplaces: 1
- Fireplace features: Living Room, Gas Log
Interior area
- Total structure area: 4,000
- Total interior livable area: 4,000 sqft
- Finished area above ground: 2,742
- Finished area below ground: 1,258
Video & virtual tour
Property
Parking
- Total spaces: 2.5
- Parking features: Attached, Garage Door Opener
- Attached garage spaces: 2.5
Features
- Levels: Two
- Stories: 2
- Patio & porch: Covered, Porch Covered
- Fencing: Partial
Lot
- Size: 0.55 Acres
- Features: Level, City/Town/Suburb
Details
- Parcel number: 820422002704.007019
Construction
Type & style
- Home type: SingleFamily
- Architectural style: Traditional
- Property subtype: Single Family Residence
Materials
- Brick
- Roof: Composition
Condition
- New construction: No
- Year built: 1999
Utilities & green energy
- Sewer: Public Sewer
- Water: Public
- Utilities for property: Cable Available
Community & HOA
Community
- Features: Sidewalks
- Subdivision: Eagle Crossing
Location
- Region: Evansville
Financial & listing details
- Tax assessed value: $432,800
- Annual tax amount: $5,881
- Date on market: 4/21/2026
- Listing terms: Cash,Conventional
Estimated market value
Not available
Estimated sales range
Not available
Not available
Price history
| Date | Event | Price |
|---|---|---|
| 6/23/2026 | Price change | $569,900-0.9% |
Source:  IRMLS #202614136 Report a problem IRMLS #202614136 Report a problem | ||
| 4/21/2026 | Listed for sale | $574,900 |
Source: IRMLS #202614136 Report a problem | ||
Public tax history
| Year | Property taxes | Tax assessment |
|---|---|---|
| 2023 | $4,681 +28% | $432,800 +2.2% |
| 2022 | $3,658 +2.5% | $423,500 +29.9% |
| 2021 | $3,568 -1.4% | $325,900 |
| 2020 | $3,620 -7.8% | $325,900 -2% |
| 2019 | $3,925 +3.1% | $332,700 -7.3% |
| 2018 | $3,808 +5.1% | $358,800 +3.7% |
| 2017 | $3,624 | $346,100 +5.2% |
| 2016 | $3,624 +3% | $329,000 -0.8% |
| 2014 | $3,518 -3.1% | $331,500 +6.7% |
| 2013 | $3,629 -5.8% | $310,600 -14.4% |
| 2012 | $3,854 +18% | $362,800 +0.4% |
| 2011 | $3,266 +6% | $361,400 |
| 2010 | $3,082 +10.5% | $361,400 |
| 2009 | $2,790 | $361,400 +3.2% |
| 2008 | -- | $350,100 +9.3% |
| 2007 | -- | $320,400 |
| 2006 | -- | -- |
Find assessor info on the county website
Monthly payment
Est. payment
Payment breakdown
Explore the cost of this home by adjusting the details. Changes won't be saved.Climate risks
Neighborhood: 47725
Nearby schools
GreatSchools rating
- 9/10McCutchanville Elementary SchoolGrades: PK-6Distance: 0.4 mi
- 9/10North Junior High SchoolGrades: 7-8Distance: 3.5 mi
- 9/10North High SchoolGrades: 9-12Distance: 3.5 mi
Schools provided by the listing agent
- Elementary: McCutchanville
- Middle: North
- High: North
- District: Evansville-Vanderburgh School Corp.
Source: IRMLS. This data may not be complete. We recommend contacting the local school district to confirm school assignments for this home.
- $425,3004 bd3 ba2.6k sqft10201 Club House Dr, Evansville, IN 47725Off Market
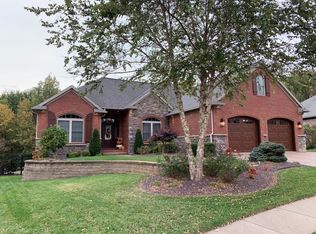
- $715,6005 bd4 ba5.1k sqft2205 Duffers Ln, Evansville, IN 47725Off Market
- $524,1004 bd3 ba2.7k sqft2202 Duffers Ln, Evansville, IN 47725Off Market
- $371,0003 bd3 ba2.4k sqft10207 Club House Dr, Evansville, IN 47725Off Market
- $386,9004 bd3 ba2.4k sqft2201 Duffers Ln, Evansville, IN 47725Off Market
- $507,3004 bd2 ba2.6k sqft2150 Duffers Ln, Evansville, IN 47725Off Market
- $398,6003 bd2 ba2.3k sqft10215 Club House Dr, Evansville, IN 47725Off Market
- $543,5005 bd3 ba4.9k sqft2147 Duffers Ln, Evansville, IN 47725Off Market
A local agent can set up tours, give advice and negotiate with sellers.
Similar homes
- $529,9004 bd3 ba3.6k sqft2029 Duffers Ln, Evansville, IN 47725For Sale
 MLS ID #202632640, John Briscoe, F.C. TUCKER EMGE. IRMLS
 - $579,9004 bd4 ba3.3k sqft8831 Jenkins Dr, Evansville, IN 47725For Sale
 MLS ID #202620638, Kristi D Held, F.C. TUCKER EMGE. IRMLS
 - $675,0004 bd5 ba4.5k sqft45 Oak Meadow Rd, Evansville, IN 47725For Sale
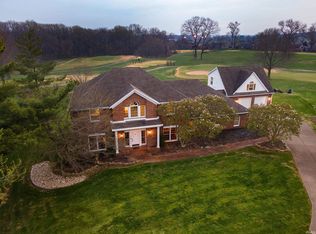 MLS ID #202610546, Randal L Folz, FOLZ REALTORS. IRMLS
 - $509,0004 bd4 ba3.7k sqft2616 Thornhill Dr, Evansville, IN 47725For Sale
 MLS ID #202627242, Lee Riddle, F.C. TUCKER EMGE. IRMLS
 - $449,9004 bd4 ba3.3k sqft9633 Blyth Dr, Evansville, IN 47725For SaleMLS ID #202617266, Emma Ellison, Key Associates Signature Realty. IRMLS
- $599,8884 bd4 ba3.8k sqft331 Mount Ashley Rd, Evansville, IN 47711For SaleMLS ID #202612155, John P Czoer, FIRST CLASS REALTY. IRMLS
- $425,0004 bd3 ba2.4k sqft1034 Johannes Ct, Evansville, IN 47725For SaleMLS ID #202632697, Kent Brenneman, eXp Realty, LLC. IRMLS
- $309,9004 bd3 ba2.9k sqft10140 Browning Rd, Evansville, IN 47725For SaleMLS ID #202631820, Amber Schreiber, F.C. TUCKER EMGE. IRMLS
- $565,0004 bd3 ba4.1k sqft2901 Orchard Rd, Evansville, IN 47720For SaleMLS ID #202608521, Jessica Williams, F.C. TUCKER EMGE. IRMLS
- $575,0004 bd4 ba4.3k sqft6916 Tonia Ct, Evansville, IN 47710For SaleMLS ID #202621939, Anne M Walker, KELLER WILLIAMS CAPITAL REALTY. IRMLS
- $539,9004 bd4 ba4.3k sqft6909 Tonia Ct, Evansville, IN 47710For SaleMLS ID #202627659, Nichole Cullen, Berkshire Hathaway HomeServices Indiana Realty. IRMLS
- $414,9003 bd3 ba2.9k sqft2644 Waterstone Dr, Evansville, IN 47725For SaleMLS ID #202619756, Kenneth G Haynie, F.C. TUCKER EMGE. IRMLS
- $509,8884 bd3 ba4k sqft8931 Whispering Tree Ln, Evansville, IN 47711For SaleMLS ID #202623481, John P Czoer, FIRST CLASS REALTY. IRMLS
- $575,0004 bd3 ba2.9k sqft2700 Secretariat Ct, Evansville, IN 47720For SaleMLS ID #202623606, Laureen Ludwig, F.C. TUCKER EMGE. IRMLS
- $499,9003 bd3 ba4.2k sqft9615 Old State Rd, Evansville, IN 47711For SaleMLS ID #202630791, Jacy Gowen, Weichert Realtors-The Schulz Group. IRMLS
- $455,0003 bd2 ba2.3k sqft10848 Sable Ridge Dr, Evansville, IN 47725For SaleMLS ID #202625338, Nikki Davis, F.C. TUCKER EMGE. IRMLS
- $589,0004 bd4 ba4k sqft2300 E Mulberry St, Evansville, IN 47714For SaleMLS ID #202630850, Mindy Word, F.C. TUCKER EMGE. IRMLS
- $579,8005 bd4 ba4.4k sqft4019 Jennings Ln, Evansville, IN 47720For SaleMLS ID #202624565, Christie L Martin, ERA FIRST ADVANTAGE REALTY, INC. IRMLS
- $369,9005 bd4 ba3.9k sqft13800 Browning Rd, Evansville, IN 47725For SaleMLS ID #202533482, Johnnie Stewart, Dauby Real Estate. IRMLS
- $379,9004 bd2 ba2.1k sqft2742 Charlestown Ct, Evansville, IN 47725For SaleMLS ID #202626226, Suzanne Ready-Pierce, ERA FIRST ADVANTAGE REALTY, INC. IRMLS
