Skip main navigation
Off market
  • $712,700

    2205 Duffers Ln, Evansville, IN 47725

    5beds
    5,100sqft
    SingleFamily
    Built in 2006
    0.3 Acres Lot
    $712,700 Zestimate®
    $140/sqft
    $3,492 Estimated rent

    Home value

    $712,700

    $677,000 - $755,000

    $3,492/mo

    Zestimate® history
    Loading
    Loading...

    Owner options

    List your home for rent

    $3,492/mo

    Rent Zestimate®

    Find your next renter with Zillow Rental Manager. Plus, with online applications, you can quickly screen prospective tenants – for free.

    Learn more

    $3,492/mo

    Rent Zestimate®

    Refinance and save

    $4,301/mo

    Est. payment

    Refinancing to a lower rate could help reduce your monthly payments and save thousands over the life of the loan.

    See today's rates

    $4,301/mo

    Est. payment

    Explore your selling options

    Work with a Zillow partner agent

    Leverage their expertise and Zillow's premium Showcase listings to get your home seen by more buyers.

    Get started

    List with your own agent

    Get your home in front of millions of buyers by listing it on Zillow.

    Learn how to do it

    Sell it yourself

    Take full control of how buyers see your home on Zillow by listing For Sale by Owner (FSBO).

    List your home

    What's special

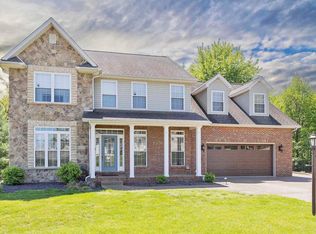
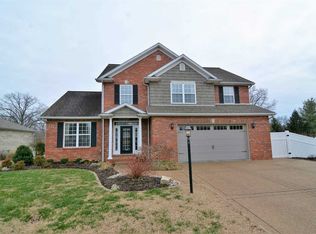
    This prominent full brick home in Eagle Crossing is on the market & ready to impress. It's charming curb appeal is enhanced by stone accents & shutters, recently upgraded fiberglass wood grain front door & side lights, CLOPAY wood grain finish garage doors new in 2018 w/ WiFi openers, well-groomed landscaping & new exterior lights. There are 5 bedrooms & 4 full bathrooms w/ master suite & 2 additional bedrooms w/split bedroom design. Hardwood floors w/ crown molding in the 10' ceilings greet you at the entry/formal dining room flow into the great room w/ custom built-ins. The kitchen offers granite countertops , tiled backsplash w/ Jenn-Air gas cooktop, wall oven & microwave, plus Kitchen-aid dishwasher , Bosch French door refrigerator , & high bar top seating. The breakfast nook/hearth sunrooms are lined w/ windows & access to deck. Sunroom also showcases a gas fireplace w/ stone & custom built-ins. Updates include a built-in pantry w/ lighted display above, a coffee bar w/granite countertops ,second sink & custom cabinets. Seller added mudroom w/ wood floors, lockers & closet for additional organization. Custom barn doors lead to the laundry room w/SS utility sink, granite countertops & custom cabinetry. Full bath on the main recently updated w/ granite & tile backsplash. Owners' suite showcases new hardwood floors & accent lighting, w/ silhouette shades in both the bedroom & bath that includes double vanity w/ updated quartz, & tile backsplash, private water closet, whirlpool tub & double tiled shower w/ glass doors. Custom storage system in walk-in closet for organization. 2ND floor features: 4th bedroom, full bath updated w/granite countertops plus bonus room which could be used as 5th bedroom. Walk out basement w/ plenty of full size windows & natural light has everything you need for spending lots of time at home. Featuring: LARGE OPEN LAYOUT for family room, game area, & bar w/ stone wall front & 2nd full kitchen which is fully equipped w/all appliances. Plus generous size theater room w/ raised platform allows stadium seating in reclining chairs while you stream your favorite show from the smart projector w/106" screen & 5.1 surround system (2018). Updated 4th Full bath & 5th bedroom w/ oversized closet are also located in the basement (seller using as office). Aluminum fencing surround kidney shaped pool, flagstone patios, & fire pit which are quite relaxing. Nice wooded view for privacy.

    This property is not currently displayed as for sale or rent on Zillow. This may be different from what's on other websites or public sources.
    Facts & features

    Interior

    Bedrooms & bathrooms
    • Bedrooms: 5
    • Bathrooms: 4
    • Full bathrooms: 4
    • Main level bathrooms: 2
    Heating
    • Forced air, Gas
    Cooling
    • Central
    Appliances
    • Included: Dishwasher, Garbage disposal, Microwave, Range / Oven, Refrigerator
    • Laundry: Main, Washer Hookup, Electric Dryer Hookup, Main Level
    Features
    • Ceiling Fan(s), Wet Bar, Breakfast Bar, Double Vanity, Walk-In Closet(s), High Ceilings, Great Room, Stone Counters, Eat-in Kitchen, Formal Dining Room, Built-in Features, Crown Molding, Bookcases, Entrance Foyer, Tray Ceiling(s), Open Floorplan, Bar, Tub/Shower Combination, 1st Bdrm En Suite, Main Level Bedroom Suite, Stand Up Shower, Tub and Separate Shower, Split Br Floor Plan, Utility Sink, Custom Cabinetry, Jet/Garden Tub
    • Flooring: Tile, Carpet, Hardwood
    • Windows: Blinds
    • Basement: Finished
    • Has fireplace: Yes
    • Fireplace features: Gas Log, Breakfast Room
    Interior area
    • Structure area source: MEASURED
    • Total interior livable area: 5,100 sqft
    • Finished area below ground: 2097

    Property

    Parking
    • Total spaces: 2
    • Parking features: Garage - Attached
    Features
    • Patio & porch: Deck, Patio, Porch
    • Exterior features: Stone, Brick
    • Pool features: In Ground, Pool
    • Fencing: Metal
    Lot
    • Size: 0.3 Acres
    • Features: Wooded, Landscaped, Rural Subdivision
    Details
    • Parcel number: 820422002704008019
    • Zoning: County Zoning(R-1 One-Family Residence)
    • Other equipment: Home Theater

    Construction

    Type & style
    • Home type: SingleFamily
    • Architectural style: Ranch
    Materials
    • masonry
    • Roof: Asphalt
    Condition
    • Year built: 2006

    Utilities & green energy

    • Electric: Vectren Corp
    • Gas: Vectren Energy
    • Sewer: City
    • Water: City

    Community & HOA

    Community
    • Security: Smoke Detector(s), Prewired, Closed Circuit Camera(s)
    Location
    • Region: Evansville

    Financial & listing details

    • Price per square foot: $140/sqft
    • Tax assessed value: $766,300
    • Annual tax amount: $8,023

    Price history

    DateEventPrice
    1/11/2021Sold$567,900-0.4%$111/sqft
    Source: Agent Provided Report a problem
    11/18/2020Listed for sale$569,900$112/sqft
    Source: Berkshire Hathaway HomeServices Indiana Realty #202046327 Report a problem

    Public tax history

    YearProperty taxesTax assessment
    2025$8,023 +31.4%$766,300 +4.5%
    2024$6,105 +0.5%$733,300 +33.7%
    2023$6,077 +27.9%$548,300 +1%
    2022$4,752 +6.1%$543,100 +30.3%
    2021$4,479 -0.3%$416,700 +3.8%
    2020$4,494 -9.4%$401,300 -1%
    2019$4,958 +2.5%$405,400 -7.7%
    2018$4,839 +2.1%$439,300 +3.1%
    2017$4,739 $426,000 +2.7%
    2016$4,739 +2%$414,700 -0.9%
    2014$4,644 -2.3%$418,300 -6.6%
    2013$4,754 -4.8%$447,900 -0.8%
    2012$4,995 +29.4%$451,300 +10.6%
    2011$3,859 +6%$408,200
    2010$3,641 +10.2%$408,200
    2009$3,306 $408,200 -7.2%
    2008-- $439,700 -0.7%
    2007-- $442,600
    2006-- --
    Find assessor info on the county website

    Neighborhood: 47725

    Nearby schools

    GreatSchools rating
    Schools provided by the listing agent
    • Elementary: McCutchanville
    • Middle: North
    • High: North
    • District: Evansville-Vanderburgh School Corp.

    Source: The MLS. This data may not be complete. We recommend contacting the local school district to confirm school assignments for this home.

    Get pre-qualified for a loan
    At Zillow Home Loans, we can pre-qualify you in as little as 5 minutes with no impact to your credit score.

    An equal housing lender. NMLS #10287.

    Sell for more on Zillow
    Get a Zillow Showcase℠ listing at no additional cost and you could sell for .
    $712,700
    2% more
    +$14,254
    With Zillow Showcase(estimated)
    $726,954
