Crafted by renowned builder Jim Tolley, this pristine all-brick home in Eagle Crossing offers exceptional quality, timeless design, and seamless single-story living with 4 main-floor bedrooms. Beautiful millwork defines the main level, featuring exquisite crown molding in the entry, living, dining, and family rooms, highlighted by detailed dentil molding in the primary suite. Enjoy custom Amish-built cabinetry throughout the kitchen, baths, and family room built-in bookcases. The open kitchen boasts a large center island, solid surface countertops, and ceramic tile flooring that flows into the entry, baths, and laundry room. Upstairs offers incredible versatility with a bonus room featuring a wet bar. Additional features include premium Pella windows with built-in shades, a freshly repainted neutral interior, an oversized 3-car side-load garage, and direct access to the McCutchanville Greenway. Impeccably maintained!
Active
$529,900
2029 Duffers Ln, Evansville, IN 47725
4beds
3,673sqft
Single Family Residence
Built in 2001
0.44 Acres Lot
$-- Zestimate®
$--/sqft
$-- HOA
What's special
Single-story livingAll-brick homeBeautiful millworkOpen kitchenFreshly repainted neutral interiorSolid surface countertopsLarge center island
- 8 days |
- 775 |
- 28 |
Likely to sell faster than
Zillow last checked:
Listing updated:
Listed by:
John Briscoe Cell:812-760-8282,
F.C. TUCKER EMGE
Source: IRMLS,MLS#: 202632640
Facts & features
Interior
Bedrooms & bathrooms
- Bedrooms: 4
- Bathrooms: 3
- Full bathrooms: 2
- 1/2 bathrooms: 1
- Main level bedrooms: 4
Bedroom 1
- Level: Main
Bedroom 2
- Level: Main
Dining room
- Level: Main
- Area: 156
- Dimensions: 13 x 12
Family room
- Level: Main
- Area: 408
- Dimensions: 24 x 17
Kitchen
- Level: Main
- Area: 169
- Dimensions: 13 x 13
Living room
- Level: Main
- Area: 240
- Dimensions: 16 x 15
Heating
- Forced Air
Cooling
- Central Air
Appliances
- Included: Disposal, Dishwasher, Microwave, Refrigerator, Washer, Dryer-Electric, Electric Range
- Laundry: Main Level
Features
- Ceiling-9+, Ceiling Fan(s), Walk-In Closet(s), Countertops-Solid Surf, Eat-in Kitchen, Kitchen Island, Tub and Separate Shower, Main Level Bedroom Suite, Formal Dining Room
- Flooring: Carpet, Tile
- Windows: Blinds
- Basement: Crawl Space
- Number of fireplaces: 1
- Fireplace features: Living Room
Interior area
- Total structure area: 3,673
- Total interior livable area: 3,673 sqft
- Finished area above ground: 3,673
- Finished area below ground: 0
Video & virtual tour
Property
Parking
- Total spaces: 3
- Parking features: Attached, Garage Door Opener, Concrete
- Attached garage spaces: 3
- Has uncovered spaces: Yes
Features
- Levels: One and One Half
- Stories: 1.5
- Patio & porch: Patio
- Fencing: None
Lot
- Size: 0.44 Acres
- Dimensions: 119x163
- Features: Level, City/Town/Suburb, Landscaped
Details
- Parcel number: 820422002704.023019
- Other equipment: Sump Pump
Construction
Type & style
- Home type: SingleFamily
- Architectural style: Traditional
- Property subtype: Single Family Residence
Materials
- Brick
- Roof: Composition
Condition
- New construction: No
- Year built: 2001
Utilities & green energy
- Sewer: Public Sewer
- Water: Public
- Utilities for property: Cable Available
Community & HOA
Community
- Subdivision: Eagle Crossing
Location
- Region: Evansville
Financial & listing details
- Tax assessed value: $520,900
- Annual tax amount: $5,349
- Date on market: 8/11/2026
- Listing terms: Cash,Conventional,FHA,VA Loan
Estimated market value
Not available
Estimated sales range
Not available
Not available
Price history
| Date | Event | Price |
|---|---|---|
| 8/11/2026 | Listed for sale | $529,900 |
Source:  IRMLS #202632640 Report a problem IRMLS #202632640 Report a problem | ||
Public tax history
| Year | Property taxes | Tax assessment |
|---|---|---|
| 2025 | $5,523 +16.5% | $520,900 +2.7% |
| 2024 | $4,739 +1% | $507,000 +16.8% |
| 2023 | $4,694 +27.9% | $434,100 +2.2% |
| 2022 | $3,670 +2.5% | $424,600 +29.9% |
| 2021 | $3,579 -1.5% | $326,900 |
| 2020 | $3,633 -7.8% | $326,900 -2.1% |
| 2019 | $3,942 +2.9% | $333,900 -7.4% |
| 2018 | $3,830 +3.3% | $360,400 +3.6% |
| 2017 | $3,707 | $348,000 +3.4% |
| 2016 | $3,707 +2.8% | $336,400 +0% |
| 2014 | $3,606 -2.2% | $336,300 +6.8% |
| 2013 | $3,687 +9.7% | $314,800 -0.6% |
| 2012 | $3,361 +4.9% | $316,800 -10.9% |
| 2011 | $3,204 +6% | $355,500 |
| 2010 | $3,024 +10.5% | $355,500 |
| 2009 | $2,737 | $355,500 +3.8% |
| 2008 | -- | $342,600 +0.2% |
| 2007 | -- | $342,000 |
| 2006 | -- | -- |
| 2003 | -- | $112,800 |
| 2001 | -- | $112,800 |
Find assessor info on the county website
Monthly payment
Est. payment
Payment breakdown
Explore the cost of this home by adjusting the details. Changes won't be saved.Climate risks
Neighborhood: 47725
Nearby schools
GreatSchools rating
- 8/10McCutchanville Elementary SchoolGrades: PK-6Distance: 0.5 mi
- 5/10North Junior High SchoolGrades: 7-8Distance: 3.2 mi
- 8/10North High SchoolGrades: 9-12Distance: 3.2 mi
Schools provided by the listing agent
- Elementary: McCutchanville
- Middle: North
- High: North
- District: Evansville-Vanderburgh School Corp.
Source: IRMLS. This data may not be complete. We recommend contacting the local school district to confirm school assignments for this home.
- $698,2004 bd3 ba4.7k sqft2035 Duffers Ln, Evansville, IN 47725Off Market
- $454,3004 bd3 ba2.9k sqft10501 Driver Dr, Evansville, IN 47725Off Market

- $506,0003 bd3 ba2.4k sqft2022 Duffers Ln, Evansville, IN 47725Off Market
- $698,7005 bd4 ba4.8k sqft10518 Driver Dr, Evansville, IN 47725Off Market
- $458,7004 bd3 ba3.1k sqft2034 Duffers Ln, Evansville, IN 47725Off Market
- $568,1004 bd4 ba3k sqft10540 Driver Dr, Evansville, IN 47725Off Market
- $590,6004 bd2 ba2.7k sqft10500 Driver Dr, Evansville, IN 47725Off Market
- $52,400-- bd-- ba-- sqft2039 Duffers Ln, Evansville, IN 47725Off Market
A local agent can set up tours, give advice and negotiate with sellers.
Similar homes
- $569,9004 bd4 ba4k sqft2209 Duffers Ln, Evansville, IN 47725For Sale
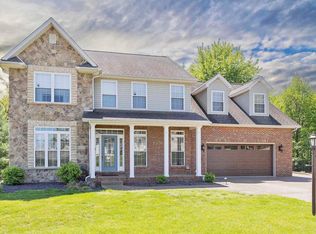 MLS ID #202614136, John Briscoe, F.C. TUCKER EMGE. IRMLS
 - $509,0004 bd4 ba3.7k sqft2616 Thornhill Dr, Evansville, IN 47725For Sale
 MLS ID #202627242, Lee Riddle, F.C. TUCKER EMGE. IRMLS
 - $399,0004 bd3 ba2.8k sqft8910 Hedgewood Ct, Evansville, IN 47725For Sale
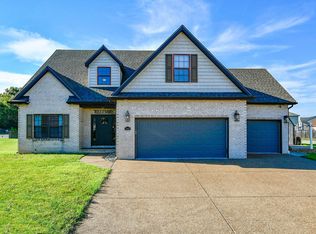 MLS ID #202633813, JD Opel, F.C. TUCKER EMGE. IRMLS
 - $425,0004 bd3 ba2.4k sqft1034 Johannes Ct, Evansville, IN 47725For Sale
 MLS ID #202632697, Kent Brenneman, eXp Realty, LLC. IRMLS
 - $564,9004 bd4 ba3.3k sqft8831 Jenkins Dr, Evansville, IN 47725For SaleMLS ID #202620638, Kristi D Held, F.C. TUCKER EMGE. IRMLS
- $309,9004 bd3 ba2.9k sqft10140 Browning Rd, Evansville, IN 47725For SaleMLS ID #202631820, Amber Schreiber, F.C. TUCKER EMGE. IRMLS
- $449,9004 bd4 ba3.3k sqft9633 Blyth Dr, Evansville, IN 47725For SaleMLS ID #202617266, Emma Ellison, Key Associates Signature Realty. IRMLS
- $414,9003 bd3 ba2.9k sqft2644 Waterstone Dr, Evansville, IN 47725For SaleMLS ID #202619756, Kenneth G Haynie, F.C. TUCKER EMGE. IRMLS
- $499,9003 bd3 ba4.2k sqft9615 Old State Rd, Evansville, IN 47711For SaleMLS ID #202630791, Jacy Gowen, Weichert Realtors-The Schulz Group. IRMLS
- $509,8884 bd3 ba4k sqft8931 Whispering Tree Ln, Evansville, IN 47711For SaleMLS ID #202623481, John P Czoer, FIRST CLASS REALTY. IRMLS
- $675,0004 bd5 ba4.5k sqft45 Oak Meadow Rd, Evansville, IN 47725For SaleMLS ID #202610546, Randal L Folz, FOLZ REALTORS. IRMLS
- $539,9004 bd4 ba4.3k sqft6909 Tonia Ct, Evansville, IN 47710For SaleMLS ID #202627659, Nichole Cullen, Berkshire Hathaway HomeServices Indiana Realty. IRMLS
- $455,0003 bd2 ba2.3k sqft10848 Sable Ridge Dr, Evansville, IN 47725For SaleMLS ID #202625338, Nikki Davis, F.C. TUCKER EMGE. IRMLS
- $565,0004 bd3 ba4.1k sqft2901 Orchard Rd, Evansville, IN 47720For SaleMLS ID #202608521, Jessica Williams, F.C. TUCKER EMGE. IRMLS
- $560,0004 bd3 ba3k sqft6977 Boyer Rd, Newburgh, IN 47630For SaleMLS ID #202633602, William R Daily, Midwest Land & Lifestyle LLC. IRMLS
- $575,0004 bd4 ba4.3k sqft6916 Tonia Ct, Evansville, IN 47710For SaleMLS ID #202621939, Anne M Walker, KELLER WILLIAMS CAPITAL REALTY. IRMLS
- $575,0004 bd3 ba2.9k sqft2700 Secretariat Ct, Evansville, IN 47720For SaleMLS ID #202623606, Laureen Ludwig, F.C. TUCKER EMGE. IRMLS
- $379,9004 bd2 ba2.1k sqft2742 Charlestown Ct, Evansville, IN 47725For SaleMLS ID #202626226, Suzanne Ready-Pierce, ERA FIRST ADVANTAGE REALTY, INC. IRMLS
- $665,0003 bd3 ba2.3k sqft15703 Old State Rd, Evansville, IN 47725For SaleMLS ID #202626520, Cathie Spalding, Dauby Real Estate. IRMLS
- $369,9005 bd4 ba3.9k sqft13800 Browning Rd, Evansville, IN 47725For SaleMLS ID #202533482, Johnnie Stewart, Dauby Real Estate. IRMLS
