NEW ROOF 2026 Built by Jimmy Kaster and nestled in desirable Carrington Estates on Evansville's Northside, this beautifully maintained 4-bedroom, 2-bath home offers a thoughtfully designed open concept floor plan ideal for both everyday living and entertaining. The spacious eat in kitchen opens to the family room, where vaulted ceilings and a cozy gas fireplace create a warm and inviting gathering space. The primary suite features a private ensuite bath and a large walk-in closet. Three additional bedrooms offer generous living space and flexibility. A high-efficiency HVAC system provides exceptional comfort and energy savings year-round. Step outside to enjoy the generously sized backyard, offering plenty of room for outdoor entertaining, recreation, or simply relaxing. Combining quality construction, functional living spaces, and meticulous care, this move-in ready home is ready for its next owner.
Active
Price cut: $150 (8/30)
$379,750
2742 Charlestown Ct, Evansville, IN 47725
4beds
2,100sqft
Single Family Residence
Built in 2004
0.27 Acres Lot
$373,000 Zestimate®
$--/sqft
$-- HOA
What's special
Cozy gas fireplaceHigh-efficiency hvac systemVaulted ceilingsGenerously sized backyardLarge walk-in closet
- 61 days
- 551
- 25
Zillow last checked:
Listing updated:
Listed by:
Suzanne Ready-Pierce Office:812-858-2400,
ERA FIRST ADVANTAGE REALTY, INC
Source: IRMLS,MLS#: 202626226
Facts & features
Interior
Bedrooms & bathrooms
- Bedrooms: 4
- Bathrooms: 2
- Full bathrooms: 2
- Main level bedrooms: 4
Bedroom 1
- Level: Main
Bedroom 2
- Level: Main
Kitchen
- Level: Main
- Area: 330
- Dimensions: 22 x 15
Living room
- Level: Main
- Area: 399
- Dimensions: 21 x 19
Heating
- Natural Gas, High Efficiency Furnace
Cooling
- Heat Pump, HVAC (16 Seer+)
Appliances
- Included: Dishwasher, Microwave, Refrigerator, Electric Range
Features
- Breakfast Bar, Vaulted Ceiling(s), Walk-In Closet(s), Eat-in Kitchen, Open Floorplan, Pantry
- Basement: Crawl Space
- Number of fireplaces: 1
- Fireplace features: Gas Log
Interior area
- Total structure area: 2,100
- Total interior livable area: 2,100 sqft
- Finished area above ground: 2,100
- Finished area below ground: 0
Video & virtual tour
Property
Parking
- Total spaces: 2.5
- Parking features: Attached
- Attached garage spaces: 2.5
Features
- Levels: One
- Stories: 1
- Has spa: Yes
- Spa features: Jet Tub
Lot
- Size: 0.27 Acres
- Dimensions: 80x146
- Features: Level, City/Town/Suburb
Details
- Additional structures: Shed
- Parcel number: 820410009278.079030
Construction
Type & style
- Home type: SingleFamily
- Architectural style: Ranch
- Property subtype: Single Family Residence
Materials
- Brick
Condition
- New construction: No
- Year built: 2004
Utilities & green energy
- Sewer: City
- Water: City
Green energy
- Energy efficient items: HVAC
Community & HOA
Community
- Subdivision: Carrington Estates
Location
- Region: Evansville
Financial & listing details
- Tax assessed value: $294,800
- Annual tax amount: $2,880
- Date on market: 7/2/2026
- Listing terms: Cash,Conventional,FHA,USDA Loan,VA Loan
Estimated market value
$373,000
$354,000 - $392,000
$2,141/mo
Price history
| Date | Event | Price |
|---|---|---|
| 8/30/2026 | Price change | $379,7500% |
Source:  IRMLS #202626226 Report a problem IRMLS #202626226 Report a problem | ||
| 7/2/2026 | Listed for sale | $379,900 |
Source: IRMLS #202626226 Report a problem | ||
Public tax history
| Year | Property taxes | Tax assessment |
|---|---|---|
| 2025 | $3,073 -6% | $294,800 +3.8% |
| 2024 | $3,268 +1.2% | $284,000 -4.9% |
| 2023 | $3,229 +18.6% | $298,600 +1.2% |
| 2022 | $2,722 +15.2% | $295,200 +20.2% |
| 2021 | $2,363 -0.4% | $245,500 +12.1% |
| 2020 | $2,374 +0.9% | $219,000 -1% |
| 2019 | $2,352 +4.9% | $221,300 +3% |
| 2018 | $2,243 -1.5% | $214,900 +5.4% |
| 2017 | $2,277 | $203,800 -1.5% |
| 2016 | $2,277 +9.2% | $206,900 +0.4% |
| 2014 | $2,085 -2.2% | $206,000 +9.6% |
| 2013 | $2,131 +11.5% | $188,000 -1.9% |
| 2012 | $1,912 +18.3% | $191,700 -1.7% |
| 2011 | $1,617 +6.1% | $195,100 |
| 2010 | $1,524 +11.3% | $195,100 +0.9% |
| 2009 | $1,369 | $193,300 -0.5% |
| 2008 | -- | $194,300 |
| 2007 | -- | $194,300 |
| 2006 | -- | -- |
Find assessor info on the county website
Monthly payment
Est. payment
Payment breakdown
Explore the cost of this home by adjusting the details. Changes won't be saved.Climate risks
Neighborhood: 47725
Nearby schools
Schools provided by the listing agent
- Elementary: Scott
- Middle: North
- High: North
- District: Evansville-Vanderburgh School Corp.
Source: IRMLS. This data may not be complete. We recommend contacting the local school district to confirm school assignments for this home.

Similar homes
- $354,9004 bd3 ba2.6k sqft15508 Shakespeare Dr, Evansville, IN 47725For Sale
 MLS ID #202631605, Austin Loveless, GOEBEL COMMERCIAL REALTY, INC. IRMLS
 - $398,0005 bd3 ba2.8k sqft11346 Naas Dr, Evansville, IN 47725For Sale
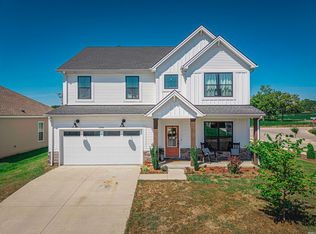 MLS ID #202620623, Lauren Lagenour, Catanese Real Estate. IRMLS
 - $294,9003 bd2 ba1.6k sqft12912 Cold Water Dr, Evansville, IN 47725For Sale
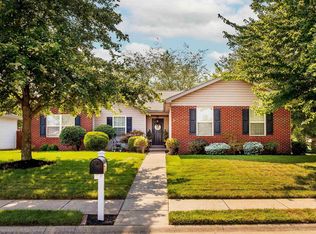 MLS ID #202632164, Liz Miller, ERA FIRST ADVANTAGE REALTY, INC. IRMLS
 - from $399,3004 bd3 ba2.7k sqftRevolution Farmhouse Plan, McCutchan Trace, Evansville, IN 47725New Construction
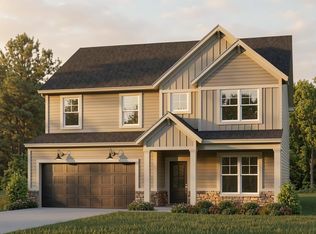 Jagoe Homes
