Well-maintained and thoughtfully designed, this spacious two-story home on Evansville’s Northside offers 4-5 bedrooms with a flexible layout to fit a variety of needs. A dramatic two-story entry welcomes you inside, where the main level features a private primary en-suite and an open-concept living area with an eat-in kitchen and an oversized pantry. Also on the main level is a den, currently used as a workout room, that could easily serve as a fifth bedroom.Upstairs, you’ll find a generous family room that provides additional living space, along with three additional bedrooms and a full bathroom. With its functional floor plan, abundant living space, and well-maintained condition, this home is ready for its next owner.
Active
Price cut: $15K (8/11)
$374,900
1536 Breezy Creek Dr, Evansville, IN 47720
4beds
2,802sqft
Single Family Residence
Built in 2016
0.25 Acres Lot
$-- Zestimate®
$--/sqft
$-- HOA
What's special
- 42 days
- 954
- 16
Zillow last checked:
Listing updated:
Listed by:
Suzanne Ready-Pierce Office:812-858-2400,
ERA FIRST ADVANTAGE REALTY, INC
Source: IRMLS,MLS#: 202629578
Facts & features
Interior
Bedrooms & bathrooms
- Bedrooms: 4
- Bathrooms: 3
- Full bathrooms: 2
- 1/2 bathrooms: 1
- Main level bedrooms: 1
Bedroom 1
- Level: Main
Bedroom 2
- Level: Upper
Living room
- Level: Main
- Area: 315
- Dimensions: 15 x 21
Office
- Level: Main
- Area: 143
- Dimensions: 11 x 13
Heating
- Natural Gas
Cooling
- Central Air
Appliances
- Included: Gas Range
Features
- 1st Bdrm En Suite, Walk-In Closet(s), Stone Counters, Main Level Bedroom Suite
- Basement: Crawl Space
- Has fireplace: No
Interior area
- Total structure area: 2,802
- Total interior livable area: 2,802 sqft
- Finished area above ground: 2,802
- Finished area below ground: 0
Video & virtual tour
Property
Parking
- Total spaces: 2.5
- Parking features: Attached
- Attached garage spaces: 2.5
Features
- Levels: Two
- Stories: 2
- Pool features: Above Ground
- Fencing: Privacy
Lot
- Size: 0.25 Acres
- Features: 0-2.9999, City/Town/Suburb
Details
- Additional structures: Garden Shed
- Parcel number: 820336002878.007019
Construction
Type & style
- Home type: SingleFamily
- Property subtype: Single Family Residence
Materials
- Brick
Condition
- New construction: No
- Year built: 2016
Utilities & green energy
- Electric: CenterPoint Energy
- Gas: CenterPoint Energy
- Sewer: City
- Water: City
Community & HOA
Community
- Subdivision: The Hills
Location
- Region: Evansville
Financial & listing details
- Tax assessed value: $323,100
- Annual tax amount: $2,934
- Date on market: 7/23/2026
- Listing terms: Cash,Conventional,FHA,VA Loan
Estimated market value
Not available
Estimated sales range
Not available
$2,719/mo
Price history
| Date | Event | Price |
|---|---|---|
| 8/11/2026 | Price change | $374,900-3.8% |
Source:  IRMLS #202629578 Report a problem IRMLS #202629578 Report a problem | ||
| 8/7/2026 | Price change | $389,900-1.3% |
Source: IRMLS #202629578 Report a problem | ||
| 8/1/2026 | Listed for sale | $395,000 |
Source: IRMLS #202629578 Report a problem | ||
Public tax history
| Year | Property taxes | Tax assessment |
|---|---|---|
| 2023 | -- | $323,100 +20.5% |
| 2022 | $2,686 | $268,200 |
Find assessor info on the county website
Monthly payment
Est. payment
Payment breakdown
Explore the cost of this home by adjusting the details. Changes won't be saved.Climate risks
Neighborhood: 47720
Nearby schools
Schools provided by the listing agent
- Elementary: Highland
- Middle: Thompkins
- High: Central
- District: Evansville-Vanderburgh School Corp.
Source: IRMLS. This data may not be complete. We recommend contacting the local school district to confirm school assignments for this home.
- $404,6004 bd3 ba2.7k sqft1422 Breezy Creek, Evansville, IN 47720Off Market
- $278,9003 bd2 ba1.4k sqft1542 Breezy Creek Dr, Evansville, IN 47720Off Market
- $333,5005 bd3 ba2.5k sqft1530 Breezy Creek Dr, Evansville, IN 47720Off Market
- $411,4004 bd3 ba2.8k sqft1626 Breezy Creek, Evansville, IN 47720Off Market
Similar homes
- $419,9003 bd3 ba3.4k sqft11111 Karendale Ct, Evansville, IN 47720For Sale
 MLS ID #202625955, Stephanie Morris, F.C. TUCKER EMGE. IRMLS
 - $374,9004 bd2 ba2.1k sqft2742 Charlestown Ct, Evansville, IN 47725For Sale
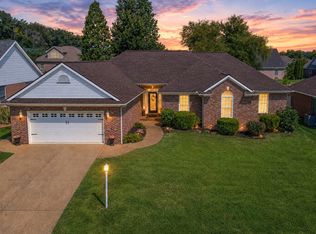 MLS ID #202626226, Suzanne Ready-Pierce, ERA FIRST ADVANTAGE REALTY, INC. IRMLS
 - $334,9004 bd3 ba2.1k sqft835 Groveview Ct, Evansville, IN 47711For Sale
 MLS ID #202630975, Michael Fisher, 4Realty, LLC. IRMLS
 - $455,0004 bd3 ba2.6k sqft10550 Saint Wendel Rd, Evansville, IN 47720For Sale
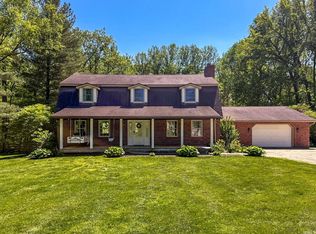 MLS ID #202608627, Cori Walton, Catanese Real Estate. IRMLS
