Welcome to this charming Cape Cod-style home located in the established Plaza Meadows neighborhood on Evansville’s east side. Offering 3 bedrooms, 3 full baths, and 1,395 square feet of living space, this home features a functional floor plan with plenty of character. The main level offers a spacious family room highlighted by a fireplace, comfortable dining area, kitchen with abundant cabinet and counter space, a full bath, and convenient main-floor laundry. Upstairs you’ll find all three bedrooms along with two full baths. Situated on a large, level corner lot, the property offers plenty of outdoor space along with mature landscaping and a storage shed for lawn equipment, tools, and additional storage. The covered rear patio provides a great spot for relaxing, grilling, or entertaining while overlooking the spacious backyard. An attached garage provides convenient parking and additional storage, while the front entrance features an accessibility ramp. The sale includes the refrigerator, dishwasher, microwave, electric range/oven, washer, and electric dryer. Conveniently located on Evansville’s east side near shopping, dining, schools, and everyday amenities. With its Cape Cod character, spacious yard, covered patio, attached garage, and three full bathrooms, this property offers plenty of potential to make it your own. Property is being sold in its present AS-IS condition.
Active
$230,000
6416 E Mulberry St, Evansville, IN 47715
3beds
1,395sqft
Single Family Residence
Built in 1985
10,454 Square Feet Lot
$225,900 Zestimate®
$--/sqft
$-- HOA
What's special
Attached garageMain-floor laundrySpacious family roomLarge level corner lotCovered patioCovered rear patioPlenty of outdoor space
- 13 days |
- 800 |
- 45 |
Zillow last checked:
Listing updated:
Listed by:
Matt Morton 812-631-1816,
Trueblood Real Estate
Source: IRMLS,MLS#: 202632472
Facts & features
Interior
Bedrooms & bathrooms
- Bedrooms: 3
- Bathrooms: 3
- Full bathrooms: 3
Bedroom 1
- Level: Upper
Bedroom 2
- Level: Upper
Dining room
- Level: Main
- Area: 120
- Dimensions: 12 x 10
Family room
- Level: Main
- Area: 192
- Dimensions: 16 x 12
Kitchen
- Level: Main
- Area: 176
- Dimensions: 16 x 11
Living room
- Level: Main
- Area: 132
- Dimensions: 12 x 11
Heating
- Natural Gas, Forced Air
Cooling
- Central Air
Appliances
- Included: Disposal, Dishwasher, Microwave, Refrigerator, Washer, Dryer-Electric, Electric Oven, Electric Range, Electric Water Heater
- Laundry: Main Level
Features
- Ceiling Fan(s), Walk-In Closet(s), Laminate Counters, Tub/Shower Combination
- Flooring: Carpet, Laminate, Vinyl
- Basement: Crawl Space
- Number of fireplaces: 1
- Fireplace features: Family Room
Interior area
- Total structure area: 1,395
- Total interior livable area: 1,395 sqft
- Finished area above ground: 1,395
- Finished area below ground: 0
Video & virtual tour
Property
Parking
- Total spaces: 2
- Parking features: Attached, Garage Door Opener, Concrete
- Attached garage spaces: 2
- Has uncovered spaces: Yes
Features
- Levels: Two
- Stories: 2
- Patio & porch: Covered
- Fencing: None
Lot
- Size: 10,454 Square Feet
- Dimensions: 70 x 147
- Features: Irregular Lot, Level, 0-2.9999, City/Town/Suburb, Landscaped
Details
- Additional structures: Shed
- Parcel number: 820730014128.015027
Construction
Type & style
- Home type: SingleFamily
- Architectural style: Cape Cod
- Property subtype: Single Family Residence
Materials
- Vinyl Siding
- Roof: Asphalt,Shingle
Condition
- New construction: No
- Year built: 1985
Utilities & green energy
- Electric: CenterPoint Energy
- Gas: CenterPoint Energy
- Sewer: Public Sewer
- Water: Public
Community & HOA
Community
- Features: None
- Security: Smoke Detector(s)
- Subdivision: Plaza Meadows
Location
- Region: Evansville
Financial & listing details
- Tax assessed value: $220,000
- Annual tax amount: $660
- Date on market: 8/10/2026
- Listing terms: Cash,Conventional,FHA,VA Loan
Estimated market value
$225,900
$215,000 - $237,000
$1,781/mo
Price history
| Date | Event | Price |
|---|---|---|
| 8/10/2026 | Listed for sale | $230,000+91.5% |
Source:  IRMLS #202632472 Report a problem IRMLS #202632472 Report a problem | ||
| 1/24/2000 | Sold | $120,125$86/sqft |
Source: Agent Provided Report a problem | ||
Public tax history
| Year | Property taxes | Tax assessment |
|---|---|---|
| 2025 | $648 +2% | $220,000 +30.4% |
| 2024 | $635 +2% | $168,700 +1% |
| 2023 | $622 +2% | $167,100 +11.3% |
| 2022 | $610 +2% | $150,100 +24.7% |
| 2021 | $598 | $120,400 -2.3% |
| 2020 | -- | $123,200 +0.3% |
| 2019 | $616 +2.4% | $122,800 -6.8% |
| 2018 | $602 +1.9% | $131,700 +8% |
| 2017 | $591 | $122,000 -0.7% |
| 2016 | $591 +1.3% | $122,800 -0.3% |
| 2014 | $583 +2.4% | $123,200 +4.7% |
| 2013 | $570 +3.9% | $117,700 +2.3% |
| 2012 | $548 +0.8% | $115,000 +11.1% |
| 2011 | $544 +2.3% | $103,500 |
| 2010 | $532 +2.3% | $103,500 |
| 2009 | $519 | $103,500 -3.5% |
| 2008 | -- | $107,300 -15.9% |
| 2007 | -- | $127,600 |
| 2006 | -- | -- |
| 2003 | -- | $57,500 |
| 2001 | -- | $57,500 |
Find assessor info on the county website
Monthly payment
Est. payment
Payment breakdown
Explore the cost of this home by adjusting the details. Changes won't be saved.Climate risks
Neighborhood: Plaza Park
Nearby schools
GreatSchools rating
- 4/10Hebron Elementary SchoolGrades: PK-5Distance: 1.3 mi
- 5/10Plaza Park International Prep AcademyGrades: 6-8Distance: 0.5 mi
- 5/10William Henry Harrison High SchoolGrades: 9-12Distance: 0.9 mi
Schools provided by the listing agent
- Elementary: Hebron
- Middle: Plaza Park
- High: William Henry Harrison
- District: Evansville-Vanderburgh School Corp.
Source: IRMLS. This data may not be complete. We recommend contacting the local school district to confirm school assignments for this home.
- $223,3003 bd2 ba1.5k sqft6420 E Mulberry St, Evansville, IN 47715Off Market
- $182,4002 bd1 ba1.1k sqft6410 E Mulberry St, Evansville, IN 47715Off Market
- $228,2003 bd2 ba1.6k sqft650 Glenmoor Dr, Evansville, IN 47715Off Market
- $234,7004 bd2 ba1.9k sqft651 Glenmoor Dr, Evansville, IN 47715Off Market
- $280,0004 bd3 ba2k sqft6417 Lincoln Ave, Evansville, IN 47715Off Market
- $258,7003 bd2 ba2k sqft6413 Lincoln Ave, Evansville, IN 47715Off Market
- $263,7003 bd2 ba1.8k sqft6430 E Mulberry St, Evansville, IN 47715Off Market
- $224,4003 bd2 ba1.5k sqft6421 Lincoln Ave, Evansville, IN 47715Off Market
A local agent can set up tours, give advice and negotiate with sellers.
Similar homes
- $225,0003 bd2 ba1.3k sqft4034 Shadwell Dr, Evansville, IN 47715For Sale
 MLS ID #202632255, John Horton, My Agents Realty. IRMLS
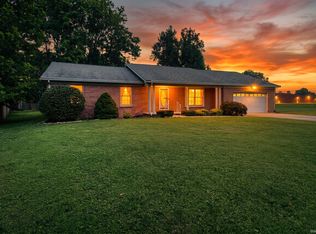
 - $297,5003 bd3 ba1.7k sqft7100 E Gum St, Evansville, IN 47715For Sale
 MLS ID #202631256, Randal L Folz, FOLZ REALTORS. IRMLS
 - $269,9003 bd2 ba1.8k sqft200 S Royal Ave, Evansville, IN 47715For Sale
 MLS ID #202630837, Liz Miller, ERA FIRST ADVANTAGE REALTY, INC. IRMLS
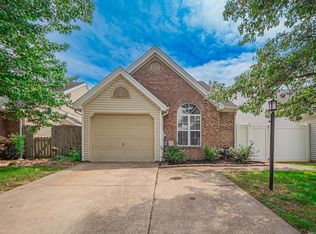
 - $224,9003 bd2 ba1.3k sqft3805 Windsong Cv, Evansville, IN 47715For Sale
 MLS ID #202625456, Bailee Perry-Edmond, Key Associates Signature Realty. IRMLS
 - $190,0003 bd2 ba982 sqft5825 Crossfield Dr, Evansville, IN 47715For SaleMLS ID #202632452, Stephanie Crawford, Key Associates Signature Realty. IRMLS
- $259,9003 bd2 ba1.6k sqft3805 Pine Needle Point, Evansville, IN 47715For SaleMLS ID #202629757, Donovan Wilkins, RE/MAX REVOLUTION. IRMLS
- $179,8003 bd2 ba1.2k sqft1701 Greencastle Dr, Evansville, IN 47715ActiveMLS ID #22118264, Austin Brown, Austin Brown Realty Group. MIBOR as distributed by MLS GRID
- $279,0004 bd2 ba1.7k sqft324 Indian Trl, Evansville, IN 47715For SaleMLS ID #202621937, Chris K Schafer, @properties. IRMLS
- $234,9003 bd2 ba1.4k sqft8455 Outer Lincoln Ave, Newburgh, IN 47630For SaleMLS ID #202628313, Beau Johnson, @properties. IRMLS
- $209,9003 bd2 ba1.5k sqft3116 Pollack Ave, Evansville, IN 47714For SaleMLS ID #202629825, Sydni Cosby, F.C. TUCKER EMGE. IRMLS
- $239,9004 bd2 ba2k sqft6899 Pleasant Valley Ct, Newburgh, IN 47630For SaleMLS ID #202634388, Carson Lowry, RE/MAX REVOLUTION. IRMLS
- $229,0002 bd1 ba960 sqft3601 Kansas Rd, Evansville, IN 47725For SaleMLS ID #202634511, Ryan Kingsbury, KELLER WILLIAMS CAPITAL REALTY. IRMLS
- $289,0003 bd2 ba1.5k sqft4934 Heckel Rd, Evansville, IN 47725For SaleMLS ID #202634497, Alexis Acton, @properties. IRMLS
- $199,9003 bd1 ba1.1k sqft1922 S Lombard Ave, Evansville, IN 47714For SaleMLS ID #202632049, Kimberly D Clark, eXp Realty, LLC. IRMLS
- $244,9003 bd2 ba1.2k sqft3915 Bronson Ln, Evansville, IN 47711For SaleMLS ID #202627227, Wade Cartwright, KELLER WILLIAMS CAPITAL REALTY. IRMLS
- $250,0003 bd2 ba1.1k sqft2816 E Morgan Ave, Evansville, IN 47711For SaleMLS ID #202611863, Donnie Dowell, @properties. IRMLS
- $273,5003 bd3 ba1.6k sqft4339 N Iroquois Dr, Evansville, IN 47711For SaleMLS ID #202620066, James R Sutton, F.C. TUCKER EMGE. IRMLS
- $209,9004 bd2 ba1.3k sqft1620 Shelby Ave, Evansville, IN 47714For SaleMLS ID #202632589, Stephanie Robles, KELLER WILLIAMS CAPITAL REALTY. IRMLS
- $199,9003 bd1 ba1.3k sqft31 W Bujey Dr, Evansville, IN 47710For SaleMLS ID #202633064, Amy B Bender, FOLZ REALTORS. IRMLS
- $237,5004 bd2 ba1.9k sqft3704 Stringtown Rd, Evansville, IN 47711For SaleMLS ID #202631647, Austin Loveless, GOEBEL COMMERCIAL REALTY, INC. IRMLS
