Beautiful one-owner full brick home offering 3 spacious bedrooms, 2.5 bathrooms, and an attached 2.0-car garage. This well-maintained home features fresh paint throughout, brand-new carpet with upgraded padding, replacement windows, and an updated heat pump for added comfort and efficiency. The kitchen includes stainless steel appliances, with a newer stove and range, plus brand-new microwave and dishwasher. Hardwood flooring flows through the foyer, dining room, kitchen, and family room, where you’ll also enjoy a cozy wood-burning fireplace. Step outside to a large patio overlooking the spacious backyard, complete with a 10x12 yard barn for extra storage. This fabulous home combines comfort, updates, and plenty of space both inside and out!
Active
Price cut: $6K (8/15)
$273,500
4339 N Iroquois Dr, Evansville, IN 47711
3beds
1,611sqft
Single Family Residence
Built in 1985
0.3 Acres Lot
$-- Zestimate®
$--/sqft
$-- HOA
What's special
Cozy wood-burning fireplaceReplacement windowsFresh paint throughoutNewer stove and rangeBrand-new microwave and dishwasher
- 99 days
- 726
- 34
Zillow last checked:
Listing updated:
Listed by:
James R Sutton Cell:812-760-2949,
F.C. TUCKER EMGE
Source: IRMLS,MLS#: 202620066
Facts & features
Interior
Bedrooms & bathrooms
- Bedrooms: 3
- Bathrooms: 3
- Full bathrooms: 2
- 1/2 bathrooms: 1
- Main level bedrooms: 3
Bedroom 1
- Level: Main
Bedroom 2
- Level: Main
Dining room
- Level: Main
- Area: 110
- Dimensions: 11 x 10
Family room
- Level: Main
- Area: 156
- Dimensions: 13 x 12
Kitchen
- Level: Main
- Area: 143
- Dimensions: 13 x 11
Living room
- Level: Main
- Area: 192
- Dimensions: 12 x 16
Heating
- Heat Pump
Cooling
- Central Air, Heat Pump
Appliances
- Included: Disposal, Dishwasher, Microwave, Refrigerator, Electric Oven, Electric Range, Electric Water Heater
- Laundry: Electric Dryer Hookup, Main Level, Washer Hookup
Features
- Ceiling Fan(s), Walk-In Closet(s), Countertops-Solid Surf, Eat-in Kitchen, Entrance Foyer, Double Vanity, Tub/Shower Combination, Formal Dining Room, Great Room
- Flooring: Hardwood, Carpet, Tile, Ceramic Tile
- Basement: Crawl Space,Sump Pump
- Number of fireplaces: 1
- Fireplace features: Family Room, Wood Burning
Interior area
- Total structure area: 1,611
- Total interior livable area: 1,611 sqft
- Finished area above ground: 1,611
- Finished area below ground: 0
Video & virtual tour
Property
Parking
- Total spaces: 2.5
- Parking features: Attached, Garage Door Opener, Concrete
- Attached garage spaces: 2.5
- Has uncovered spaces: Yes
Features
- Levels: One
- Stories: 1
- Patio & porch: Patio, Porch
- Fencing: None
Lot
- Size: 0.3 Acres
- Dimensions: 100X130
- Features: Irregular Lot, Level, Rural, Rural Subdivision, Landscaped
Details
- Parcel number: 820611002490.051019
- Other equipment: Sump Pump
Construction
Type & style
- Home type: SingleFamily
- Architectural style: Ranch
- Property subtype: Single Family Residence
Materials
- Brick
- Roof: Dimensional Shingles
Condition
- New construction: No
- Year built: 1985
Utilities & green energy
- Electric: CenterPoint Energy
- Gas: CenterPoint Energy
- Sewer: City
- Water: City
- Utilities for property: Cable Available, Cable Connected
Green energy
- Energy efficient items: Appliances
Community & HOA
Community
- Security: Smoke Detector(s)
- Subdivision: Romain Park
Location
- Region: Evansville
Financial & listing details
- Tax assessed value: $271,200
- Annual tax amount: $2,466
- Date on market: 5/26/2026
- Listing terms: Cash,Conventional,FHA,VA Loan
Estimated market value
Not available
Estimated sales range
Not available
Not available
Price history
| Date | Event | Price |
|---|---|---|
| 8/15/2026 | Price change | $273,500-2.1% |
Source:  IRMLS #202620066 Report a problem IRMLS #202620066 Report a problem | ||
| 7/10/2026 | Price change | $279,500-3% |
Source: IRMLS #202620066 Report a problem | ||
| 6/5/2026 | Price change | $288,000-2.4% |
Source: IRMLS #202620066 Report a problem | ||
| 5/26/2026 | Listed for sale | $295,000 |
Source: IRMLS #202620066 Report a problem | ||
Public tax history
| Year | Property taxes | Tax assessment |
|---|---|---|
| 2025 | $5,365 +2.5% | $271,200 +9% |
| 2024 | $5,236 +20.7% | $248,700 +3.2% |
| 2023 | $4,340 +10.6% | $241,100 +21.2% |
| 2022 | $3,925 +22.5% | $198,900 +12.6% |
| 2021 | $3,204 +0.6% | $176,600 +19.7% |
| 2020 | $3,185 -0.4% | $147,500 |
| 2019 | $3,197 +11.5% | $147,500 |
| 2018 | $2,867 +2.4% | $147,500 +12% |
| 2017 | $2,799 | $131,700 +0.1% |
| 2016 | $2,799 +1.8% | $131,600 +0.2% |
| 2014 | $2,748 +1.4% | $131,300 +2.6% |
| 2013 | $2,710 -1.1% | $128,000 -4% |
| 2012 | $2,742 +192% | $133,300 -3.8% |
| 2011 | $939 +6% | $138,600 |
| 2010 | $886 +10.4% | $138,600 |
| 2009 | $803 | $138,600 -0.1% |
| 2008 | -- | $138,700 -1.4% |
| 2007 | -- | $140,700 |
| 2006 | -- | -- |
| 2003 | -- | $66,000 |
| 2001 | -- | $66,000 |
Find assessor info on the county website
Monthly payment
Est. payment
Payment breakdown
Explore the cost of this home by adjusting the details. Changes won't be saved.Climate risks
Neighborhood: Oakhill
Nearby schools
Schools provided by the listing agent
- Elementary: Vogel
- Middle: North
- High: North
- District: Evansville-Vanderburgh School Corp.
Source: IRMLS. This data may not be complete. We recommend contacting the local school district to confirm school assignments for this home.
- $355,3003 bd2 ba3.2k sqft4331 N Iroquois Dr, Evansville, IN 47711Off Market
- $315,2004 bd3 ba2.5k sqft4343 N Iroquois Dr, Evansville, IN 47711Off Market

- $268,7003 bd2 ba1.6k sqft4404 Strathmoor Dr, Evansville, IN 47711Off Market

- $276,7003 bd2 ba1.7k sqft4338 N Iroquois Dr, Evansville, IN 47711Off Market
Similar homes
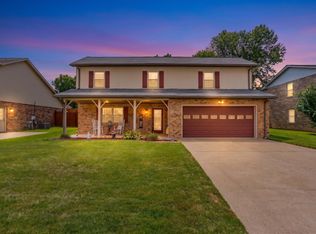
- $269,9003 bd3 ba2.1k sqft2511 Swinging Way Ct, Evansville, IN 47711For Sale
 MLS ID #202632471, Ryan W Mitchell, ERA FIRST ADVANTAGE REALTY, INC. IRMLS
 - $244,9003 bd2 ba1.2k sqft3915 Bronson Ln, Evansville, IN 47711For Sale
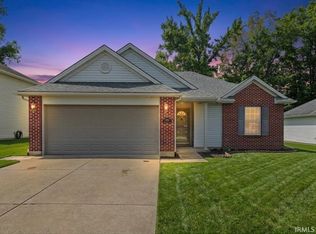 MLS ID #202627227, Wade Cartwright, KELLER WILLIAMS CAPITAL REALTY. IRMLS
 - $289,0003 bd2 ba1.5k sqft4934 Heckel Rd, Evansville, IN 47725For Sale
 MLS ID #202634497, Alexis Acton, @properties. IRMLS
 - $247,9003 bd2 ba1.9k sqft2410 Hialeah Dr, Evansville, IN 47715For Sale
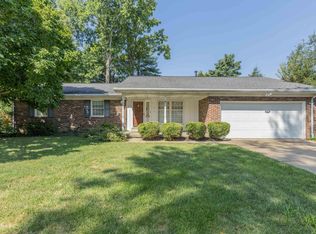 MLS ID #202635008, Stephanie Morris, F.C. TUCKER EMGE. IRMLS
