Welcome home to this stunning full-brick ranch in the highly sought after Keystone Subdivision on Evansville's north side! Surrounded by beautifully landscaped grounds and exceptional curb appeal, this meticulously maintained 3-bedroom, 2-bath home offers the perfect blend of elegance, comfort, and functionality. Step inside to a welcoming foyer that opens into an impressive great room with soaring ceilings, a cozy fireplace, and a dramatic wall of windows that fills the home with natural light. The beautiful kitchen is a true showstopper, featuring custom cabinetry, stone countertops, a stylish tile backsplash, pantry, and top-of-the-line stainless steel appliances, including a convection oven and microwave. The spacious dining area offers vaulted ceilings and easy access to the covered patio and open grilling area. Perfect for entertaining family and friends. A formal dining room provides additional flexibility and could easily serve as a home office or den. The luxurious primary suite is a private retreat with a sitting area, spa-inspired ensuite bath featuring a jetted tub, walk-in shower, private water closet, and walk-in closet. Two additional generously sized bedrooms with large closets share a well-appointed full bath. Additional highlights include a convenient laundry room with built-in cabinetry and an oversized 2.5-car garage complete with a workbench and ample storage space. Located just minutes from schools, shopping, restaurants, and everyday conveniences, Keystone Subdivision also offers residents access to three scenic community lakes and a recreational area, providing the perfect setting for relaxation and outdoor enjoyment. This exceptional home truly has it all - style, space, and an unbeatable location!
Active
Price cut: $5K (8/24)
$350,000
3701 Cobblefield Dr, Evansville, IN 47711
3beds
1,825sqft
Single Family Residence
Built in 1998
10,454 Square Feet Lot
$343,800 Zestimate®
$--/sqft
$11/mo HOA
What's special
Full-brick ranchCozy fireplaceExceptional curb appealFormal dining roomWelcoming foyerStone countertopsBeautiful kitchen
- 27 days |
- 1,022 |
- 23 |
Likely to sell faster than
Zillow last checked:
Listing updated:
Listed by:
Rebecca Busch 812-781-2514,
Catanese Real Estate
Source: IRMLS,MLS#: 202630319
Facts & features
Interior
Bedrooms & bathrooms
- Bedrooms: 3
- Bathrooms: 2
- Full bathrooms: 2
- Main level bedrooms: 3
Bedroom 1
- Level: Main
Bedroom 2
- Level: Main
Dining room
- Level: Main
- Area: 143
- Dimensions: 11 x 13
Living room
- Level: Main
- Area: 323
- Dimensions: 19 x 17
Heating
- Natural Gas
Cooling
- Central Air
Appliances
- Included: Microwave, Refrigerator, Dehumidifier, Electric Range
Features
- Windows: Blinds, Shutters
- Basement: Crawl Space
- Number of fireplaces: 1
- Fireplace features: Living Room, Gas Log
Interior area
- Total structure area: 1,825
- Total interior livable area: 1,825 sqft
- Finished area above ground: 1,825
- Finished area below ground: 0
Video & virtual tour
Property
Parking
- Total spaces: 2.5
- Parking features: Attached
- Attached garage spaces: 2.5
Features
- Levels: One
- Stories: 1
Lot
- Size: 10,454 Square Feet
- Dimensions: 80x130
- Features: Level, Sloped
Details
- Parcel number: 820602002692.023019
Construction
Type & style
- Home type: SingleFamily
- Property subtype: Single Family Residence
Materials
- Brick
Condition
- New construction: No
- Year built: 1998
Utilities & green energy
- Sewer: Public Sewer
- Water: Public
Community & HOA
Community
- Subdivision: Keystone
HOA
- Has HOA: Yes
- HOA fee: $130 annually
Location
- Region: Evansville
Financial & listing details
- Tax assessed value: $272,200
- Annual tax amount: $2,477
- Date on market: 7/27/2026
- Listing terms: Cash,Conventional
Estimated market value
$343,800
$327,000 - $361,000
$1,840/mo
Price history
| Date | Event | Price |
|---|---|---|
| 8/24/2026 | Price change | $350,000-1.4% |
Source:  IRMLS #202630319 Report a problem IRMLS #202630319 Report a problem | ||
| 7/27/2026 | Listed for sale | $355,000+7.6% |
Source: IRMLS #202630319 Report a problem | ||
| 7/20/2026 | Sold | $329,900 |
Source: IRMLS #202624236 Report a problem | ||
| 6/21/2026 | Pending sale | $329,900 |
Source: IRMLS #202624236 Report a problem | ||
| 6/19/2026 | Listed for sale | $329,900 |
Source: IRMLS #202624236 Report a problem | ||
Public tax history
| Year | Property taxes | Tax assessment |
|---|---|---|
| 2025 | $2,575 -12.7% | $272,200 +9.1% |
| 2024 | $2,949 +8.8% | $249,500 -12.5% |
| 2023 | $2,712 +23.5% | $285,200 +13.7% |
| 2022 | $2,196 +4% | $250,800 +22.6% |
| 2021 | $2,111 +9.5% | $204,600 |
| 2020 | $1,928 -1.1% | $204,600 +6.7% |
| 2019 | $1,949 +0.9% | $191,800 -1.5% |
| 2018 | $1,930 +5.5% | $194,800 +0.3% |
| 2017 | $1,830 | $194,300 +1.9% |
| 2016 | $1,830 +2.3% | $190,700 +5.7% |
| 2014 | $1,789 +6.3% | $180,400 -1.8% |
| 2013 | $1,684 +3.9% | $183,800 +4.5% |
| 2012 | $1,621 +22.3% | $175,900 -0.1% |
| 2011 | $1,325 +6% | $176,100 |
| 2010 | $1,250 +10.5% | $176,100 |
| 2009 | $1,132 | $176,100 -0.7% |
| 2008 | -- | $177,400 |
| 2007 | -- | $177,400 |
| 2006 | -- | -- |
| 2003 | -- | $95,600 |
| 2001 | -- | $95,600 |
Find assessor info on the county website
Monthly payment
Est. payment
Payment breakdown
Explore the cost of this home by adjusting the details. Changes won't be saved.Climate risks
Neighborhood: Oakhill
Nearby schools
GreatSchools rating
- 8/10Oak Hill ElementaryGrades: K-6Distance: 1.3 mi
- 5/10North Junior High SchoolGrades: 7-8Distance: 6.4 mi
- 8/10North High SchoolGrades: 9-12Distance: 6.4 mi
Schools provided by the listing agent
- Elementary: Oakhill
- Middle: North
- High: North
- District: Evansville-Vanderburgh School Corp.
Source: IRMLS. This data may not be complete. We recommend contacting the local school district to confirm school assignments for this home.
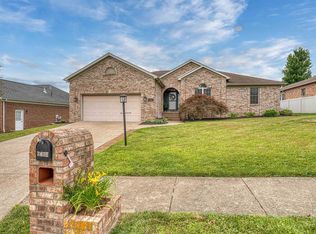
- $322,0003 bd2 ba1.8k sqft3635 Cobblefield Dr, Evansville, IN 47711Sold
- $360,9003 bd2 ba2k sqft3717 Cobblefield Dr, Evansville, IN 47711Off Market
- $426,0005 bd3 ba2.3k sqft3700 Rolling Rock Dr, Evansville, IN 47711Off Market
- $368,7003 bd2 ba1.8k sqft3634 Rolling Rock Dr, Evansville, IN 47711Off Market
- $334,0003 bd2 ba1.9k sqft3733 Cobblefield Dr, Evansville, IN 47711Off Market
- $340,5004 bd3 ba2.1k sqft3716 Rolling Rock Dr, Evansville, IN 47711Off Market
- $332,9003 bd3 ba2.3k sqft3625 Cobble Field Dr, Evansville, IN 47711Off Market
- $328,6003 bd2 ba1.8k sqft3700 Cobblefield Dr, Evansville, IN 47711Off Market
A local agent can set up tours, give advice and negotiate with sellers.
Similar homes
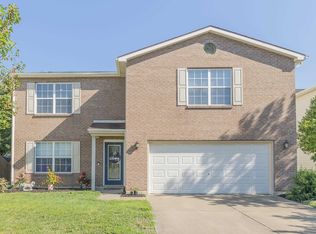
- $294,5004 bd3 ba2.5k sqft3212 Oaklyn Dr, Evansville, IN 47711For Sale
 MLS ID #202634543, Sheena Baumgart, F.C. TUCKER EMGE. IRMLS
 - $289,0003 bd2 ba1.5k sqft4934 Heckel Rd, Evansville, IN 47725For Sale
 MLS ID #202634497, Alexis Acton, @properties. IRMLS
 - $349,0003 bd2 ba2.4k sqft4449 Winsley Cv, Evansville, IN 47725For Sale
 MLS ID #202629410, John Briscoe, F.C. TUCKER EMGE. IRMLS
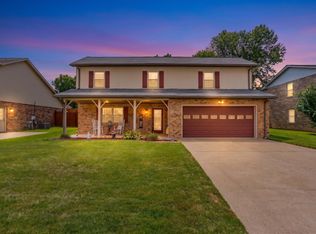
 - $269,9003 bd3 ba2.1k sqft2511 Swinging Way Ct, Evansville, IN 47711For Sale
 MLS ID #202632471, Ryan W Mitchell, ERA FIRST ADVANTAGE REALTY, INC. IRMLS
 - $273,5003 bd3 ba1.6k sqft4339 N Iroquois Dr, Evansville, IN 47711For SaleMLS ID #202620066, James R Sutton, F.C. TUCKER EMGE. IRMLS
- $359,9003 bd3 ba2.3k sqft9120 Clear Creek Dr, Evansville, IN 47711For SaleMLS ID #202602955, Johnna M Hancock-Blake, Berkshire Hathaway HomeServices Indiana Realty. IRMLS
- $399,9004 bd3 ba2.6k sqft10210 Brook Meadow Dr, Evansville, IN 47711For SaleMLS ID #202628994, Troy White, KELLER WILLIAMS CAPITAL REALTY. IRMLS
- $305,0003 bd3 ba2.1k sqft9140 Southport Dr, Evansville, IN 47711For SaleMLS ID #202607264, Jerrod W Eagleson, KELLER WILLIAMS CAPITAL REALTY. IRMLS
- $290,0003 bd2 ba1.6k sqft805 Criterion Way, Evansville, IN 47711For SaleMLS ID #202621731, Jacy Gowen, Weichert Realtors-The Schulz Group. IRMLS
- $379,9004 bd2 ba2.1k sqft2742 Charlestown Ct, Evansville, IN 47725For SaleMLS ID #202626226, Suzanne Ready-Pierce, ERA FIRST ADVANTAGE REALTY, INC. IRMLS
- $197,5004 bd2 ba2k sqft3001 Eastbrooke Dr, Evansville, IN 47711For SaleMLS ID #202629591, Andrea Clark, Elite Home and Land Realty. IRMLS
- $360,0003 bd2 ba2.1k sqft3103 Fehme Ct, Evansville, IN 47725For SaleMLS ID #202630859, Trae Dauby, Dauby Real Estate. IRMLS
- $265,0004 bd2 ba1.6k sqft323 E Evergreen Rd, Evansville, IN 47711For SaleMLS ID #202617573, Casey J McCoy, KELLER WILLIAMS CAPITAL REALTY. IRMLS
- $279,9003 bd3 ba1.7k sqft2541 Malibu Dr, Evansville, IN 47725For SaleMLS ID #202632605, Yvonne Woodburn, Catanese Real Estate. IRMLS
- $297,5003 bd3 ba1.7k sqft7100 E Gum St, Evansville, IN 47715For SaleMLS ID #202631256, Randal L Folz, FOLZ REALTORS. IRMLS
- $238,0003 bd2 ba1.2k sqft644 Woodall Dr, Evansville, IN 47711For SaleMLS ID #202630138, Carson Lowry, RE/MAX REVOLUTION. IRMLS
- $269,9003 bd2 ba1.8k sqft200 S Royal Ave, Evansville, IN 47715For SaleMLS ID #202630837, Liz Miller, ERA FIRST ADVANTAGE REALTY, INC. IRMLS
- $325,0003 bd2 ba2.5k sqft7001 Monroe Ave, Evansville, IN 47715For SaleMLS ID #202627920, Christie L Martin, ERA FIRST ADVANTAGE REALTY, INC. IRMLS
- $318,9003 bd3 ba2k sqft1314 Reiter Dr, Evansville, IN 47712For SaleMLS ID #202633430, Doreen Hallenberger, RE/MAX REVOLUTION. IRMLS
- $364,9003 bd3 ba2.2k sqft3630 Arbor Creek Dr, Newburgh, IN 47630For SaleMLS ID #202621950, Johnnie Stewart, Dauby Real Estate. IRMLS
