Keystone Sub - all brick, split ranch design features 3 bedrooms, 2 full baths with over 1800 sq ft of living space. The entry way is large and inviting, just to your right one will see double french doors leading into a flex area which could be an office, dining or sitting room. The oversized great room has vaulted ceilings and a brick gas log fireplace. The kitchen has plenty of countertops, bar, ceramic backsplash with all appliances included. The owner suite is spacious highlights a tray ceiling and a large walk-in closet along with an onsuite boasting double sinks, granite countertops, new flooring, soaking tub and a walk-in shower. The other 2 bedrooms are good size with large closets. The covered maintenance free deck measuring 12x20 has a vaulted ceiling will provide a fabulous space for outdoor entertaining. The fenced backyard includes a 8x10 shed along with an additional patio space. Additional amenities include: new a/c, fresh paint, some new flooring, newer water heater, attached 2 car garage plus 1 Year AHS Home Warranty!
Closed
$322,000
3635 Cobblefield Dr, Evansville, IN 47711
3beds
1,812sqft
Single Family Residence
Built in 1998
10,454 Square Feet Lot
$331,500 Zestimate®
$--/sqft
$1,815 Estimated rent
Home value
$331,500
$295,000 - $371,000
$1,815/mo
Zestimate® history
Owner options
List your home for rent
$1,815/mo
Rent Zestimate®
Find your next renter with Zillow Rental Manager. Plus, with online applications, you can quickly screen prospective tenants – for free.
$1,815/mo
Rent Zestimate®
Refinance and save
$2,093/mo
Est. payment
Refinancing to a lower rate could help reduce your monthly payments and save thousands over the life of the loan.
$2,093/mo
Est. payment
Explore your selling options
Work with a Zillow partner agent
Leverage their expertise and Zillow's premium Showcase listings to get your home seen by more buyers.
Get startedList with your own agent
Get your home in front of millions of buyers by listing it on Zillow.
Learn how to do itSell it yourself
Take full control of how buyers see your home on Zillow by listing For Sale by Owner (FSBO).
List your homeWhat's special
Gas log fireplaceFenced backyardCovered maintenance free deckVaulted ceilingsGranite countertopsSoaking tubSplit ranch design
Zillow last checked:
Listing updated:
Listed by:
Paula A Haller Office:812-491-3721,
ERA FIRST ADVANTAGE REALTY, INC
Bought with:
Jenna Hancock-Wargel, RB14039125
Berkshire Hathaway HomeServices Indiana Realty
Source: IRMLS,MLS#: 202522721
Facts & features
Interior
Bedrooms & bathrooms
- Bedrooms: 3
- Bathrooms: 2
- Full bathrooms: 2
- Main level bedrooms: 3
Bedroom 1
- Level: Main
Bedroom 2
- Level: Main
Dining room
- Level: Main
- Area: 154
- Dimensions: 14 x 11
Kitchen
- Level: Main
- Area: 192
- Dimensions: 16 x 12
Living room
- Level: Main
- Area: 300
- Dimensions: 20 x 15
Heating
- Forced Air
Cooling
- Central Air
Appliances
- Included: Disposal, Dishwasher, Microwave, Refrigerator, Washer, Dryer-Electric, Gas Range
Features
- Vaulted Ceiling(s), Split Br Floor Plan
- Doors: Storm Door(s)
- Basement: Crawl Space
- Number of fireplaces: 1
- Fireplace features: Gas Log
Interior area
- Total structure area: 1,812
- Total interior livable area: 1,812 sqft
- Finished area above ground: 1,812
- Finished area below ground: 0
Property
Parking
- Total spaces: 2
- Parking features: Attached, Garage Door Opener, Concrete
- Attached garage spaces: 2
- Has uncovered spaces: Yes
Features
- Levels: One
- Stories: 1
- Patio & porch: Covered, Patio
- Fencing: Privacy
Lot
- Size: 10,454 Square Feet
- Dimensions: 80x130
- Features: Level, Landscaped
Details
- Additional structures: Shed
- Parcel number: 820602002692.022019
Construction
Type & style
- Home type: SingleFamily
- Property subtype: Single Family Residence
Materials
- Brick
Condition
- New construction: No
- Year built: 1998
Utilities & green energy
- Gas: CenterPoint Energy
- Sewer: City
- Water: City
Community & HOA
Community
- Subdivision: Keystone
HOA
- Has HOA: Yes
- HOA fee: $130 annually
Location
- Region: Evansville
Financial & listing details
- Tax assessed value: $284,500
- Annual tax amount: $2,759
- Date on market: 6/13/2025
Price history
| Date | Event | Price |
|---|---|---|
| 7/8/2025 | Sold | $322,000+0.7% |
Source:  IRMLS #202522721 Report a problem IRMLS #202522721 Report a problem | ||
| 6/15/2025 | Pending sale | $319,900 |
Source: IRMLS #202522721 Report a problem | ||
| 6/13/2025 | Listed for sale | $319,900+61.6% |
Source: IRMLS #202522721 Report a problem | ||
| 1/24/2018 | Sold | $198,000-5.7%$109/sqft |
Source: Agent Provided Report a problem | ||
| 11/3/2017 | Listed for sale | $210,000$116/sqft |
Source: KELLER WILLIAMS CAPITAL REALTY #201750112 Report a problem | ||
Public tax history
| Year | Property taxes | Tax assessment |
|---|---|---|
| 2025 | $2,751 -12.7% | $284,500 +8.1% |
| 2024 | $3,152 +8.9% | $263,300 -12.5% |
| 2023 | $2,895 +21.1% | $300,900 +13.7% |
| 2022 | $2,390 +4% | $264,600 +21.4% |
| 2021 | $2,298 +9.3% | $217,900 |
| 2020 | $2,104 -4.6% | $217,900 +6.7% |
| 2019 | $2,205 +5.7% | $204,300 -2.1% |
| 2018 | $2,086 +5.8% | $208,700 +3.9% |
| 2017 | $1,971 | $200,800 +2.2% |
| 2016 | $1,971 +2.1% | $196,400 +7.9% |
| 2014 | $1,932 +9% | $182,100 -1.9% |
| 2013 | $1,772 +3.4% | $185,600 +4.3% |
| 2012 | $1,714 +22.8% | $177,900 +0.2% |
| 2011 | $1,395 +7.4% | $177,500 +0.6% |
| 2010 | $1,299 +10.5% | $176,400 |
| 2009 | $1,176 | $176,400 -0.7% |
| 2008 | -- | $177,700 |
| 2007 | -- | $177,700 |
| 2006 | -- | -- |
| 2003 | -- | $102,000 |
| 2001 | -- | $102,000 |
Find assessor info on the county website
Neighborhood: Oakhill
Nearby homes
- $355,0003 bd2 ba1.8k sqft3701 Cobblefield Dr, Evansville, IN 47711For Sale
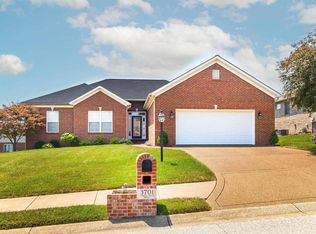
- $332,9003 bd3 ba2.3k sqft3625 Cobble Field Dr, Evansville, IN 47711Off Market

- $368,7003 bd2 ba1.8k sqft3634 Rolling Rock Dr, Evansville, IN 47711Off Market
- $360,9003 bd2 ba2k sqft3717 Cobblefield Dr, Evansville, IN 47711Off Market
- $426,0005 bd3 ba2.3k sqft3700 Rolling Rock Dr, Evansville, IN 47711Off Market
- $337,1003 bd2 ba1.9k sqft3626 Rolling Rock Dr, Evansville, IN 47711Off Market
- $358,8004 bd2 ba2.5k sqft3636 Cobble Field Dr, Evansville, IN 47711Off Market
- $328,6003 bd2 ba1.8k sqft3700 Cobblefield Dr, Evansville, IN 47711Off Market
Nearby schools
GreatSchools rating
- 8/10Oak Hill ElementaryGrades: K-6Distance: 1.2 mi
- 5/10North Junior High SchoolGrades: 7-8Distance: 6.4 mi
- 8/10North High SchoolGrades: 9-12Distance: 6.4 mi
Schools provided by the listing agent
- Elementary: Oakhill
- Middle: North
- High: North
- District: Evansville-Vanderburgh School Corp.
Source: IRMLS. This data may not be complete. We recommend contacting the local school district to confirm school assignments for this home.


Get pre-qualified for a loan
At Zillow Home Loans, we can pre-qualify you in as little as 5 minutes with no impact to your credit score.An equal housing lender. NMLS #10287.
Sell for more on Zillow
Get a Zillow Showcase℠ listing at no additional cost and you could sell for .
$331,500
2% more
+$6,630
With Zillow Showcase(estimated)
$338,130
- Indiana
- Vanderburgh County
- Evansville
- 47711
- Oakhill
- 3635 Cobblefield Dr
Nearby cities
Nearby neighborhoods
Nearby zip codes
Other Evansville Topics
