Welcome home to 1114 N Second Ave. Two story, 3 bedrooms, 2 full baths with many upgrades, eat in kitchen, fenced back yard, high efficiency 90% HVAC. There is a bathroom on each floor. As per seller, roof is 2 years old and there are 2 water heaters. The stove is one year old. Sale includes the lot next door, 1112 N Second St. Currently rented month to month. Seller requests 24 hour response time on all offers. Sold As Is.
Active
Price cut: $5.4K (7/28)
$89,500
1114 N 2nd Ave, Evansville, IN 47710
3beds
1,943sqft
:
Get pre-qualified$616/mo
Single Family Residence
Built in 1899
3,049 Square Feet Lot
$-- Zestimate®
$--/sqft
$-- HOA
What's special
Bathroom on each floor
- 271 days |
- 305 |
- 15 |
Zillow last checked:
Listing updated:
Listed by:
Doreen Hallenberger Cell:812-568-2300,
RE/MAX REVOLUTION
Source: IRMLS,MLS#: 202544180
Facts & features
Interior
Bedrooms & bathrooms
- Bedrooms: 3
- Bathrooms: 2
- Full bathrooms: 2
- Main level bedrooms: 1
Bedroom 1
- Level: Upper
Bedroom 2
- Level: Upper
Kitchen
- Level: Main
- Area: 90
- Dimensions: 10 x 9
Living room
- Level: Main
- Area: 144
- Dimensions: 12 x 12
Heating
- Electric
Cooling
- Central Air
Appliances
- Included: Electric Range
Features
- Basement: Unfinished
- Has fireplace: No
Interior area
- Total structure area: 2,143
- Total interior livable area: 1,943 sqft
- Finished area above ground: 1,943
- Finished area below ground: 0
Video & virtual tour
Property
Features
- Levels: Two
- Stories: 2
Lot
- Size: 3,049 Square Feet
- Dimensions: 25 x 130
- Features: Level
Details
- Additional parcels included: 8206-19-027-070.005-029
- Parcel number: 820619027070.004029
Construction
Type & style
- Home type: SingleFamily
- Property subtype: Single Family Residence
Materials
- Aluminum Siding, Vinyl Siding
Condition
- New construction: No
- Year built: 1899
Utilities & green energy
- Sewer: City
- Water: City
Community & HOA
Community
- Subdivision: Wiltshire
Location
- Region: Evansville
Financial & listing details
- Tax assessed value: $46,000
- Annual tax amount: $943
- Date on market: 10/31/2025
- Listing terms: Cash,Conventional
Estimated market value
Not available
Estimated sales range
Not available
$1,453/mo
Price history
| Date | Event | Price |
|---|---|---|
| 7/28/2026 | Price change | $89,500-5.7% |
Source:  IRMLS #202544180 Report a problem IRMLS #202544180 Report a problem | ||
| 10/31/2025 | Listed for sale | $94,900-4.6% |
Source: IRMLS #202544180 Report a problem | ||
| 5/27/2025 | Listing removed | $99,500 |
Source: IRMLS #202422268 Report a problem | ||
| 2/3/2025 | Listed for sale | $99,500 |
Source: IRMLS #202422268 Report a problem | ||
| 1/31/2025 | Pending sale | $99,500 |
Source: IRMLS #202422268 Report a problem | ||
| 6/18/2024 | Listed for sale | $99,500+121.6% |
Source: IRMLS #202422268 Report a problem | ||
| 5/14/2020 | Listing removed | $750 |
Source: EvansvilleHomesForRent.com Report a problem | ||
| 4/21/2020 | Listed for rent | $750 |
Source: EvansvilleHomesForRent.com Report a problem | ||
| 2/22/2019 | Listing removed | $750 |
Source: EvansvilleHomesForRent.com Report a problem | ||
| 2/18/2019 | Listed for rent | $750 |
Source: EvansvilleHomesForRent.com Report a problem | ||
| 2/7/2018 | Listing removed | $750 |
Source: EvansvilleHomesForRent.com Report a problem | ||
| 11/17/2017 | Listed for rent | $750 |
Source: EvansvilleHomesForRent.com Report a problem | ||
| 1/1/2017 | Listing removed | $44,900$23/sqft |
Source: MARKET REALTY, LLC #201555544 Report a problem | ||
| 12/10/2015 | Listed for sale | $44,900$23/sqft |
Source: MARKET REALTY, LLC #201555544 Report a problem | ||
Public tax history
| Year | Property taxes | Tax assessment |
|---|---|---|
| 2025 | $937 +2.2% | $46,000 +6% |
| 2024 | $916 -1% | $43,400 +3.3% |
| 2023 | $925 +6.1% | $42,000 -0.5% |
| 2022 | $872 +1.9% | $42,200 +7.9% |
| 2021 | $855 +0.6% | $39,100 -0.3% |
| 2020 | $850 -0.4% | $39,200 |
| 2019 | $854 +0.7% | $39,200 |
| 2018 | $848 -0.2% | $39,200 +1.3% |
| 2017 | $849 | $38,700 |
| 2016 | $849 +2.4% | $38,700 +1.6% |
| 2014 | $829 -0.9% | $38,100 -17.5% |
| 2013 | $837 -14.6% | $46,200 +0.9% |
| 2012 | $979 +3.2% | $45,800 -0.7% |
| 2011 | $949 +0.8% | $46,100 |
| 2010 | $941 +1.4% | $46,100 |
| 2009 | $929 | $46,100 -0.6% |
| 2008 | -- | $46,400 -4.5% |
| 2007 | -- | $48,600 |
| 2006 | -- | -- |
Find assessor info on the county website
Monthly payment
Est. payment
Payment breakdown
Explore the cost of this home by adjusting the details. Changes won't be saved.Climate risks
Neighborhood: STAR
Nearby schools
GreatSchools rating
- 5/10Cedar Hall Community SchoolGrades: PK-8Distance: 0.8 mi
- 7/10Central High SchoolGrades: 9-12Distance: 2.8 mi
- 8/10New Tech InstituteGrades: 9-12Distance: 3 mi
Schools provided by the listing agent
- Elementary: Cedar Hall
- Middle: Cedar Hall
- High: Central
- District: Evansville-Vanderburgh School Corp.
Source: IRMLS. This data may not be complete. We recommend contacting the local school district to confirm school assignments for this home.
- $5,5004 bd1 ba1.1k sqft1112 N 2nd Ave, Evansville, IN 47710Off Market
- $118,3003 bd1 ba1.1k sqft1118 N 2nd Ave, Evansville, IN 47710Off Market
- $60,0002 bd1 ba1k sqft1110 N 2nd Ave, Evansville, IN 47710Off Market
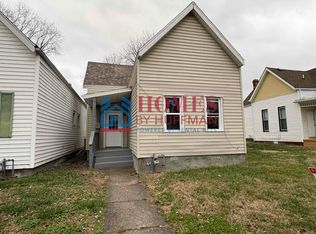
- $58,1002 bd1 ba930 sqft1108 N 2nd Ave, Evansville, IN 47710Off Market
- $80,5002 bd1 ba1.1k sqft1120 N 2nd Ave, Evansville, IN 47710Off Market
- $54,9003 bd1 ba1.9k sqft1106 N 2nd Ave, Evansville, IN 47710Off Market
- $42,2001 bd1 ba1.9k sqft1104 N 2nd Ave, Evansville, IN 47710Off Market
- $73,5003 bd1 ba1.1k sqft914 W Louisiana St, Evansville, IN 47710Off Market
A local agent can set up tours, give advice and negotiate with sellers.
Similar homes
- $82,4753 bd2 ba1.5k sqft1319 Oakley St, Evansville, IN 47710For Sale
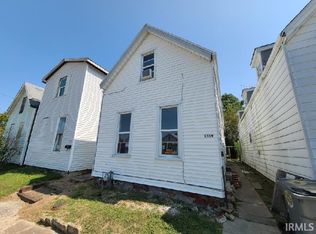 MLS ID #202613520, Mark Albini, eXp Realty, LLC. IRMLS
 - $82,4753 bd2 ba1.4k sqft1309 N 4th Ave, Evansville, IN 47710For Sale
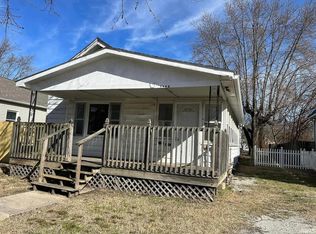 MLS ID #202613521, Mark Albini, eXp Realty, LLC. IRMLS
 - $95,0003 bd2 ba1.8k sqft1021 Park St #1023, Evansville, IN 47710For Sale
 MLS ID #202629493, Jessie L Gross, F.C. TUCKER EMGE. IRMLS
 - $89,9004 bd2 ba2k sqft1416-1418 W Eichel Ave, Evansville, IN 47710For Sale
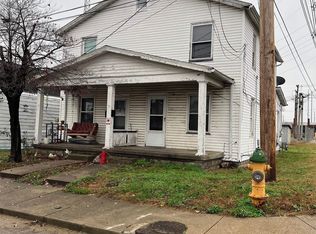 MLS ID #202547043, Charles L Butler, KELLER WILLIAMS CAPITAL REALTY. IRMLS
 - $84,9003 bd2 ba1.5k sqft730 E Florida St, Evansville, IN 47711For SaleMLS ID #202627986, Stacey Carpenter, KELLER WILLIAMS CAPITAL REALTY. IRMLS
- $114,9003 bd1 ba1.5k sqft1321 Oakley St, Evansville, IN 47710For SaleMLS ID #202627254, Troy Tornatta, Hahn Kiefer Real Estate Services. IRMLS
- $100,0001 bd1 ba1k sqft1204 N 2nd Ave, Evansville, IN 47710For SaleMLS ID #202613574, Jessie Brumley, GOEBEL COMMERCIAL REALTY, INC. IRMLS
- $123,9005 bd2 ba2.2k sqft1514 W Louisiana St, Evansville, IN 47710For SaleMLS ID #202627191, Troy Tornatta, Hahn Kiefer Real Estate Services. IRMLS
- $59,9004 bd3 ba2.3k sqft807 N 4th Ave, Evansville, IN 47710For SaleMLS ID #202620869, Lucas A Neuffer, Pinnacle Realty Group. IRMLS
- $59,0003 bd2 ba2k sqft1318 Fountain Ave, Evansville, IN 47710For SaleMLS ID #202624666, Darlene Carr, F.C. TUCKER EMGE. IRMLS
- $74,9003 bd1 ba1.5k sqft117 E Missouri St, Evansville, IN 47711For SaleMLS ID #202626926, David Haire, F.C. TUCKER EMGE. IRMLS
- $113,0003 bd1 ba1.5k sqft1124 Spruce St, Evansville, IN 47710For SaleMLS ID #202616501, Trae Dauby, Dauby Real Estate. IRMLS
- $85,0003 bd2 ba1.1k sqft725 Ravenswood Dr, Evansville, IN 47713For SaleMLS ID #202621040, Rebecca M Demastus, ERA FIRST ADVANTAGE REALTY, INC. IRMLS
- $107,0004 bd2 ba2.2k sqft1800 N 6th Ave, Evansville, IN 47710For SaleMLS ID #202627968, Stacey Carpenter, KELLER WILLIAMS CAPITAL REALTY. IRMLS
- $59,9003 bd1 ba1.1k sqft1027 N 4th Ave, Evansville, IN 47710For SaleMLS ID #202618945, Kimberly D Clark, eXp Realty, LLC. IRMLS
- $85,0003 bd2 ba1.5k sqft822 Madison Ave, Evansville, IN 47713For SaleMLS ID #202621048, Rebecca M Demastus, ERA FIRST ADVANTAGE REALTY, INC. IRMLS
- $89,5002 bd2 ba1.1k sqft706 E Iowa St, Evansville, IN 47711For Sale By Owner
- $95,0003 bd2 ba1.1k sqft1011 Cherry St, Evansville, IN 47713For SaleMLS ID #202616836, Charles L Butler, KELLER WILLIAMS CAPITAL REALTY. IRMLS
- $99,9003 bd2 ba1.7k sqft1114-1116 W Illinois St, Evansville, IN 47711For SaleMLS ID #202539797, Tonia Stofleth, KELLER WILLIAMS CAPITAL REALTY. IRMLS
- $86,0003 bd1 ba1.2k sqft2217 N Heidelbach Ave, Evansville, IN 47711For SaleMLS ID #202548892, Derek Stofleth, KELLER WILLIAMS CAPITAL REALTY. IRMLS
