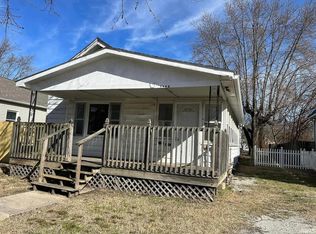
Freshly renovated from top to bottom, this property at 1204 N Second Ave offers a hassle-free opportunity with all the big-ticket items already handled. The home features brand-new LVT flooring, updated plumbing, a new hot water heater, new HVAC, and fresh interior paint. The roof has been repaired, and new light fixtures run throughout the home for a clean, modern finish. The kitchen has been completely rebuilt with new cabinetry, stylish countertops, and matching stainless steel appliances, creating a functional and attractive space that’s ready for immediate use. Unfinished basement offers washer/dryer hookups and plenty of storage space. With all major mechanicals and cosmetic updates already completed, this home is positioned for low maintenance and long-term reliability. A strong option for anyone looking for a move-in-ready property with updated systems and modern appeal.
Pending
Price cut: $5K (7/10)
$100,000
1204 N 2nd Ave, Evansville, IN 47710
1beds
1,056sqft
Single Family Residence
Built in 1904
0.75 Acres Lot
$-- Zestimate®
$--/sqft
$-- HOA
What's special
Stylish countertopsPlenty of storage spaceUpdated plumbingNew light fixturesFresh interior paintMatching stainless steel appliancesNew cabinetry
- 120 days |
- 386 |
- 24 |
Zillow last checked:
Listing updated:
Listed by:
Jessie Brumley Cell:812-708-0554,
GOEBEL COMMERCIAL REALTY, INC
Source: IRMLS,MLS#: 202613574
Facts & features
Interior
Bedrooms & bathrooms
- Bedrooms: 1
- Bathrooms: 1
- Full bathrooms: 1
- Main level bedrooms: 1
Bedroom 1
- Level: Main
Dining room
- Level: Main
- Area: 154
- Dimensions: 14 x 11
Kitchen
- Level: Main
- Area: 64
- Dimensions: 8 x 8
Living room
- Level: Main
- Area: 280
- Dimensions: 20 x 14
Office
- Area: 154
- Dimensions: 14 x 11
Heating
- Natural Gas, Forced Air
Cooling
- Central Air
Appliances
- Included: Microwave, Refrigerator, Gas Range
Features
- Flooring: Vinyl
- Basement: Partial,Concrete
- Number of fireplaces: 1
- Fireplace features: Living Room
Interior area
- Total structure area: 1,336
- Total interior livable area: 1,056 sqft
- Finished area above ground: 1,056
- Finished area below ground: 0
Video & virtual tour
Property
Parking
- Total spaces: 1
- Parking features: Detached
- Garage spaces: 1
Features
- Levels: One
- Stories: 1
Lot
- Size: 0.75 Acres
- Dimensions: 25X130
- Features: Level, City/Town/Suburb
Details
- Parcel number: 820619027064.009029
Construction
Type & style
- Home type: SingleFamily
- Architectural style: Shotgun
- Property subtype: Single Family Residence
Materials
- Vinyl Siding
Condition
- New construction: No
- Year built: 1904
Utilities & green energy
- Sewer: City
- Water: City
Community & HOA
Community
- Subdivision: None
Location
- Region: Evansville
Financial & listing details
- Tax assessed value: $50,800
- Annual tax amount: $277
- Date on market: 4/17/2026
Estimated market value
Not available
Estimated sales range
Not available
$789/mo
Price history
| Date | Event | Price |
|---|---|---|
| 8/3/2026 | Pending sale | $100,000 |
Source:  IRMLS #202613574 Report a problem IRMLS #202613574 Report a problem | ||
| 7/10/2026 | Price change | $100,000-4.8% |
Source: IRMLS #202613574 Report a problem | ||
| 6/6/2026 | Price change | $105,000-4.5% |
Source: IRMLS #202613574 Report a problem | ||
| 4/17/2026 | Listed for sale | $110,000 |
Source: IRMLS #202613574 Report a problem | ||
Public tax history
| Year | Property taxes | Tax assessment |
|---|---|---|
| 2025 | $392 +14.1% | $50,800 +9.7% |
| 2024 | $343 -8.6% | $46,300 +11.8% |
| 2023 | $376 +1.4% | $41,400 -0.5% |
| 2022 | $370 +3.3% | $41,600 +8.6% |
| 2021 | $358 +1.1% | $38,300 |
| 2020 | $354 +2.2% | $38,300 |
| 2019 | $347 +2.6% | $38,300 |
| 2018 | $338 +3% | $38,300 +1.3% |
| 2017 | $328 | $37,800 -0.5% |
| 2016 | $328 +4.5% | $38,000 +2.4% |
| 2014 | $314 -0.5% | $37,100 -0.8% |
| 2013 | $316 +0.3% | $37,400 |
| 2012 | $315 +18.4% | $37,400 +0.3% |
| 2011 | $266 +8.5% | $37,300 |
| 2010 | $245 +10.9% | $37,300 |
| 2009 | $221 | $37,300 -0.5% |
| 2008 | -- | $37,500 -4.3% |
| 2007 | -- | $39,200 |
| 2006 | -- | -- |
| 2003 | -- | $11,100 |
| 2001 | -- | $11,100 |
Find assessor info on the county website
Monthly payment
Est. payment
Payment breakdown
Explore the cost of this home by adjusting the details. Changes won't be saved.Climate risks
Neighborhood: STAR
Nearby schools
GreatSchools rating
- 5/10Cedar Hall Community SchoolGrades: PK-8Distance: 0.8 mi
- 7/10Central High SchoolGrades: 9-12Distance: 2.8 mi
- 8/10New Tech InstituteGrades: 9-12Distance: 2.9 mi
Schools provided by the listing agent
- Elementary: Cedar Hall
- Middle: Cedar Hall
- High: Central
- District: Evansville-Vanderburgh School Corp.
Source: IRMLS. This data may not be complete. We recommend contacting the local school district to confirm school assignments for this home.
- $67,9003 bd1 ba2k sqft1202 N 2nd Ave, Evansville, IN 47710Off Market

- $53,5003 bd1 ba2.1k sqft1208 N 2nd Ave, Evansville, IN 47710Off Market
- $67,3003 bd1 ba-- sqft1200 N 2nd Ave, Evansville, IN 47710Off Market
- $--1 bd1 ba-- sqft1217 N 2nd St #D, Evansville, IN 47710Off Market

- $--1 bd1 ba-- sqft1217 N 2nd St #A, Evansville, IN 47710Off Market
- $--1 bd1 ba-- sqft1217 N 2nd St #C, Evansville, IN 47710Off Market
- $--1 bd1 ba-- sqft1217 N 2nd St #B, Evansville, IN 47710Off Market
- $38,5002 bd1 ba1.1k sqft1210 N 2nd Ave, Evansville, IN 47710Sold
A local agent can set up tours, give advice and negotiate with sellers.
Similar homes
- $104,9002 bd1 ba780 sqft2724 Oakley St, Evansville, IN 47710For Sale
 MLS ID #202632285, Sarah Lutz, KELLER WILLIAMS CAPITAL REALTY. IRMLS
 - $114,9003 bd1 ba1.5k sqft1321 Oakley St, Evansville, IN 47710For Sale
 MLS ID #202627254, Troy Tornatta, Hahn Kiefer Real Estate Services. IRMLS
 - $82,4753 bd2 ba1.4k sqft1309 N 4th Ave, Evansville, IN 47710For Sale
 MLS ID #202613521, Mark Albini, eXp Realty, LLC. IRMLS
 - $97,5002 bd1 ba720 sqft3022 N Fulton Ave, Evansville, IN 47710For Sale
 MLS ID #202627152, Erika Strong, @properties. IRMLS
 - $109,9002 bd1 ba1.1k sqft716 Waggoner Ave, Evansville, IN 47713For SaleMLS ID #202632787, Yvonne Woodburn, Catanese Real Estate. IRMLS
- $84,9002 bd1 ba904 sqft914 W Missouri St, Evansville, IN 47710For SaleMLS ID #202615840, Michael W Melton, ERA FIRST ADVANTAGE REALTY, INC. IRMLS
- $95,0003 bd1 ba1.2k sqft1609 S Morton Ave, Evansville, IN 47713For SaleMLS ID #202632668, Stacey Carpenter, KELLER WILLIAMS CAPITAL REALTY. IRMLS
- $113,0003 bd1 ba1.5k sqft1124 Spruce St, Evansville, IN 47710For SaleMLS ID #202616501, Trae Dauby, Dauby Real Estate. IRMLS
- $124,9002 bd2 ba1.2k sqft1112 W Iowa St, Evansville, IN 47710For SaleMLS ID #202629425, Sarah Rosenmeier, ERA FIRST ADVANTAGE REALTY, INC. IRMLS
- $89,9002 bd1 ba1.2k sqft844 Bellemeade Ave, Bloomfield, IN 47713For SaleMLS ID #202630358, Marco Butturi, Weichert Realtors-The Schulz Group. IRMLS
- $82,4752 bd1 ba952 sqft720 E Florida St, Evansville, IN 47711For SaleMLS ID #202613517, Mark Albini, eXp Realty, LLC. IRMLS
- $117,5002 bd1 ba808 sqft1418 E Jackson Ave, Evansville, IN 47714For SaleMLS ID #202632956, Troy White, KELLER WILLIAMS CAPITAL REALTY. IRMLS
- $104,9002 bd1 ba1.3k sqft813 Jefferson Ave, Evansville, IN 47713For SaleMLS ID #202614694, Penny Crick, ERA FIRST ADVANTAGE REALTY, INC. IRMLS
- $92,4752 bd1 ba1.2k sqft1550 S Morton Ave, Evansville, IN 47713For SaleMLS ID #202613519, Mark Albini, eXp Realty, LLC. IRMLS
- $84,9003 bd2 ba1.5k sqft730 E Florida St, Evansville, IN 47711For SaleMLS ID #202627986, Stacey Carpenter, KELLER WILLIAMS CAPITAL REALTY. IRMLS
- $79,9002 bd1 ba902 sqft1312 E Walnut St, Evansville, IN 47714For SaleMLS ID #202629952, Stacy J Stevens, Landmark Realty & Development, Inc. IRMLS
- $110,0002 bd1 ba960 sqft2016 E Riverside Dr, Evansville, IN 47714For SaleMLS ID #202625214, Jason Eddy, F.C. TUCKER EMGE. IRMLS
- $118,5002 bd1 ba1.1k sqft1144 E Blackford Ave, Evansville, IN 47714For SaleMLS ID #202612032, Penny Crick, ERA FIRST ADVANTAGE REALTY, INC. IRMLS
- $107,9002 bd1 ba745 sqft2324 E Riverside Dr, Evansville, IN 47714For SaleMLS ID #202622290, Mark Whetstine, Comfort Homes. IRMLS
- $95,9003 bd1 ba1.5k sqft622 Adams Ave, Evansville, IN 47713For SaleMLS ID #202537200, Angela Bullock, Evansville Lifestyle Realty LLC. IRMLS
