Welcome to this 2 bedroom, 1 full bathroom home on Evansville's North side. This home features 2 bedrooms on the main floor, a full bathroom, and an eat-in kitchen plus a full basement. The backyard is fully fenced in with a utility shed. This home has tons of potential and may make for a good rental property. Per the seller - the roof is 3 years old, HVAC was installed in 2021, and the sump pump is 2 years old.
Active
$104,900
2724 Oakley St, Evansville, IN 47710
2beds
780sqft
:
Get pre-qualified$722/mo
Single Family Residence
Built in 1942
4,791 Square Feet Lot
$128,900 Zestimate®
$--/sqft
$-- HOA
What's special
Full basementUtility shedEat-in kitchen
- 5 days |
- 365 |
- 15 |
Likely to sell faster than
Zillow last checked:
Listing updated:
Listed by:
Sarah Lutz Cell:812-618-5021,
KELLER WILLIAMS CAPITAL REALTY
Source: IRMLS,MLS#: 202632285
Facts & features
Interior
Bedrooms & bathrooms
- Bedrooms: 2
- Bathrooms: 1
- Full bathrooms: 1
- Main level bedrooms: 2
Bedroom 1
- Level: Main
Bedroom 2
- Level: Main
Kitchen
- Level: Main
- Area: 120
- Dimensions: 15 x 8
Living room
- Level: Main
- Area: 192
- Dimensions: 16 x 12
Heating
- Conventional
Cooling
- Central Air
Appliances
- Included: Microwave, Refrigerator, Range/Oven-Dual Fuel
Features
- Basement: Full,Unfinished
- Has fireplace: No
Interior area
- Total structure area: 1,560
- Total interior livable area: 780 sqft
- Finished area above ground: 780
- Finished area below ground: 0
Video & virtual tour
Property
Features
- Levels: One
- Stories: 1
- Fencing: Wood
Lot
- Size: 4,791 Square Feet
- Dimensions: 40x120
- Features: Level
Details
- Additional structures: Shed
- Parcel number: 820618034205.021020
- Zoning: R-1
Construction
Type & style
- Home type: SingleFamily
- Property subtype: Single Family Residence
Materials
- Aluminum Siding
Condition
- New construction: No
- Year built: 1942
Utilities & green energy
- Sewer: Public Sewer
- Water: Public
Community & HOA
Community
- Subdivision: None
Location
- Region: Evansville
Financial & listing details
- Tax assessed value: $67,800
- Annual tax amount: $350
- Date on market: 8/8/2026
Estimated market value
$128,900
$120,000 - $138,000
$1,023/mo
Price history
| Date | Event | Price |
|---|---|---|
| 8/8/2026 | Price change | $104,900+13.4% |
Source:  IRMLS #202632285 Report a problem IRMLS #202632285 Report a problem | ||
| 8/23/2021 | Pending sale | $92,500 |
Source: IRMLS #202129292 Report a problem | ||
| 8/18/2021 | Listed for sale | $92,500 |
Source: IRMLS #202129292 Report a problem | ||
| 7/31/2021 | Pending sale | $92,500 |
Source: IRMLS #202129292 Report a problem | ||
| 7/22/2021 | Listed for sale | $92,500 |
Source: IRMLS #202129292 Report a problem | ||
Public tax history
| Year | Property taxes | Tax assessment |
|---|---|---|
| 2025 | $515 -0.5% | $67,800 +9% |
| 2024 | $518 +11.7% | $62,200 +2.8% |
| 2023 | $463 -1.9% | $60,500 -0.5% |
| 2022 | $472 -64.5% | $60,800 -1.1% |
| 2021 | $1,331 +0.6% | $61,500 |
| 2020 | $1,323 -0.4% | $61,500 |
| 2019 | $1,328 +0.6% | $61,500 |
| 2018 | $1,320 -0.5% | $61,500 +1.2% |
| 2017 | $1,327 | $60,800 -0.3% |
| 2016 | $1,327 +2.5% | $61,000 +2.5% |
| 2014 | $1,294 0% | $59,500 -0.8% |
| 2013 | $1,295 +208% | $60,000 -4.3% |
| 2012 | $420 +20.9% | $62,700 +2% |
| 2011 | $348 +7.2% | $61,500 |
| 2010 | $324 +11.5% | $61,500 |
| 2009 | $291 | $61,500 -1.8% |
| 2008 | -- | $62,600 +1.1% |
| 2007 | -- | $61,900 |
| 2006 | -- | -- |
Find assessor info on the county website
Monthly payment
Est. payment
Payment breakdown
Explore the cost of this home by adjusting the details. Changes won't be saved.Climate risks
Neighborhood: 47710
Nearby schools
GreatSchools rating
- 5/10Cedar Hall Community SchoolGrades: PK-8Distance: 0.6 mi
- 7/10Central High SchoolGrades: 9-12Distance: 1.7 mi
Schools provided by the listing agent
- Elementary: Cedar Hall
- Middle: Cedar Hall
- High: Central
- District: Evansville-Vanderburgh School Corp.
Source: IRMLS. This data may not be complete. We recommend contacting the local school district to confirm school assignments for this home.
- $106,5002 bd1 ba728 sqft2720 Oakley St, Evansville, IN 47710Off Market
- $8952 bd1 ba-- sqft2728 Oakley St, Evansville, IN 47710For Rent
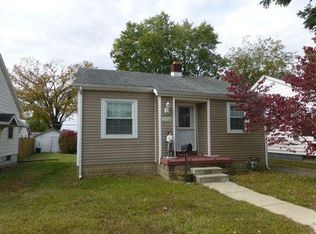
- $114,3002 bd1 ba752 sqft2708 Oakley St, Evansville, IN 47710Off Market
- $168,5003 bd2 ba1.1k sqft2800 Oakley St, Evansville, IN 47710Off Market
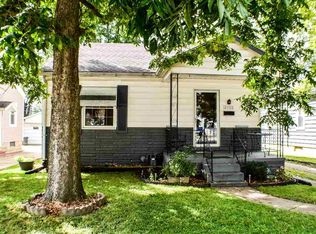
- $135,0003 bd1 ba910 sqft2706 Oakley St, Evansville, IN 47710Off Market
- $173,0003 bd2 ba1.3k sqft2804 Oakley St, Evansville, IN 47710Sold
- $135,0002 bd1 ba1.5k sqft2709 Oakley St, Evansville, IN 47710Sold
- $127,0002 bd1 ba721 sqft2711 Oakley St, Evansville, IN 47710Off Market
A local agent can set up tours, give advice and negotiate with sellers.
Similar homes
- $97,5002 bd1 ba720 sqft3022 N Fulton Ave, Evansville, IN 47710For Sale
 MLS ID #202627152, Erika Strong, @properties. IRMLS
 - $109,9002 bd1 ba1.1k sqft716 Waggoner Ave, Evansville, IN 47713For Sale
 MLS ID #202632787, Yvonne Woodburn, Catanese Real Estate. IRMLS
 - $--3 bd2 ba1k sqft2458 N Bedford Ave, Evansville, IN 47711Auction
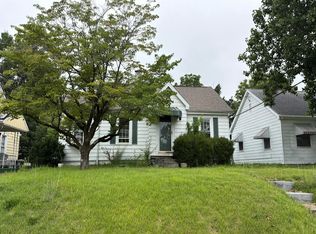 Auction.com 2
 - $124,5002 bd1 ba672 sqft5420 N Fares Ave, Evansville, IN 47711For Sale
 MLS ID #202630639, Vicki Townsend, F.C. TUCKER EMGE. IRMLS
 - $130,0002 bd1 ba677 sqft1632 E Illinois St, Evansville, IN 47711For SaleMLS ID #202631886, Brandon Stewart, Dauby Real Estate. IRMLS
- $110,0002 bd1 ba960 sqft2016 E Riverside Dr, Evansville, IN 47714For SaleMLS ID #202625214, Jason Eddy, F.C. TUCKER EMGE. IRMLS
- $135,0003 bd1 ba864 sqft2321 E Iowa St, Evansville, IN 47711For SaleMLS ID #202631626, John Horton, My Agents Realty. IRMLS
- $107,9002 bd1 ba745 sqft2324 E Riverside Dr, Evansville, IN 47714For SaleMLS ID #202622290, Mark Whetstine, Comfort Homes. IRMLS
- $125,0002 bd1 ba739 sqft1106 S Boeke Rd, Evansville, IN 47714For SaleMLS ID #202630856, Lauren Lagenour, Catanese Real Estate. IRMLS
- $84,9002 bd1 ba904 sqft914 W Missouri St, Evansville, IN 47710For SaleMLS ID #202615840, Michael W Melton, ERA FIRST ADVANTAGE REALTY, INC. IRMLS
- $129,9003 bd2 ba912 sqft1917 Harding Ave, Evansville, IN 47711For SaleMLS ID #202627383, Johnnie Stewart, Dauby Real Estate. IRMLS
- $107,5002 bd1 ba840 sqft2222 Kathleen Ave, Evansville, IN 47714For SaleMLS ID #202613897, Julie E Abell, ERA FIRST ADVANTAGE REALTY, INC. IRMLS
- $149,9993 bd1 ba1k sqft203 Wills Ave, Evansville, IN 47712For SaleMLS ID #202632248, Sara Wibberley, Fathom Realty IN, LLC. IRMLS
- $153,0002 bd1 ba1k sqft1531 Waggoner Ave, Evansville, IN 47714For SaleMLS ID #202632323, Todd M Oliver, Nest Finders Real Estate LLC. IRMLS
- $129,0002 bd1 ba928 sqft1415 Sweetser Ave, Evansville, IN 47714For SaleMLS ID #202625202, Josie Bush, Catanese Real Estate. IRMLS
- $138,5002 bd1 ba768 sqft5829 N Kerth Ave, Evansville, IN 47711For SaleMLS ID #202627782, Jennifer Stallings, Extreme RE Real Estate. IRMLS
- $--3 bd1 ba933 sqft4010 Kathleen Ave, Evansville, IN 47714AuctionAuction.com 2
- $142,0002 bd1 ba748 sqft110 Althaus Ave, Evansville, IN 47712For SaleMLS ID #202631276, Lacey Guerra, Key Associates Signature Realty. IRMLS
- $135,0002 bd2 ba792 sqft1625 E Indiana St, Evansville, IN 47711For SaleMLS ID #202630393, Mitch Isbell, RE/MAX REVOLUTION. IRMLS
- $79,9002 bd1 ba902 sqft1312 E Walnut St, Evansville, IN 47714For SaleMLS ID #202629952, Stacy J Stevens, Landmark Realty & Development, Inc. IRMLS
