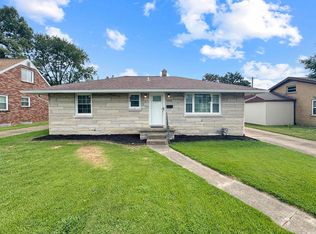
Welcome to 203 Wills Ave the cutest and coziest home on the west side. Lovely front porch for those summer nights, 3 large bedrooms, full bath with new shower head install. Large eat in kitchen with brand new double ceiling fan. Brand new roof in 2023 and dual space laundry area. Detached garage for your car or a decent sized workshop. This is the perfect starter home!! Don't wait to call this place home!
Active
$149,999
203 Wills Ave, Evansville, IN 47712
3beds
1,087sqft
:
Get pre-qualified$1,012/mo
Single Family Residence
Built in 1930
5,227 Square Feet Lot
$149,900 Zestimate®
$--/sqft
$-- HOA
What's special
Detached garageLovely front porchDual space laundry areaLarge eat in kitchen
- 4 days |
- 695 |
- 36 |
Likely to sell faster than
Zillow last checked:
Listing updated:
Listed by:
Sara Wibberley cell:812-470-7044,
Fathom Realty IN, LLC
Source: IRMLS,MLS#: 202632248
Facts & features
Interior
Bedrooms & bathrooms
- Bedrooms: 3
- Bathrooms: 1
- Full bathrooms: 1
- Main level bedrooms: 3
Bedroom 1
- Level: Main
Bedroom 2
- Level: Main
Kitchen
- Level: Main
- Area: 117
- Dimensions: 13 x 9
Living room
- Level: Main
- Area: 182
- Dimensions: 13 x 14
Heating
- Forced Air
Cooling
- Central Air
Appliances
- Included: Refrigerator, Washer, Dryer-Electric, Electric Range
Features
- Basement: Crawl Space
- Has fireplace: No
Interior area
- Total structure area: 1,087
- Total interior livable area: 1,087 sqft
- Finished area above ground: 1,087
- Finished area below ground: 0
Video & virtual tour
Property
Parking
- Total spaces: 1
- Parking features: Detached
- Garage spaces: 1
Features
- Levels: One
- Stories: 1
Lot
- Size: 5,227 Square Feet
- Dimensions: 39x130
- Features: Level
Details
- Parcel number: 820523018108.008025
Construction
Type & style
- Home type: SingleFamily
- Property subtype: Single Family Residence
Materials
- Vinyl Siding
- Roof: Asphalt
Condition
- New construction: No
- Year built: 1930
Utilities & green energy
- Sewer: Public Sewer
- Water: Public
Community & HOA
Community
- Subdivision: None
Location
- Region: Evansville
Financial & listing details
- Tax assessed value: $96,300
- Annual tax amount: $850
- Date on market: 8/7/2026
- Listing terms: Cash,Conventional,FHA,VA Loan
Estimated market value
$149,900
$139,000 - $160,000
$1,252/mo
Price history
| Date | Event | Price |
|---|---|---|
| 8/7/2026 | Listed for sale | $149,999+21% |
Source:  IRMLS #202632248 Report a problem IRMLS #202632248 Report a problem | ||
| 8/25/2023 | Sold | $124,000+9.7% |
Source: IRMLS #202323924 Report a problem | ||
| 7/17/2023 | Pending sale | $113,000 |
Source: IRMLS #202323924 Report a problem | ||
| 7/15/2023 | Listed for sale | $113,000 |
Source: IRMLS #202323924 Report a problem | ||
Public tax history
| Year | Property taxes | Tax assessment |
|---|---|---|
| 2025 | $652 +324.4% | $96,300 +22.5% |
| 2024 | $154 +434.1% | $78,600 +1.8% |
| 2023 | $29 | $77,200 +35.2% |
| 2022 | -- | $57,100 +7.9% |
| 2021 | -- | $52,900 |
| 2020 | -- | $52,900 |
| 2019 | $43 +15.3% | $52,900 |
| 2018 | $37 -1.2% | $52,900 +1.1% |
| 2017 | $38 | $52,300 -0.4% |
| 2016 | $38 +43% | $52,500 +2.3% |
| 2014 | $27 -3.3% | $51,300 -9.2% |
| 2013 | $27 -61.2% | $56,500 -0.2% |
| 2012 | $71 +45% | $56,600 +2.9% |
| 2011 | $49 +7.2% | $55,000 |
| 2010 | $45 +11.5% | $55,000 |
| 2009 | $41 | $55,000 -1.6% |
| 2008 | -- | $55,900 +1.8% |
| 2007 | -- | $54,900 |
| 2006 | -- | -- |
| 2003 | -- | $11,470 |
| 2001 | -- | $11,470 |
Find assessor info on the county website
Monthly payment
Est. payment
Payment breakdown
Explore the cost of this home by adjusting the details. Changes won't be saved.Climate risks
Neighborhood: 47712
Nearby schools
GreatSchools rating
- 5/10Tekoppel Elementary SchoolGrades: K-5Distance: 0 mi
- 7/10Helfrich Park Stem AcademyGrades: 6-8Distance: 0.9 mi
- 9/10Francis Joseph Reitz High SchoolGrades: 9-12Distance: 0.8 mi
Schools provided by the listing agent
- Elementary: Tekoppel
- Middle: Helfrich
- High: Francis Joseph Reitz
- District: Evansville-Vanderburgh School Corp.
Source: IRMLS. This data may not be complete. We recommend contacting the local school district to confirm school assignments for this home.
- $111,8002 bd1 ba924 sqft201 Wills Ave, Evansville, IN 47712Off Market
- $103,0002 bd1 ba704 sqft205 Wills Ave, Evansville, IN 47712Off Market
- $129,4002 bd1 ba814 sqft115 Wills Ave, Evansville, IN 47712Off Market
- $121,7002 bd1 ba1k sqft207 Wills Ave, Evansville, IN 47712Off Market
- $145,4002 bd1 ba995 sqft113 Wills Ave, Evansville, IN 47712Off Market
- $161,4003 bd1 ba1.8k sqft211 Wills Ave, Evansville, IN 47712Off Market
- $139,9002 bd1 ba945 sqft111 Wills Ave, Evansville, IN 47712Sold
- $100,2002 bd1 ba1k sqft124 Althaus Ave, Evansville, IN 47712Off Market
A local agent can set up tours, give advice and negotiate with sellers.
Similar homes
- $144,5002 bd1 ba748 sqft110 Althaus Ave, Evansville, IN 47712For Sale
 MLS ID #202631276, Lacey Guerra, Key Associates Signature Realty. IRMLS
 - $160,0003 bd1 ba1k sqft2023 E Powell Ave, Evansville, IN 47714For Sale
 MLS ID #202632096, Kaylee Walker, F.C. TUCKER EMGE. IRMLS
 - $153,0002 bd1 ba1k sqft1531 Waggoner Ave, Evansville, IN 47714For Sale
 MLS ID #202632323, Todd M Oliver, Nest Finders Real Estate LLC. IRMLS
 - $159,9003 bd1 ba1k sqft2555 N Evans Ave, Evansville, IN 47711For Sale
 MLS ID #202632183, David Williams, F.C. TUCKER EMGE. IRMLS
 - $135,0003 bd1 ba864 sqft2321 E Iowa St, Evansville, IN 47711For SaleMLS ID #202631626, John Horton, My Agents Realty. IRMLS
- $--2 bd2 ba1.2k sqft42 N Kelsey Ave, Evansville, IN 47711AuctionMLS ID #202630142, Trent C Sohn, SOHN & ASSOCIATES, LTD.. IRMLS
- $138,9002 bd1 ba984 sqft1206 Delmar Ave, Evansville, IN 47712For SaleMLS ID #202603448, Tonia Stofleth, KELLER WILLIAMS CAPITAL REALTY. IRMLS
- $150,0003 bd1 ba1.1k sqft2123 Cass Ave, Evansville, IN 47714For SaleMLS ID #202621720, John Gammon, Gammon Realty. IRMLS
- $146,8882 bd1 ba1.1k sqft553 E Parkland Ave, Evansville, IN 47711For SaleMLS ID #202626131, Trae Dauby, Dauby Real Estate. IRMLS
- $194,9002 bd1 ba1k sqft3133 Austin Ave, Evansville, IN 47712For SaleMLS ID #202630636, Ireland Martin, Catanese Real Estate. IRMLS
- $132,0002 bd1 ba671 sqft2818 B St, Evansville, IN 47712For SaleMLS ID #202624194, Leah DiMaggio, Berkshire Hathaway HomeServices Indiana Realty. IRMLS
- $142,9002 bd1 ba980 sqft217 N Kelsey Ave, Evansville, IN 47711For SaleMLS ID #202631516, Evan Birch, eXp Realty, LLC. IRMLS
- $134,9003 bd2 ba912 sqft1917 Harding Ave, Evansville, IN 47711For SaleMLS ID #202627383, Johnnie Stewart, Dauby Real Estate. IRMLS
- $104,9002 bd1 ba780 sqft2724 Oakley St, Evansville, IN 47710For SaleMLS ID #202632285, Sarah Lutz, KELLER WILLIAMS CAPITAL REALTY. IRMLS
- $142,5003 bd1 ba910 sqft645 S Fares Ave, Evansville, IN 47714For SaleMLS ID #202620689, Trae Dauby, Dauby Real Estate. IRMLS
- $130,0002 bd1 ba677 sqft1632 E Illinois St, Evansville, IN 47711For SaleMLS ID #202631886, Brandon Stewart, Dauby Real Estate. IRMLS
- $142,0003 bd1 ba944 sqft2017 Shelby Ave, Evansville, IN 47714For SaleMLS ID #202625138, Trae Dauby, Dauby Real Estate. IRMLS
- $164,5002 bd1 ba964 sqft1308 E Walnut St, Evansville, IN 47714For SaleMLS ID #202631544, Cathie Spalding, Dauby Real Estate. IRMLS
- $139,9003 bd1 ba1k sqft1317 Lodge Ave, Evansville, IN 47714For SaleMLS ID #202606093, Paula A Haller, ERA FIRST ADVANTAGE REALTY, INC. IRMLS
- $149,9002 bd1 ba1.4k sqft1022 Cherry St, Evansville, IN 47713For SaleMLS ID #202620565, Emma Ellison, Key Associates Signature Realty. IRMLS
