Welcome home to this charming eastside gem in the desirable UE area! Inside, you'll find beautiful original hardwood floors, crown molding throughout, and an abundance of natural light from the many windows. The versatile floor plan offers flexible living space, while the updated bathroom and generous closet space add everyday convenience. The sunny kitchen features plenty of counter space and all new kitchen appliances installed in 2022. Stay comfortable year-round with the new HVAC and A/C system (2022), and enjoy the warmth of the wood-burning stove with its Bedford stone surround and mantel. Outside, the fully fenced backyard offers a large patio, tidy landscaping, and exceptional privacy with no neighbors directly behind or to the east. A spacious 2.5-car garage with a workshop area provides ample storage and workspace. Main-level laundry is an added bonus, and the washer, dryer, flat-screen TV's, and wall mounts are all included.
Active
$160,000
2023 E Powell Ave, Evansville, IN 47714
3beds
1,037sqft
:
Get pre-qualified$1,078/mo
Single Family Residence
Built in 1949
6,534 Square Feet Lot
$-- Zestimate®
$--/sqft
$-- HOA
What's special
Large patioTidy landscapingCrown molding throughoutMain-level laundryGenerous closet spaceUpdated bathroomFully fenced backyard
- 2 days |
- 563 |
- 52 |
Likely to sell faster than
Zillow last checked:
Listing updated:
Listed by:
Kaylee Walker Office:812-426-9020,
F.C. TUCKER EMGE
Source: IRMLS,MLS#: 202632096
Facts & features
Interior
Bedrooms & bathrooms
- Bedrooms: 3
- Bathrooms: 1
- Full bathrooms: 1
- Main level bedrooms: 3
Bedroom 1
- Level: Main
Bedroom 2
- Level: Main
Dining room
- Level: Main
- Area: 192
- Dimensions: 12 x 16
Kitchen
- Level: Main
- Area: 156
- Dimensions: 12 x 13
Living room
- Level: Main
- Area: 176
- Dimensions: 11 x 16
Heating
- Natural Gas, Forced Air, High Efficiency Furnace
Cooling
- Attic Fan, Central Air, Ceiling Fan(s)
Appliances
- Included: Range/Oven Hook Up Elec, Dishwasher, Microwave, Refrigerator, Washer, Dryer-Electric, Electric Range
- Laundry: Electric Dryer Hookup, Main Level, Washer Hookup
Features
- Walk-In Closet(s), Open Floorplan, Tub/Shower Combination, Main Level Bedroom Suite
- Flooring: Hardwood, Laminate, Vinyl, Ceramic Tile
- Windows: Double Pane Windows, Window Treatments, Blinds
- Basement: Crawl Space
- Number of fireplaces: 1
- Fireplace features: Living Room, Wood Burning, One, Wood Burning Stove
Interior area
- Total structure area: 1,037
- Total interior livable area: 1,037 sqft
- Finished area above ground: 1,037
- Finished area below ground: 0
Video & virtual tour
Property
Parking
- Total spaces: 2
- Parking features: Detached, Garage Door Opener
- Garage spaces: 2
Features
- Levels: One
- Stories: 1
- Patio & porch: Patio
- Exterior features: Fire Pit
- Fencing: Privacy,Wood
Lot
- Size: 6,534 Square Feet
- Dimensions: 50X129
- Features: Level, Landscaped
Details
- Parcel number: 820627012025.016027
Construction
Type & style
- Home type: SingleFamily
- Property subtype: Single Family Residence
Materials
- Vinyl Siding
- Roof: Shingle
Condition
- New construction: No
- Year built: 1949
Utilities & green energy
- Sewer: City
- Water: City
Green energy
- Energy efficient items: Appliances, HVAC
Community & HOA
Community
- Security: Smoke Detector(s)
- Subdivision: None
Location
- Region: Evansville
Financial & listing details
- Tax assessed value: $123,900
- Annual tax amount: $1,184
- Date on market: 8/7/2026
- Listing terms: Cash,Conventional,FHA,VA Loan
Estimated market value
Not available
Estimated sales range
Not available
Not available
Price history
| Date | Event | Price |
|---|---|---|
| 8/7/2026 | Listed for sale | $160,000+26% |
Source:  IRMLS #202632096 Report a problem IRMLS #202632096 Report a problem | ||
| 2/26/2021 | Sold | $127,000+1.6%$122/sqft |
Source: Agent Provided Report a problem | ||
| 1/25/2021 | Pending sale | $125,000 |
Source: IRMLS #202047880 Report a problem | ||
| 1/8/2021 | Listed for sale | $125,000 |
Source: IRMLS #202047880 Report a problem | ||
| 12/24/2020 | Listing removed | -- |
Source:  IRMLS Report a problem IRMLS Report a problem | ||
| 12/4/2020 | Price change | $125,000+0.1%$121/sqft |
Source: Berkshire Hathaway HomeServices Indiana Realty #202047880 Report a problem | ||
| 8/31/2020 | Price change | $124,900-3.9%$120/sqft |
Source: BAKER AUCTION & REALTY #202015035 Report a problem | ||
| 5/1/2020 | Listed for sale | $130,000+34.7%$125/sqft |
Source: BAKER AUCTION & REALTY #202015035 Report a problem | ||
| 9/17/2018 | Listing removed | $96,500$93/sqft |
Source: BAKER AUCTION & REALTY #201828317 Report a problem | ||
| 6/29/2018 | Listed for sale | $96,500+1.7%$93/sqft |
Source: BAKER AUCTION & REALTY #201828317 Report a problem | ||
| 9/12/2017 | Listing removed | $94,900$92/sqft |
Source: BERKSHIRE HATHAWAY HOMESERVICES, INDIANA REALTY #201715506 Report a problem | ||
| 8/2/2017 | Price change | $94,900-5%$92/sqft |
Source: BERKSHIRE HATHAWAY HOMESERVICES, INDIANA REALTY #201715506 Report a problem | ||
| 6/16/2017 | Price change | $99,900-9.1%$96/sqft |
Source: BERKSHIRE HATHAWAY HOMESERVICES, INDIANA REALTY #201715506 Report a problem | ||
| 3/23/2017 | Price change | $109,900-8.3%$106/sqft |
Source: BAKER AUCTION & REALTY #201653768 Report a problem | ||
| 2/9/2017 | Price change | $119,900-5.5%$116/sqft |
Source: BAKER AUCTION & REALTY #201653768 Report a problem | ||
| 1/10/2017 | Price change | $126,900-0.8%$122/sqft |
Source: BAKER AUCTION & REALTY #201653768 Report a problem | ||
| 12/3/2016 | Listed for sale | $127,900+156.3%$123/sqft |
Source: BAKER AUCTION & REALTY #201653768 Report a problem | ||
| 12/11/2015 | Listing removed | $49,900$48/sqft |
Source: BAKER AUCTION & REALTY #201541162 Report a problem | ||
| 12/9/2015 | Price change | $49,900-20.2%$48/sqft |
Source: BAKER AUCTION & REALTY #201541162 Report a problem | ||
| 8/28/2015 | Listed for sale | $62,500-37.4%$60/sqft |
Source: BAKER AUCTION & REALTY #201541162 Report a problem | ||
| 8/27/2013 | Listing removed | $99,800$96/sqft |
Source: HOUSE HUNTER REALTY NEWBURGH #195489 Report a problem | ||
| 8/15/2013 | Listed for sale | $99,800$96/sqft |
Source: HOUSE HUNTER REALTY NEWBURGH #195489 Report a problem | ||
Public tax history
| Year | Property taxes | Tax assessment |
|---|---|---|
| 2025 | $1,218 -21.3% | $123,900 +7.6% |
| 2024 | $1,549 +17% | $115,200 -20.5% |
| 2023 | $1,324 +15.6% | $144,900 +17.2% |
| 2022 | $1,146 +1.4% | $123,600 +16.8% |
| 2021 | $1,130 +4% | $105,800 -0.4% |
| 2020 | $1,087 -57.6% | $106,200 +3.4% |
| 2019 | $2,565 +15.1% | $102,700 -0.2% |
| 2018 | $2,228 +5.2% | $102,900 +0.7% |
| 2017 | $2,118 | $102,200 +5.4% |
| 2016 | $2,118 +127.7% | $97,000 -1.6% |
| 2014 | $930 -8.2% | $98,600 +3% |
| 2013 | $1,014 +16.3% | $95,700 +3.8% |
| 2012 | $872 +19.7% | $92,200 +0.7% |
| 2011 | $728 +7.3% | $91,600 |
| 2010 | $679 +17.9% | $91,600 +8.1% |
| 2009 | $576 | $84,700 -6.2% |
| 2008 | -- | $90,300 |
| 2007 | -- | $90,300 |
| 2006 | -- | -- |
| 2003 | -- | $20,000 |
| 2001 | -- | $20,000 |
Find assessor info on the county website
Monthly payment
Est. payment
Payment breakdown
Explore the cost of this home by adjusting the details. Changes won't be saved.Climate risks
Neighborhood: 47714
Nearby schools
GreatSchools rating
- 2/10Benjamin Bosse High SchoolGrades: PK-12Distance: 0.6 mi
- 4/10Washington Middle SchoolGrades: 6-8Distance: 0.3 mi
- 4/10Harper Elementary SchoolGrades: K-5Distance: 0.8 mi
Schools provided by the listing agent
- Elementary: Harper
- Middle: Washington
- High: Bosse
- District: Evansville-Vanderburgh School Corp.
Source: IRMLS. This data may not be complete. We recommend contacting the local school district to confirm school assignments for this home.
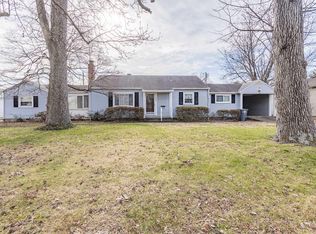
- $204,1004 bd2 ba1.5k sqft2025 E Powell Ave, Evansville, IN 47714Off Market
- $263,0003 bd2 ba2.2k sqft900 S Weinbach Ave, Evansville, IN 47714Sold

- $98,8002 bd1 ba720 sqft2027 E Powell Ave, Evansville, IN 47714Off Market
- $26,200-- bd-- ba-- sqft2012 E Blackford Ave, Evansville, IN 47714Off Market
- $180,6002 bd1 ba1.1k sqft2014 Powell Ave, Evansville, IN 47714Off Market
- $312,5004 bd3 ba2.6k sqft910 S Weinbach Ave, Evansville, IN 47714Off Market
- $186,9003 bd1 ba1.1k sqft2010 Powell Ave, Evansville, IN 47714Off Market
- $230,3002 bd2 ba1.2k sqft2018 Powell Ave, Evansville, IN 47714Off Market
A local agent can set up tours, give advice and negotiate with sellers.
Similar homes
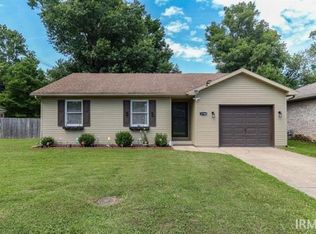
- $168,0003 bd2 ba1.1k sqft1700 Zoar Ave, Evansville, IN 47714For Sale
 MLS ID #202632351, Jessica Ruiz, Pinnacle Realty Group. IRMLS
 - $194,9003 bd2 ba1.2k sqft2118 Mahrendale Ave, Evansville, IN 47714For Sale
 MLS ID #202632275, Johnna M Hancock-Blake, Berkshire Hathaway HomeServices Indiana Realty. IRMLS
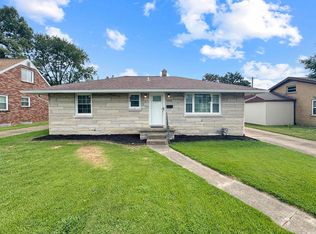
 - $159,9003 bd1 ba1k sqft2555 N Evans Ave, Evansville, IN 47711For Sale
 MLS ID #202632183, David Williams, F.C. TUCKER EMGE. IRMLS
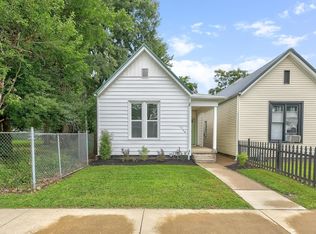
 - $164,5002 bd1 ba964 sqft1308 E Walnut St, Evansville, IN 47714For Sale
 MLS ID #202631544, Cathie Spalding, Dauby Real Estate. IRMLS
 - $209,9003 bd1 ba1.1k sqft1922 S Lombard Ave, Evansville, IN 47714For SaleMLS ID #202632049, Kimberly D Clark, eXp Realty, LLC. IRMLS
- $179,9003 bd1 ba1.1k sqft1810 Taylor Ave, Evansville, IN 47714For SaleMLS ID #202629876, Rick W Marshall, ERA FIRST ADVANTAGE REALTY, INC. IRMLS
- $210,0002 bd2 ba1.4k sqft218 S Parker Dr, Evansville, IN 47714For SaleMLS ID #202631907, Katelyn Schoettlin, RyBrand Realty. IRMLS
- $135,0003 bd1 ba864 sqft2321 E Iowa St, Evansville, IN 47711For SaleMLS ID #202631626, John Horton, My Agents Realty. IRMLS
- $155,0003 bd2 ba1.1k sqft1809 McConnell Ave, Evansville, IN 47714For SaleMLS ID #202627746, Kimberly D Clark, eXp Realty, LLC. IRMLS
- $169,9853 bd1 ba945 sqft2017 Ridgeway Ave, Evansville, IN 47714For SaleMLS ID #202618454, Troy White, KELLER WILLIAMS CAPITAL REALTY. IRMLS
- $149,9993 bd1 ba1k sqft203 Wills Ave, Evansville, IN 47712For SaleMLS ID #202632248, Sara Wibberley, Fathom Realty IN, LLC. IRMLS
- $217,0002 bd2 ba1.5k sqft703 S Frederick St, Evansville, IN 47714For SaleMLS ID #202632086, Julie Card, ERA FIRST ADVANTAGE REALTY, INC. IRMLS
- $150,0003 bd1 ba1.1k sqft2123 Cass Ave, Evansville, IN 47714For SaleMLS ID #202621720, John Gammon, Gammon Realty. IRMLS
- $169,9003 bd1 ba904 sqft4520 Taylor Ave, Evansville, IN 47714For SaleMLS ID #202625632, Tiffany Bosecker, Catanese Real Estate. IRMLS
- $142,0003 bd1 ba944 sqft2017 Shelby Ave, Evansville, IN 47714For SaleMLS ID #202625138, Trae Dauby, Dauby Real Estate. IRMLS
- $142,5003 bd1 ba910 sqft645 S Fares Ave, Evansville, IN 47714For SaleMLS ID #202620689, Trae Dauby, Dauby Real Estate. IRMLS
- $130,0002 bd1 ba677 sqft1632 E Illinois St, Evansville, IN 47711For SaleMLS ID #202631886, Brandon Stewart, Dauby Real Estate. IRMLS
- $125,0002 bd1 ba739 sqft1106 S Boeke Rd, Evansville, IN 47714For SaleMLS ID #202630856, Lauren Lagenour, Catanese Real Estate. IRMLS
- $145,0003 bd2 ba953 sqft304 S Congress Ave, Evansville, IN 47714For SaleMLS ID #202624059, Casey J McCoy, KELLER WILLIAMS CAPITAL REALTY. IRMLS
- $129,9003 bd2 ba1k sqft2626 Conlin Ave, Evansville, IN 47714For SaleMLS ID #202629717, Jonathan R Baker, BAKER AUCTION & REALTY. IRMLS
