This one-and-a-half story home near Evansville’s West Side features 3 bedrooms and 1 bath. Enter from the front porch into the eat-in kitchen, featuring space for a dining table and easy access to the main living areas. The living room sits just off the kitchen and connects to the full updated bathroom with main floor laundry, along with access to the enclosed back porch. Two bedrooms are located on the main level, with a third bedroom upstairs providing additional privacy. LVP flooring runs throughout, offering a cohesive, low-maintenance finish. Outside, the fenced backyard provides a great amount of space, along with a detached 1-car garage. Currently being rented for $1350/month so plenty of opportunity for an investor or waiting for its new owner-occupant as well!
Active
Price cut: $7K (6/16)
$113,000
1124 Spruce St, Evansville, IN 47710
3beds
1,539sqft
:
Get pre-qualified$778/mo
Single Family Residence
Built in 1904
6,969 Square Feet Lot
$-- Zestimate®
$--/sqft
$-- HOA
What's special
One-and-a-half story homeFront porchMain floor laundryEnclosed back porchEat-in kitchenFull updated bathroom
- 80 days |
- 151 |
- 19 |
Zillow last checked:
Listing updated:
Listed by:
Trae Dauby Cell:812-777-4611,
Dauby Real Estate
Source: IRMLS,MLS#: 202616501
Facts & features
Interior
Bedrooms & bathrooms
- Bedrooms: 3
- Bathrooms: 1
- Full bathrooms: 1
- Main level bedrooms: 2
Bedroom 1
- Level: Main
Bedroom 2
- Level: Main
Family room
- Level: Main
- Area: 220
- Dimensions: 22 x 10
Kitchen
- Level: Main
- Area: 270
- Dimensions: 18 x 15
Living room
- Level: Main
- Area: 224
- Dimensions: 16 x 14
Heating
- Forced Air
Cooling
- Central Air
Appliances
- Laundry: Main Level
Features
- Tray Ceiling(s), Laminate Counters, Eat-in Kitchen, Split Br Floor Plan, Tub/Shower Combination
- Flooring: Tile, Vinyl
- Basement: Crawl Space,Cellar,Brick
- Has fireplace: No
Interior area
- Total structure area: 1,539
- Total interior livable area: 1,539 sqft
- Finished area above ground: 1,539
- Finished area below ground: 0
Video & virtual tour
Property
Parking
- Total spaces: 1.5
- Parking features: Detached
- Garage spaces: 1.5
Features
- Levels: One and One Half
- Stories: 1.5
- Patio & porch: Patio, Porch Covered, Screened
- Fencing: Chain Link,Metal
Lot
- Size: 6,969 Square Feet
- Dimensions: 50X140
- Features: Level, 0-2.9999
Details
- Parcel number: 820524028046.007029
Construction
Type & style
- Home type: SingleFamily
- Architectural style: Traditional
- Property subtype: Single Family Residence
Materials
- Vinyl Siding
Condition
- New construction: No
- Year built: 1904
Utilities & green energy
- Sewer: Public Sewer
- Water: Public
Community & HOA
Community
- Subdivision: Glendale
Location
- Region: Evansville
Financial & listing details
- Tax assessed value: $61,100
- Annual tax amount: $1,316
- Date on market: 5/4/2026
- Listing terms: Cash,Conventional,FHA,VA Loan
Estimated market value
Not available
Estimated sales range
Not available
$1,428/mo
Price history
| Date | Event | Price |
|---|---|---|
| 6/16/2026 | Price change | $113,000-5.8% |
Source:  IRMLS #202616501 Report a problem IRMLS #202616501 Report a problem | ||
| 5/4/2026 | Listed for sale | $120,000+84.6% |
Source: IRMLS #202616501 Report a problem | ||
| 3/22/2025 | Listing removed | $1,350$1/sqft |
Source: Zillow Rentals Report a problem | ||
| 3/13/2025 | Listed for rent | $1,350$1/sqft |
Source: Zillow Rentals Report a problem | ||
| 12/11/2023 | Sold | $65,000-7% |
Source: IRMLS #202333439 Report a problem | ||
| 11/14/2023 | Pending sale | $69,900 |
Source: IRMLS #202333439 Report a problem | ||
| 10/10/2023 | Listed for sale | $69,900 |
Source: IRMLS #202333439 Report a problem | ||
| 9/20/2023 | Pending sale | $69,900 |
Source: IRMLS #202333439 Report a problem | ||
| 9/14/2023 | Price change | $69,900+39.8% |
Source: IRMLS #202333439 Report a problem | ||
| 3/4/2022 | Pending sale | $50,000 |
Source: IRMLS #202206399 Report a problem | ||
| 3/1/2022 | Listed for sale | $50,000+61.3% |
Source: IRMLS #202206399 Report a problem | ||
| 10/2/2020 | Sold | $31,000-22.3%$20/sqft |
Source: Agent Provided Report a problem | ||
| 8/25/2020 | Price change | $39,900-11.1%$26/sqft |
Source: F.C. Tucker Emge REALTORS #202027136 Report a problem | ||
| 8/6/2020 | Price change | $44,900-10%$29/sqft |
Source: F.C. Tucker Emge REALTORS #202027136 Report a problem | ||
| 7/15/2020 | Listed for sale | $49,900$32/sqft |
Source: F.C. Tucker Emge REALTORS #202027136 Report a problem | ||
Public tax history
| Year | Property taxes | Tax assessment |
|---|---|---|
| 2025 | $1,258 +6.8% | $61,100 +4.8% |
| 2024 | $1,178 -0.9% | $58,300 +8% |
| 2023 | $1,189 +5.7% | $54,000 -0.4% |
| 2022 | $1,124 | $54,200 +7.5% |
| 2021 | -- | $50,400 +11.8% |
| 2020 | -- | $45,100 |
| 2019 | -- | $45,100 -0.9% |
| 2018 | -- | $45,500 +0.7% |
| 2017 | -- | $45,200 +0.4% |
| 2016 | -- | $45,000 +2.3% |
| 2014 | -- | $44,000 -0.9% |
| 2013 | -- | $44,400 +11.8% |
| 2012 | -- | $39,700 -7.5% |
| 2011 | -- | $42,900 |
| 2010 | -- | $42,900 |
| 2009 | -- | $42,900 -2.3% |
| 2008 | -- | $43,900 -4.1% |
| 2007 | -- | $45,800 |
| 2006 | -- | -- |
| 2003 | -- | $11,800 |
| 2001 | -- | $11,800 |
Find assessor info on the county website
Monthly payment
Est. payment
Payment breakdown
Explore the cost of this home by adjusting the details. Changes won't be saved.Climate risks
Neighborhood: Cedar Hall
Nearby schools
GreatSchools rating
- 5/10Cedar Hall Community SchoolGrades: PK-8Distance: 0.9 mi
- 7/10Central High SchoolGrades: 9-12Distance: 2.9 mi
- 8/10New Tech InstituteGrades: 9-12Distance: 3.6 mi
Schools provided by the listing agent
- Elementary: Cedar Hall
- Middle: Cedar Hall
- High: Central
- District: Evansville-Vanderburgh School Corp.
Source: IRMLS. This data may not be complete. We recommend contacting the local school district to confirm school assignments for this home.
- $47,0004 bd1 ba1.7k sqft1122 Spruce St, Evansville, IN 47710Off Market

- $43,7001 bd1 ba1.9k sqft1128 Spruce St, Evansville, IN 47710Off Market
- $1,1954 bd1 ba2k sqft1120 Spruce St, Evansville, IN 47710For Rent
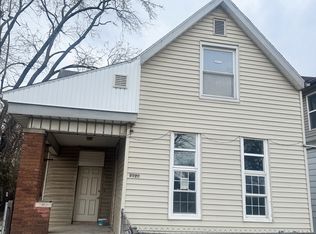
- $11,4003 bd1 ba1.6k sqft1132 Spruce St, Evansville, IN 47710Off Market
- $5,7003 bd1 ba800 sqft1134 Spruce St, Evansville, IN 47710Off Market
- $26,4001 bd1 ba875 sqft1123 Spruce St, Evansville, IN 47710Off Market
- $8,0002 bd1 ba850 sqft1127 Spruce St, Evansville, IN 47710Off Market
- $84,6002 bd1 ba2k sqft1710 W Louisiana St, Evansville, IN 47710Off Market
A local agent can set up tours, give advice and negotiate with sellers.
Similar homes
- $95,0003 bd2 ba1.8k sqft1021 Park St #1023, Evansville, IN 47710For Sale
 MLS ID #202629493, Jessie L Gross, F.C. TUCKER EMGE. IRMLS
 - $114,9003 bd1 ba1.5k sqft1321 Oakley St, Evansville, IN 47710For Sale
 MLS ID #202627254, Troy Tornatta, Hahn Kiefer Real Estate Services. IRMLS
 - $124,9002 bd2 ba1.2k sqft1112 W Iowa St, Evansville, IN 47710For Sale
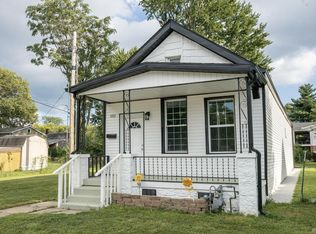 MLS ID #202629425, Sarah Rosenmeier, ERA FIRST ADVANTAGE REALTY, INC. IRMLS
 - $123,9005 bd2 ba2.2k sqft1514 W Louisiana St, Evansville, IN 47710For Sale
 MLS ID #202627191, Troy Tornatta, Hahn Kiefer Real Estate Services. IRMLS
 - $115,0005 bd2 ba2k sqft1407 Fountain Ave, Evansville, IN 47710For SaleMLS ID #202627978, Stacey Carpenter, KELLER WILLIAMS CAPITAL REALTY. IRMLS
- $82,4753 bd2 ba1.4k sqft1309 N 4th Ave, Evansville, IN 47710For SaleMLS ID #202613521, Mark Albini, eXp Realty, LLC. IRMLS
- $119,9004 bd2 ba2.1k sqft721 Bayard Park Dr, Evansville, IN 47713For SaleMLS ID #202626781, David Williams, F.C. TUCKER EMGE. IRMLS
- $82,4753 bd2 ba1.5k sqft1319 Oakley St, Evansville, IN 47710For SaleMLS ID #202613520, Mark Albini, eXp Realty, LLC. IRMLS
- $59,0003 bd2 ba2k sqft1318 Fountain Ave, Evansville, IN 47710For SaleMLS ID #202624666, Darlene Carr, F.C. TUCKER EMGE. IRMLS
- $127,0003 bd2 ba1.5k sqft646 E Maryland St, Evansville, IN 47711For SaleMLS ID #202604804, Ryan Matt, RyBrand Realty. IRMLS
- $85,0003 bd2 ba1.4k sqft915 N Main St, Evansville, IN 47711For SaleMLS ID #202627740, David Williams, F.C. TUCKER EMGE. IRMLS
- $99,9003 bd2 ba1.7k sqft1114-1116 W Illinois St, Evansville, IN 47711For SaleMLS ID #202539797, Tonia Stofleth, KELLER WILLIAMS CAPITAL REALTY. IRMLS
- $115,0004 bd2 ba1.6k sqft2401 Beech Dr, Evansville, IN 47714For SaleMLS ID #202625010, Mark Whetstine, Comfort Homes. IRMLS
- $149,9004 bd1 ba1.7k sqft920 Edgar St, Evansville, IN 47710For SaleMLS ID #202612092, Lucas A Neuffer, Pinnacle Realty Group. IRMLS
- $138,9002 bd2 ba1.7k sqft900-902 Mary St, Evansville, IN 47710For SaleMLS ID #202616515, Chelsea Caswell, KELLER WILLIAMS CAPITAL REALTY. IRMLS
- $130,0004 bd2 ba2k sqft644 E Maryland St, Evansville, IN 47711For SaleMLS ID #202611544, Josie Ivy, Catanese Real Estate. IRMLS
- $84,9003 bd2 ba1.5k sqft730 E Florida St, Evansville, IN 47711For SaleMLS ID #202627986, Stacey Carpenter, KELLER WILLIAMS CAPITAL REALTY. IRMLS
- $129,0003 bd2 ba1k sqft706 Madison Ave, Evansville, IN 47713For SaleMLS ID #202618699, JoElle Knight, @properties. IRMLS
- $159,0003 bd1 ba1k sqft3600 Baker Ave, Evansville, IN 47710For SaleMLS ID #202619705, Mindy Word, F.C. TUCKER EMGE. IRMLS
- $112,5002 bd1 ba840 sqft2222 Kathleen Ave, Evansville, IN 47714For SaleMLS ID #202613897, Julie E Abell, ERA FIRST ADVANTAGE REALTY, INC. IRMLS
