Great investment opportunity! Fully rented duplex situated on a corner lot. Tenants are responsible for all utilities and trash. Lease has recently been signed/renewed for a one-year term, providing immediate rental income and stability for the next owner. Home to be sold as-is.
Active
$95,000
1021 Park St #1023, Evansville, IN 47710
3beds
1,800sqft
Duplex
Built in 1904
-- sqft lot
$-- Zestimate®
$--/sqft
$-- HOA
What's special
Corner lot
- 38 days
- 229
- 12
Zillow last checked:
Listing updated:
Listed by:
Jessie L Gross Cell:812-454-5206,
F.C. TUCKER EMGE
Source: IRMLS,MLS#: 202629493
Facts & features
Interior
Bedrooms & bathrooms
- Bedrooms: 3
- Bathrooms: 2
- Full bathrooms: 2
Heating
- Natural Gas
Cooling
- Central Air
Features
- Eat-in Kitchen
- Flooring: Mixed
- Basement: Crawl Space
Interior area
- Total structure area: 1,800
- Total interior livable area: 1,800 sqft
- Finished area above ground: 1,800
- Finished area below ground: 0
Video & virtual tour
Property
Parking
- Total spaces: 4
Features
- Levels: One and One Half
- Stories: 1.5
- Patio & porch: Porch Covered
Lot
- Size: 3,484 Square Feet
- Dimensions: 55x64
- Features: Corner Lot, Level
Details
- Additional structures: None
- Parcel number: 820524028035.001029
- Zoning: M-3
Construction
Type & style
- Home type: MultiFamily
- Property subtype: Duplex
Materials
- Aluminum Siding
Condition
- New construction: No
- Year built: 1904
Utilities & green energy
- Sewer: City
- Water: City
Community & HOA
Community
- Subdivision: Springdale
Location
- Region: Evansville
Financial & listing details
- Tax assessed value: $41,400
- Annual tax amount: $895
- Date on market: 7/22/2026
- Inclusions: Building, Land
- Lease term: 12 Months
- Total actual rent: 14400
- Tenant pays: Electricity, Fuel, Sewer, Trash Collection, Water
Estimated market value
Not available
Estimated sales range
Not available
Not available
Price history
| Date | Event | Price |
|---|---|---|
| 7/22/2026 | Listed for sale | $95,000 |
Source:  IRMLS #202629493 Report a problem IRMLS #202629493 Report a problem | ||
Public tax history
| Year | Property taxes | Tax assessment |
|---|---|---|
| 2025 | $880 +1.8% | $41,400 +1.5% |
| 2024 | $865 -0.8% | $40,800 +3.3% |
| 2023 | $872 +5.1% | $39,500 -0.3% |
| 2022 | $829 +2.9% | $39,600 +7% |
| 2021 | $806 +0.6% | $37,000 +0.5% |
| 2020 | $802 -0.4% | $36,800 |
| 2019 | $805 +0.6% | $36,800 |
| 2018 | $800 +0.7% | $36,800 +1.1% |
| 2017 | $794 | $36,400 +0.8% |
| 2016 | $794 +2.1% | $36,100 +1.1% |
| 2014 | $778 -1% | $35,700 -0.8% |
| 2013 | $786 +3.4% | $36,000 +1.1% |
| 2012 | $760 -28.8% | $35,600 -31.8% |
| 2011 | $1,067 +0.7% | $52,200 |
| 2010 | $1,060 +3.2% | $52,200 +2.2% |
| 2009 | $1,026 | $51,100 -4.5% |
| 2008 | -- | $53,500 -3.4% |
| 2007 | -- | $55,400 |
| 2006 | -- | -- |
Find assessor info on the county website
Monthly payment
Est. payment
Payment breakdown
Explore the cost of this home by adjusting the details. Changes won't be saved.Climate risks
Neighborhood: Cedar Hall
Nearby schools
Schools provided by the listing agent
- Elementary: Cedar Hall
- Middle: Cedar Hall
- High: Central
- District: Evansville-Vanderburgh School Corp.
Source: IRMLS. This data may not be complete. We recommend contacting the local school district to confirm school assignments for this home.

Similar homes
- $89,9004 bd2 ba2k sqft1416-1418 W Eichel Ave, Evansville, IN 47710For Sale
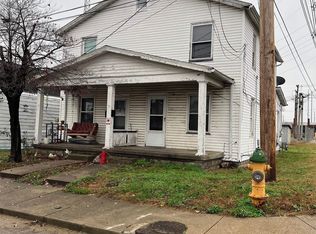 MLS ID #202547043, Charles L Butler, KELLER WILLIAMS CAPITAL REALTY. IRMLS
 - $102,0004 bd2 ba2.2k sqft1800 N 6th Ave, Evansville, IN 47710For Sale
 MLS ID #202627968, Stacey Carpenter, KELLER WILLIAMS CAPITAL REALTY. IRMLS
 - $115,0005 bd2 ba2k sqft1407 Fountain Ave, Evansville, IN 47710For Sale
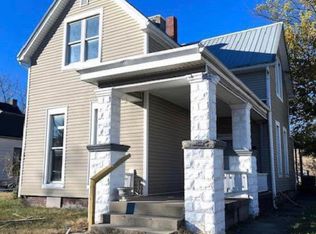 MLS ID #202627978, Stacey Carpenter, KELLER WILLIAMS CAPITAL REALTY. IRMLS
 - $82,4753 bd2 ba1.4k sqft1309 N 4th Ave, Evansville, IN 47710For Sale
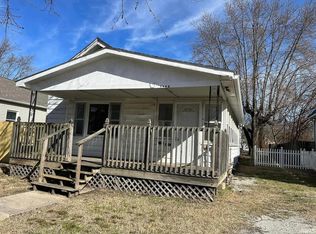 MLS ID #202613521, Mark Albini, eXp Realty, LLC. IRMLS
