Your next summer investment project awaits! An open front porch welcomes you to this large two story home that is currently set up as a duplex but has potential to be a triplex or even could be a large single family home again as it was originally intended. The home features 4 bedrooms and 3 bathrooms along with more than 2300 square feet of space. Multiple entrances to each apartment already exist. A rear kitchen and foyer in the home feature new flooring and trim. The upstairs features a large kitchen, full bath and large rooms. Two separate gas furnaces. Outside, enjoy a large, newer 24x30 garage that has a concrete floor and rear garage door. With some cosmetic TLC this home could really shine.
Active
Price cut: $10K (7/3)
$59,900
807 N 4th Ave, Evansville, IN 47710
4beds
2,326sqft
:
Get pre-qualifiedN/A
Single Family Residence
Built in 1904
4,356 Square Feet Lot
$-- Zestimate®
$--/sqft
$-- HOA
What's special
Open front porchLarge two story homeTwo separate gas furnacesRear kitchen
- 64 days |
- 397 |
- 23 |
Zillow last checked:
Listing updated:
Listed by:
Lucas A Neuffer Cell:812-306-4709,
Pinnacle Realty Group
Source: IRMLS,MLS#: 202620869
Facts & features
Interior
Bedrooms & bathrooms
- Bedrooms: 4
- Bathrooms: 3
- Full bathrooms: 2
- 1/2 bathrooms: 1
- Main level bedrooms: 2
Bedroom 1
- Level: Main
Bedroom 2
- Level: Main
Kitchen
- Level: Main
- Area: 110
- Dimensions: 10 x 11
Living room
- Level: Main
- Area: 144
- Dimensions: 12 x 12
Heating
- Natural Gas, Forced Air, Multiple Heating Systems
Cooling
- None
Features
- Basement: Partial,Brick
- Has fireplace: No
Interior area
- Total structure area: 2,326
- Total interior livable area: 2,326 sqft
- Finished area above ground: 2,326
- Finished area below ground: 0
Video & virtual tour
Property
Parking
- Total spaces: 2
- Parking features: Detached
- Garage spaces: 2
Features
- Levels: Two
- Stories: 2
Lot
- Size: 4,356 Square Feet
- Dimensions: 42x130
- Features: Level
Details
- Parcel number: 820619028002.029029
Construction
Type & style
- Home type: SingleFamily
- Property subtype: Single Family Residence
Materials
- Aluminum Siding
Condition
- New construction: No
- Year built: 1904
Utilities & green energy
- Sewer: Public Sewer
- Water: Public
Community & HOA
Community
- Subdivision: Heinleins
Location
- Region: Evansville
Financial & listing details
- Annual tax amount: $2,098
- Date on market: 6/1/2026
Estimated market value
Not available
Estimated sales range
Not available
$1,699/mo
Price history
| Date | Event | Price |
|---|---|---|
| 7/3/2026 | Price change | $59,900-14.3% |
Source:  IRMLS #202620869 Report a problem IRMLS #202620869 Report a problem | ||
| 6/1/2026 | Listed for sale | $69,900 |
Source: IRMLS #202620869 Report a problem | ||
Public tax history
Tax history is unavailable.
Monthly payment
Est. payment
Payment breakdown
Explore the cost of this home by adjusting the details. Changes won't be saved.Climate risks
Neighborhood: STAR
Nearby schools
GreatSchools rating
- 4/10Lincoln SchoolGrades: K-8Distance: 1.6 mi
- 7/10Central High SchoolGrades: 9-12Distance: 3 mi
- 8/10New Tech InstituteGrades: 9-12Distance: 3.2 mi
Schools provided by the listing agent
- Elementary: Cedar Hall
- Middle: Cedar Hall
- High: Central
- District: Evansville-Vanderburgh School Corp.
Source: IRMLS. This data may not be complete. We recommend contacting the local school district to confirm school assignments for this home.
- $109,4004 bd1 ba2.3k sqft805 N 4th Ave, Evansville, IN 47710Off Market
- $68,5002 bd1 ba1.1k sqft809 N 4th Ave, Evansville, IN 47710Off Market

- $54,7001 bd2 ba2.3k sqft801 N 4th Ave, Evansville, IN 47710Off Market
- $71,3003 bd1 ba1.1k sqft811 N 4th Ave, Evansville, IN 47710Off Market
- $62,7003 bd1 ba1.1k sqft813 N 4th Ave, Evansville, IN 47710Off Market
- $52,3003 bd1 ba1k sqft815 N 4th Ave, Evansville, IN 47710Off Market
- $19,0004 bd4 ba1.9k sqft817 N 4th Ave, Evansville, IN 47710Off Market
- $88,0001 bd1 ba-- sqft817 N 4th Ave APT C, Evansville, IN 47710Off Market
A local agent can set up tours, give advice and negotiate with sellers.
Similar homes
- $59,0003 bd2 ba2k sqft1318 Fountain Ave, Evansville, IN 47710For Sale
 MLS ID #202624666, Darlene Carr, F.C. TUCKER EMGE. IRMLS
 - $59,0003 bd2 ba1.3k sqft1410 N Elsas Ave, Evansville, IN 47711For Sale
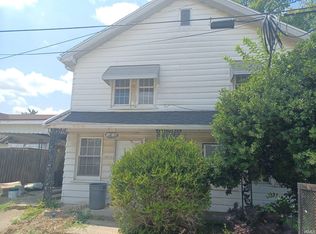 MLS ID #202631361, Jonathan R Baker, BAKER AUCTION & REALTY. IRMLS
 - $59,9003 bd1 ba1.1k sqft1027 N 4th Ave, Evansville, IN 47710For Sale
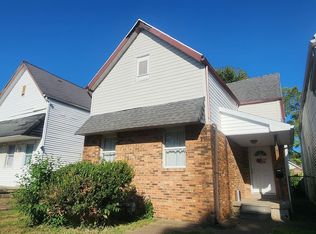 MLS ID #202618945, Kimberly D Clark, eXp Realty, LLC. IRMLS
 - $59,9002 bd1 ba1.1k sqft1029 N 4th Ave, Evansville, IN 47710For Sale
 MLS ID #202618946, Kimberly D Clark, eXp Realty, LLC. IRMLS
 - $59,0003 bd1 ba1.4k sqft727 E Columbia St, Evansville, IN 47711For SaleMLS ID #202627972, Stacey Carpenter, KELLER WILLIAMS CAPITAL REALTY. IRMLS
- $82,4753 bd2 ba1.4k sqft1309 N 4th Ave, Evansville, IN 47710For SaleMLS ID #202613521, Mark Albini, eXp Realty, LLC. IRMLS
- $45,0002 bd1 ba1.5k sqft508 N 4th Ave, Evansville, IN 47710For SaleMLS ID #202624143, Lacey Guerra, Key Associates Signature Realty. IRMLS
- $89,5003 bd2 ba1.9k sqft1114 N 2nd Ave, Evansville, IN 47710For SaleMLS ID #202544180, Doreen Hallenberger, RE/MAX REVOLUTION. IRMLS
- $82,4753 bd2 ba1.5k sqft1319 Oakley St, Evansville, IN 47710For SaleMLS ID #202613520, Mark Albini, eXp Realty, LLC. IRMLS
- $79,0004 bd2 ba1.9k sqft1217 S Linwood Ave, Evansville, IN 47713For SaleMLS ID #202621041, Rebecca M Demastus, ERA FIRST ADVANTAGE REALTY, INC. IRMLS
- $74,9003 bd1 ba1.5k sqft117 E Missouri St, Evansville, IN 47711For SaleMLS ID #202626926, David Haire, F.C. TUCKER EMGE. IRMLS
- $54,0002 bd1 ba1.8k sqft1019 S Bedford Ave, Evansville, IN 47713For SaleMLS ID #202608560, Jerry Hazelwood, KELLER WILLIAMS CAPITAL REALTY. IRMLS
- $65,0002 bd1 ba1.3k sqft900 E Blackford Ave, Evansville, IN 47713For SaleMLS ID #202614073, Mitch Schulz, Weichert Realtors-The Schulz Group. IRMLS
- $75,0002 bd1 ba1.8k sqft419 E Virginia St, Evansville, IN 47711For SaleMLS ID #202622317, Michelle Stanger, Stanger Homes, LLC. IRMLS
- $72,0003 bd3 ba1.6k sqft716 Covert Ave, Evansville, IN 47713For SaleMLS ID #202621038, Rebecca M Demastus, ERA FIRST ADVANTAGE REALTY, INC. IRMLS
- $84,9003 bd2 ba1.5k sqft730 E Florida St, Evansville, IN 47711For SaleMLS ID #202627986, Stacey Carpenter, KELLER WILLIAMS CAPITAL REALTY. IRMLS
- $80,0004 bd2 ba1.5k sqft2643 Tee Pee Dr, Evansville, IN 47715For Sale By Owner
- $39,9003 bd2 ba1.9k sqft523 Jefferson Ave, Evansville, IN 47713For SaleMLS ID #202539149, Trae Dauby, Dauby Real Estate. IRMLS
- $52,9003 bd2 ba1.2k sqft6141 Birkdale Dr, Evansville, IN 47715For SaleMLS ID #11913887, Neely Gray, VMF Homes. My State MLS
- $75,0002 bd2 ba1.5k sqft332 Madison Ave, Evansville, IN 47713For SaleMLS ID #202616660, Micah Konkler, ERA FIRST ADVANTAGE REALTY, INC. IRMLS
