This one owner home has a nice layout and is well maintained. Some of the special features include painted oak trim throughout, built-in cabinet, drawers and display shelves in the hall, whole house fan, double closets in one bedroom and a plenty of storage room on both levels. The walkout basement offers a shower, space for activities or storage and accesses the garage. The large, covered back porch will become one of your favorite places to unwind. It overlooks the spacious backyard that is partially fenced and also has an uncovered patio. Includes: Refrigerator, range/oven, dishwasher, fanhood, all window treatments, washer, dryer, garage refrigerator, chair lift, lion statue and shed. This is a quality built home and ready for new owners.
Active
$169,900
634 E 10th St, Mount Vernon, IN 47620
2beds
1,136sqft
Single Family Residence
Built in 1956
8,999 Square Feet Lot
$-- Zestimate®
$--/sqft
$-- HOA
What's special
Large covered back porchPainted oak trim throughoutWalkout basementUncovered patioWhole house fanSpacious backyard
- 54 days
- 178
- 12
Zillow last checked:
Listing updated:
Listed by:
Julia Vantlin 812-455-0461,
F.C. TUCKER/SHRODE
Source: IRMLS,MLS#: 202633434
Facts & features
Interior
Bedrooms & bathrooms
- Bedrooms: 2
- Bathrooms: 1
- Full bathrooms: 1
- Main level bedrooms: 2
Bedroom 1
- Level: Main
Bedroom 2
- Level: Main
Kitchen
- Level: Main
- Area: 208
- Dimensions: 16 x 13
Living room
- Level: Main
- Area: 260
- Dimensions: 20 x 13
Heating
- Natural Gas
Cooling
- Central Air, Attic Fan, Ceiling Fan(s)
Appliances
- Included: Disposal, Range/Oven Hook Up Elec, Dishwasher, Refrigerator, Washer, Dryer-Electric, Exhaust Fan, Electric Oven, Electric Range, Electric Water Heater
- Laundry: Electric Dryer Hookup, Washer Hookup
Features
- Ceiling Fan(s), Laminate Counters, Eat-in Kitchen, Tub/Shower Combination
- Flooring: Carpet, Vinyl
- Doors: Storm Door(s), Storm Doors
- Windows: Window Treatments
- Basement: Partial,Walk-Out Access,Walk-Up Access,Block
- Has fireplace: No
Interior area
- Total structure area: 1,912
- Total interior livable area: 1,136 sqft
- Finished area above ground: 1,136
- Finished area below ground: 0
Video & virtual tour
Property
Parking
- Total spaces: 1
- Parking features: Attached, Garage Door Opener, Concrete
- Attached garage spaces: 1
- Has uncovered spaces: Yes
Accessibility
- Accessibility features: Chair Rail
Features
- Levels: One
- Stories: 1
- Patio & porch: Covered, Patio
- Fencing: Partial,Chain Link
Lot
- Size: 8,999 Square Feet
- Dimensions: 60 X
- Features: Sloped, City/Town/Suburb
Details
- Additional structures: Garden Shed
- Parcel number: 652705410022.000018
Construction
Type & style
- Home type: SingleFamily
- Property subtype: Single Family Residence
Materials
- Brick, Stone
- Roof: Shingle
Condition
- New construction: No
- Year built: 1956
Utilities & green energy
- Electric: CenterPoint Energy
- Gas: CenterPoint Energy
- Sewer: City
- Water: City, Mt. Vernon Water Works
Community & HOA
Community
- Security: Smoke Detector(s)
- Subdivision: None
Location
- Region: Mount Vernon
Financial & listing details
- Tax assessed value: $128,300
- Annual tax amount: $402
- Date on market: 8/16/2026
- Listing terms: Cash,Conventional,FHA,USDA Loan,VA Loan
Estimated market value
Not available
Estimated sales range
Not available
Not available
Price history
| Date | Event | Price |
|---|---|---|
| 8/16/2026 | Listed for sale | $169,900 |
Source:  IRMLS #202633434 Report a problem IRMLS #202633434 Report a problem | ||
Public tax history
| Year | Property taxes | Tax assessment |
|---|---|---|
| 2025 | $394 +2% | $128,300 +8% |
| 2024 | $387 | $118,800 +9.4% |
| 2023 | -- | $108,600 +6.5% |
| 2022 | $372 +2% | $102,000 +12.3% |
| 2021 | $364 +2% | $90,800 +8.4% |
| 2020 | $357 +2% | $83,800 +4% |
| 2019 | $350 +2% | $80,600 -1.7% |
| 2018 | $343 +2% | $82,000 -1% |
| 2017 | $337 +2% | $82,800 -0.8% |
| 2016 | $330 +2% | $83,500 +3.3% |
| 2014 | $324 -2.7% | $80,800 -0.9% |
| 2013 | $332 -28.7% | $81,500 -7.5% |
| 2012 | $466 +21.8% | $88,100 +2.6% |
| 2011 | $382 +2.4% | $85,900 |
| 2010 | $374 +3.8% | $85,900 |
| 2009 | $360 | $85,900 +68.8% |
| 2006 | -- | $50,900 |
| 2005 | -- | $50,900 |
Find assessor info on the county website
Monthly payment
Est. payment
Payment breakdown
Explore the cost of this home by adjusting the details. Changes won't be saved.Climate risks
Neighborhood: 47620
Nearby schools
Schools provided by the listing agent
- Elementary: West
- Middle: Mount Vernon
- High: Mount Vernon
- District: MSD of Mount Vernon
Source: IRMLS. This data may not be complete. We recommend contacting the local school district to confirm school assignments for this home.
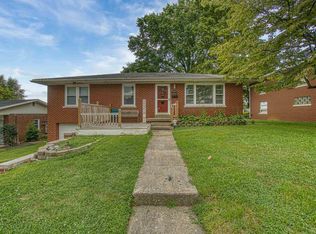
Similar homes
- $--2 bd1 ba987 sqft1225 E Water St, Mount Vernon, IN 47620Auction
 Auction.com 4
 - $160,0003 bd1 ba1.1k sqft823 E Sherman St, Mount Vernon, IN 47620For Sale
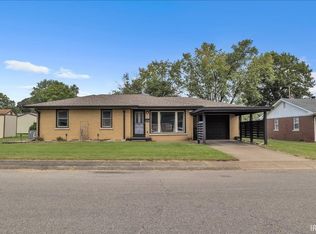 MLS ID #202637328, Shaun Angel, RE/MAX REVOLUTION. IRMLS
 - $169,9004 bd1 ba1.4k sqft902 E 2nd St, Mount Vernon, IN 47620For Sale
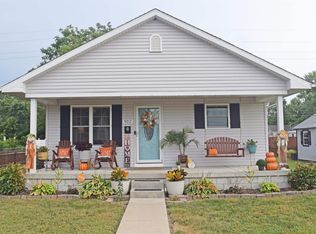 MLS ID #202637400, A.J. Naas, F.C. TUCKER EMGE. IRMLS
 - $194,9003 bd2 ba1.4k sqft1300 N Byrd St, Mount Vernon, IN 47620For Sale
 MLS ID #202634689, Kristi D Held, F.C. TUCKER EMGE. IRMLS
 - $149,9003 bd1 ba1.2k sqft700 Pike St, Uniontown, KY 42461For Sale
 MLS ID #260411, Dede Mcpeake, Duncan and Associates. HAMLS
 - $178,4003 bd2 ba1.2k sqft721 5th St, Uniontown, KY 42461For SaleMLS ID #260424, Kristi Overfield, ERA FIRST ADVANTAGE. HAMLS
