Located in historic New Harmony, this charming 2-bedroom, 1-bathroom residence at 631 Steammill Street blends timeless character with inviting indoor and outdoor living spaces. Inside, the home showcases beautifully preserved original wood floors, rich beadboard paneled walls, elegant crown mouldings, and custom built-in shelving that reflect the craftsmanship and warmth of a bygone era. Spacious rooms with tall ceilings and abundant natural light create a welcoming atmosphere of more than 1,555 SF, while the home's unique architectural details provide both comfort and personality throughout. The exterior continues the property's storybook appeal with vintage iron fencing, a durable metal roof, and both covered front and rear porches ideal for relaxing or entertaining. Outdoor amenities include a private brick patio, raised gardening beds for flowers or vegetables, and an attached greenhouse perfect for year-round gardening enthusiasts. A detached garden shed adds additional functionality and storage. Just steps from the village center, this property is equally suited for those seeking cottage style home, or those seeking a peaceful retreat. Located on a spacious .22/AC corner lot. This distinctive New Harmony property presents a rare opportunity to own a home filled with historic charm, practical amenities, and exceptional outdoor spaces in one of Southern Indiana's most picturesque communities.
For sale
$175,000
631 Steammill St, New Harmony, IN 47631
2beds
1,555sqft
:
Get pre-qualified$1,159/mo
Single Family Residence
Built in 1879
0.25 Acres Lot
$-- Zestimate®
$113/sqft
$-- HOA
What's special
- 83 days |
- 863 |
- 45 |
Zillow last checked:
Listing updated:
Listed by:
Andrew Wilson 812-457-9909,
William Wilson Auction-Realty, Inc
Source: My State MLS,MLS#: 11739589
Facts & features
Interior
Bedrooms & bathrooms
- Bedrooms: 2
- Bathrooms: 1
- Full bathrooms: 1
Basement
- Area: 0
Heating
- Has Heating (Unspecified Type)
Features
- Basement: Crawl
- Has fireplace: No
Interior area
- Total structure area: 1,555
- Total interior livable area: 1,555 sqft
- Finished area above ground: 1,555
Property
Features
- Stories: 1
- Patio & porch: Open Porch
- Fencing: Fenced
Lot
- Size: 0.25 Acres
- Features: Corner
Details
- Parcel number: 652536343044.000007
- Lease amount: $0
Construction
Type & style
- Home type: SingleFamily
- Property subtype: Single Family Residence
Materials
- Roof: Metal
Condition
- New construction: No
- Year built: 1879
Utilities & green energy
- Electric: Amps(0)
Community & HOA
HOA
- Has HOA: No
Location
- Region: New Harmony
Financial & listing details
- Price per square foot: $113/sqft
- Tax assessed value: $102,000
- Annual tax amount: $2,070
- Date on market: 5/12/2026
- Date available: 05/22/2026
Estimated market value
Not available
Estimated sales range
Not available
$1,045/mo
Price history
| Date | Event | Price |
|---|---|---|
| 5/22/2026 | Listed for sale | $175,000$113/sqft |
Source: My State MLS #11739589 Report a problem | ||
Public tax history
| Year | Property taxes | Tax assessment |
|---|---|---|
| 2025 | $1,898 -11.9% | $102,000 +7.5% |
| 2024 | $2,154 +5.2% | $94,900 -11.9% |
| 2023 | $2,048 +12.1% | $107,700 +5.6% |
| 2022 | $1,827 -3.1% | $102,000 +12.2% |
| 2021 | $1,886 +56.2% | $90,900 -3.2% |
| 2020 | $1,207 +4.8% | $93,900 +56.5% |
| 2019 | $1,152 +3.7% | $60,000 +4.5% |
| 2018 | $1,110 -0.6% | $57,400 +3.6% |
| 2017 | $1,117 -6% | $55,400 -0.7% |
| 2016 | $1,189 -28.7% | $55,800 -34.6% |
| 2014 | $1,666 -6.7% | $85,300 -8.1% |
| 2013 | $1,786 +2.1% | $92,800 +2.1% |
| 2012 | $1,750 -1.5% | $90,900 -8.5% |
| 2011 | $1,776 0% | $99,300 |
| 2010 | $1,776 +227.3% | $99,300 +2.1% |
| 2009 | $543 | $97,300 |
Find assessor info on the county website
Monthly payment
Est. payment
Payment breakdown
Explore the cost of this home by adjusting the details. Changes won't be saved.Climate risks
Neighborhood: 47631
Nearby schools
GreatSchools rating
- 6/10North Elementary SchoolGrades: PK-6Distance: 8.5 mi
- 7/10North Posey Jr High SchoolGrades: 7-8Distance: 7.1 mi
- 8/10North Posey Sr High SchoolGrades: 7,9-12Distance: 7.2 mi
Schools provided by the listing agent
- District: M S D North Posey Co Schools
Source: My State MLS. This data may not be complete. We recommend contacting the local school district to confirm school assignments for this home.
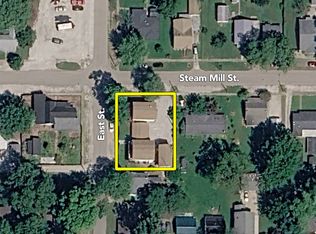
- $185,3003 bd2 ba1.5k sqft623 Steammill St, New Harmony, IN 47631Off Market
- $360,000-- bd5 ba4.5k sqft702 East St, New Harmony, IN 47631For Sale
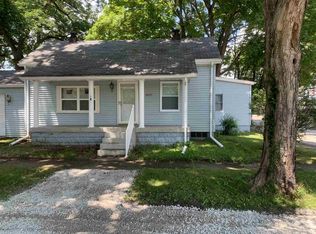
- $170,2002 bd1 ba960 sqft630 E South St, New Harmony, IN 47631Off Market
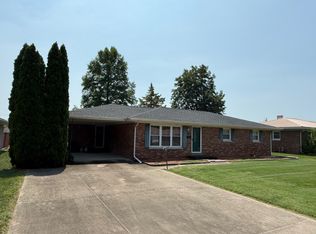
- $109,1002 bd1 ba868 sqft626 Steammill St, New Harmony, IN 47631Off Market
- $314,5003 bd2 ba1.8k sqft619 Steammill St, New Harmony, IN 47631Off Market
- $172,8003 bd1 ba1k sqft620 Steammill St, New Harmony, IN 47631Off Market
- $66,9001 bd1 ba994 sqft712 East St, New Harmony, IN 47631Off Market
- $165,5002 bd1 ba1.1k sqft624 E South St, New Harmony, IN 47631Sold
A local agent can set up tours, give advice and negotiate with sellers.
Similar homes
- $125,0003 bd1 ba1.2k sqft4705 N Old Plank Rd, New Harmony, IN 47631For Sale By Owner

- $174,9002 bd3 ba1.7k sqft305 Iris Ln, Carmi, IL 62821For Sale
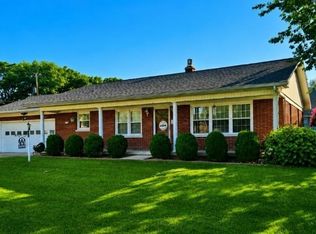
 MLS ID #11906615, Angela French, The Property Shop. My State MLS
 - $172,5002 bd1 ba1.1k sqft1127 N Canal St, Mount Vernon, IN 47620For Sale
 MLS ID #202626461, Angela Howell, Elite Home and Land Realty. IRMLS
 - $249,0004 bd3 ba1.9k sqft1664 County Road 1725 E, Carmi, IL 62821For Sale
 MLS ID #11877508, Nikki Edwards, NFE Realty LLC. My State MLS
 - $146,0002 bd1 ba1.4k sqft505 W 2nd St, Mount Vernon, IN 47620For SaleMLS ID #202617998, Trae Dauby, Dauby Real Estate. IRMLS
- $179,9003 bd2 ba1.9k sqft706 Montgomery Cir, Carmi, IL 62821For SaleMLS ID #11558945, Lyndell Rice, Integrity Realty & Auctions. My State MLS
- $158,0002 bd1 ba840 sqft514 N 1st St, Owensville, IN 47665For SaleMLS ID #202630129, Jerrod W Eagleson, KELLER WILLIAMS CAPITAL REALTY. IRMLS
- $159,9001 bd1 ba1.2k sqft7319 Main St, Wadesville, IN 47638For SaleMLS ID #202625682, Autumn Davis, Berkshire Hathaway HomeServices Indiana Realty. IRMLS
- $149,9003 bd2 ba1.2k sqft405 E Warrick St, Owensville, IN 47665For SaleMLS ID #202622245, Alissa R Maynard, F.C. TUCKER EMGE. IRMLS
- $210,0003 bd2 ba1.2k sqft405 Fisk Ave, Grayville, IL 62844For SaleMLS ID #11852360, Dustin Hawkins, Integrity Realty & Auctions. My State MLS
- $150,0002 bd1 ba1.3k sqft1137 E 2nd St, Mount Vernon, IN 47620For SaleMLS ID #202629308, Colton Glaser, KELLER WILLIAMS CAPITAL REALTY. IRMLS
- $200,0003 bd2 ba2k sqft1631 Terrace Dr, Mount Vernon, IN 47620For SaleMLS ID #11614755, Tom Dutkiewicz, William Wilson Auction-Realty, Inc. My State MLS
- $240,0003 bd3 ba1.6k sqft324 W 9th St, Mount Vernon, IN 47620For SaleMLS ID #202630317, Emily Gordon, @properties. IRMLS
- $169,0003 bd2 ba1.8k sqft517 Plum St, Carmi, IL 62821For SaleMLS ID #11852524, Nikki Edwards, NFE Realty LLC. My State MLS
- $89,9002 bd2 ba1.2k sqft712 Stewart St, Carmi, IL 62821For SaleMLS ID #11906673, Angela French, The Property Shop. My State MLS
- $120,0003 bd2 ba1.4k sqft11911 Bonebank Rd, Mount Vernon, IN 47620AuctionMLS ID #202629880, Jacob McGennis, Southern Trust Auction Realty. IRMLS
- $155,0003 bd2 ba2k sqft306 College Blvd, Carmi, IL 62821ActiveMLS ID #100000642, Sheila Thompson, C J REALTY. MRED as distributed by MLS GRID
- $258,9003 bd2 ba1.8k sqft1600 Hawthorne Dr, Mount Vernon, IN 47620For SaleMLS ID #202629667, Shaun Angel, RE/MAX REVOLUTION. IRMLS
- $139,0003 bd2 ba1.7k sqft640 Oak St, Carmi, IL 62821For SaleMLS ID #11877537, Nikki Edwards, NFE Realty LLC. My State MLS
- $245,0005 bd3 ba2.1k sqft729 County Road 1375 E, Carmi, IL 62821For SaleMLS ID #11776089, Amber Knight, The Property Shop. My State MLS
