Welcome to this adorable 3 bedroom, 2 bathroom home situated on a spacious lot in the charming town of Owensville! The home has been updated with a new metal roof, offering durability and stylish curb appeal! The spacious living room features ceiling beams, laminate flooring, and an ideal flex space for an office or play area. Prepare meals in the eat-in kitchen which includes all appliances, ample cabinet storage, and a large pantry. The private owner’s suite provides two closets and an attached bath with a newly lighted mirror. The two additional bedrooms are located at the rear of the home. The unfinished basement currently houses the washer and dryer, but they could be relocated to the main level mudroom for convenience. Outdoor living is easy with the 14x14 deck, complete with a sunshade, and a recently updated rock patio. A barn with a lean-to is included for all your lawn storage needs. The seller is including a 2-10 Home Warranty for $480 to provide the buyer with peace of mind. Sold in AS-IS condition
Active
$149,900
405 E Warrick St, Owensville, IN 47665
3beds
1,224sqft
:
Get pre-qualified$989/mo
Single Family Residence
Built in 1920
0.37 Acres Lot
$-- Zestimate®
$--/sqft
$-- HOA
What's special
Recently updated rock patioStylish curb appealCeiling beamsEat-in kitchenSpacious lotAll appliancesLarge pantry
- 59 days |
- 569 |
- 36 |
Zillow last checked:
Listing updated:
Listed by:
Alissa R Maynard Cell:812-760-6560,
F.C. TUCKER EMGE
Source: IRMLS,MLS#: 202622245
Facts & features
Interior
Bedrooms & bathrooms
- Bedrooms: 3
- Bathrooms: 2
- Full bathrooms: 2
- Main level bedrooms: 3
Bedroom 1
- Level: Main
Bedroom 2
- Level: Main
Kitchen
- Level: Main
- Area: 135
- Dimensions: 15 x 9
Living room
- Level: Main
- Area: 270
- Dimensions: 18 x 15
Heating
- Natural Gas, Conventional, Forced Air
Cooling
- Central Air
Appliances
- Included: Dishwasher, Microwave, Refrigerator, Washer, Dryer-Electric, Electric Range, Gas Water Heater
Features
- Ceiling Fan(s), Laminate Counters, Eat-in Kitchen, Tub/Shower Combination, Main Level Bedroom Suite
- Flooring: Carpet, Laminate, Vinyl
- Windows: Window Treatments
- Basement: Crawl Space,Partial,Unfinished,Sump Pump
- Has fireplace: No
- Fireplace features: None
Interior area
- Total structure area: 1,704
- Total interior livable area: 1,224 sqft
- Finished area above ground: 1,224
- Finished area below ground: 0
Video & virtual tour
Property
Parking
- Parking features: Gravel
- Has uncovered spaces: Yes
Features
- Levels: One
- Stories: 1
- Patio & porch: Deck
- Fencing: Full,Chain Link,Woven Wire
Lot
- Size: 0.37 Acres
- Dimensions: 84x192
- Features: Level, Rural, Landscaped
Details
- Additional structures: Shed
- Parcel number: 261807103000.469022
- Other equipment: Sump Pump
Construction
Type & style
- Home type: SingleFamily
- Property subtype: Single Family Residence
Materials
- Vinyl Siding
- Roof: Metal
Condition
- New construction: No
- Year built: 1920
Details
- Warranty included: Yes
Utilities & green energy
- Electric: Duke Energy Indiana
- Gas: Community NatGas(Spencer)
- Sewer: Public Sewer
- Water: City
Community & HOA
Community
- Security: Smoke Detector(s)
- Subdivision: None
Location
- Region: Owensville
Financial & listing details
- Tax assessed value: $103,100
- Annual tax amount: $920
- Date on market: 6/8/2026
- Listing terms: Cash,Conventional,FHA,USDA Loan
Estimated market value
Not available
Estimated sales range
Not available
Not available
Price history
| Date | Event | Price |
|---|---|---|
| 8/3/2026 | Listed for sale | $149,900 |
Source:  IRMLS #202622245 Report a problem IRMLS #202622245 Report a problem | ||
| 6/11/2026 | Pending sale | $149,900 |
Source: IRMLS #202622245 Report a problem | ||
| 6/8/2026 | Listed for sale | $149,900 |
Source: IRMLS #202622245 Report a problem | ||
Public tax history
| Year | Property taxes | Tax assessment |
|---|---|---|
| 2025 | $908 +9% | $103,100 +8.2% |
| 2024 | $833 +43% | $95,300 +5.9% |
| 2023 | $583 +6.1% | $90,000 +22.1% |
| 2022 | $549 +8.4% | $73,700 +12.2% |
| 2021 | $507 +13.1% | $65,700 +0.8% |
| 2020 | $448 +3.3% | $65,200 +7.1% |
| 2019 | $434 +7.6% | $60,900 +4.8% |
| 2018 | $403 | $58,100 +1.4% |
| 2017 | $403 +9.6% | $57,300 +8.1% |
| 2016 | $368 +9% | $53,000 +5.2% |
| 2014 | $337 +5.4% | $50,400 -1.4% |
| 2013 | $320 +0.6% | $51,100 +2.4% |
| 2012 | $318 +1.8% | $49,900 +3.3% |
| 2011 | $312 +24.4% | $48,300 +20.1% |
| 2010 | $251 +6.5% | $40,200 |
| 2009 | $236 | $40,200 +19.3% |
| 2006 | -- | $33,700 +20.8% |
| 2005 | -- | $27,900 |
Find assessor info on the county website
Monthly payment
Est. payment
Payment breakdown
Explore the cost of this home by adjusting the details. Changes won't be saved.Climate risks
Neighborhood: 47665
Nearby schools
GreatSchools rating
- 8/10Owensville Community SchoolGrades: K-8Distance: 1 mi
- 9/10Gibson Southern High SchoolGrades: 9-12Distance: 3.6 mi
Schools provided by the listing agent
- Elementary: Owensville
- Middle: Owensville
- High: Gibson Southern
- District: South Gibson School Corp.
Source: IRMLS. This data may not be complete. We recommend contacting the local school district to confirm school assignments for this home.
- $132,400-- bd-- ba-- sqft401 E Warrick St, Owensville, IN 47665Off Market
- $59,3001 bd1 ba964 sqft407 E Warrick St, Owensville, IN 47665Off Market
- $45,0002 bd1 ba702 sqft303 S 1st St, Owensville, IN 47665Off Market

- $156,900-- bd1 ba1k sqft501 E Warrick St, Owensville, IN 47665Off Market
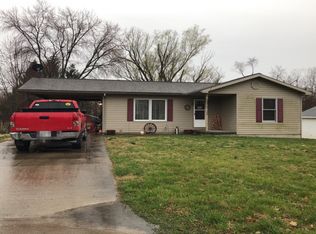
- $197,1004 bd2 ba1.5k sqft402 E Warrick St, Owensville, IN 47665Off Market
- $177,1003 bd1 ba1.4k sqft206 S Scott St, Owensville, IN 47665Off Market
- $153,600-- bd-- ba-- sqft206 S Scott St, Owensville, IN 47665Off Market
- $24,100-- bd1 ba938 sqft205 S 1st St, Owensville, IN 47665Off Market
A local agent can set up tours, give advice and negotiate with sellers.
A local lender can help you make sure your offer is ready when you are.
Similar homes
- $157,5004 bd2 ba1.4k sqft414 W 6th St, Mount Carmel, IL 62863For Sale
 MLS ID #202630629, Ray Stallings, DHI Realty Inc. IRMLS
 - $200,0003 bd1 ba1k sqft9274 E State Road 168, Oakland City, IN 47660For Sale
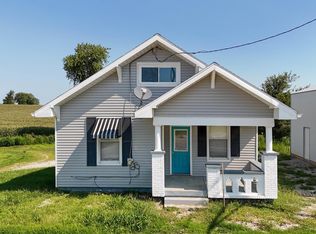 MLS ID #202631876, Shea Fleck, KELLER WILLIAMS CAPITAL REALTY. IRMLS
 - $149,5002 bd1 ba1.1k sqft1210 S McKinley Ave, Princeton, IN 47670For Sale
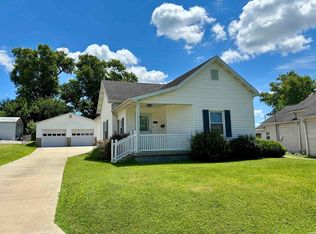 MLS ID #202624331, Donald W Morrow, MORROW REAL ESTATE. IRMLS
 - $199,5003 bd1 ba1k sqft212 E 150 S, Princeton, IN 47670For Sale
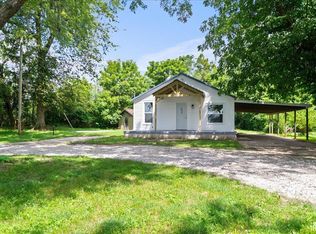 MLS ID #202631764, Tim D Mason, RE/MAX REVOLUTION. IRMLS
 - $150,0002 bd1 ba840 sqft1008 S Race St, Princeton, IN 47670For SaleMLS ID #202630807, Kaci Miller, Acclaim Realty Group. IRMLS
- $122,5002 bd2 ba1.1k sqft1118 N Mulberry St, Mount Carmel, IL 62863For SaleMLS ID #202631637, Brandon Hodgson, DHI Realty Inc. IRMLS
- $154,9003 bd2 ba1.5k sqft6 Lambert Pl, Mount Carmel, IL 62863For SaleMLS ID #11852319, Jordan Crow, SARA STORCKMAN REALTY INC. NY State MLS
- $139,9002 bd1 ba987 sqft1118 S Prince St, Princeton, IN 47670For SaleMLS ID #202630267, Robert A Meeks, MEEKS REALTY. IRMLS
- $175,0003 bd2 ba1.6k sqft1163 Stonebridge Rd, Evansville, IN 47710For SaleMLS ID #202631554, Chelsea Caswell, KELLER WILLIAMS CAPITAL REALTY. IRMLS
- $176,9001 bd2 ba1k sqft408 W Grave St, Patoka, IN 47666For SaleMLS ID #202630673, Kelly Bolhofner, RE/MAX REVOLUTION. IRMLS
- $189,9003 bd1 ba1.4k sqft121 N Embree St, Princeton, IN 47670For SaleMLS ID #202631928, Josh Meeks, MEEKS REALTY. IRMLS
- $104,7003 bd2 ba1k sqft724 Ficklin St, Mount Carmel, IL 62863For Sale By Owner
- $144,0002 bd1 ba1k sqft408 E Water St, Princeton, IN 47670For SaleMLS ID #202622737, Ray Stallings, DHI Realty Inc. IRMLS
- $169,5003 bd2 ba1.2k sqft628 S Prince St, Princeton, IN 47670For SaleMLS ID #202625773, Tim D Mason, RE/MAX REVOLUTION. IRMLS
- $139,9002 bd1 ba894 sqft214 S Division St, Francisco, IN 47649For SaleMLS ID #202627792, Darrell Doan, Mission Real Estate Group Inc.. IRMLS
- $150,000-- bd1 ba648 sqft12258 Highway 1, Mount Carmel, IL 62863For SaleMLS ID #11447700, Ethan Keyser, Keys Real Estate. NY State MLS
- $175,0001 bd2 ba1.3k sqft102 N Elm St, Fort Branch, IN 47648For SaleMLS ID #202617980, Janice E Miller, ERA FIRST ADVANTAGE REALTY, INC. IRMLS
- $194,9003 bd1 ba1.7k sqft394 E 300 S, Princeton, IN 47670For SaleMLS ID #202624349, Josh Meeks, MEEKS REALTY. IRMLS
- $139,9004 bd1 ba1.5k sqft1206 Parrish St, Mount Carmel, IL 62863For SaleMLS ID #11791919, Jordan Crow, SARA STORCKMAN REALTY INC. NY State MLS
- $159,9001 bd1 ba1.2k sqft7319 Main St, Wadesville, IN 47638For SaleMLS ID #202625682, Autumn Davis, Berkshire Hathaway HomeServices Indiana Realty. IRMLS
