Very nice and clean two bedroom one bath home with many nice features. New metal roof, soffit, and gutters in 2019. Chain link fenced back yard. New gas furnace and central air in 2021.Nice back Patio. Off street parking for 5-6 autos. A large two car metal garage fully insulated with heat and air, could be converted to an apartment. New under ground water, gas, and sewer lines with a sewer clean out port. This Home features a very nice covered front porch, both bedrooms are large with his and hers closets, an eat in kitchen with a gas stove, separate washer and dryer room area with electric hookups, nice pantry area, replacement windows, vinyl siding, and new water proof wood laminate flooring, part basement with wide strong steps. Garage is very well insulated with heat and air. very nice home.
Active
Price cut: $5K (10/8)
$114,900
1118 S Prince St, Princeton, IN 47670
2beds
987sqft
Single Family Residence
Built in 1915
6,969 Square Feet Lot
$-- Zestimate®
$--/sqft
$-- HOA
What's special
Replacement windowsVinyl sidingCovered front porchNice back patioNice pantry areaNew metal roof
- 76 days
- 300
- 13
Zillow last checked:
Listing updated:
Listed by:
Robert A Meeks Office:812-386-6777,
MEEKS REALTY,
Josh Meeks,
MEEKS REALTY
Source: IRMLS,MLS#: 202630267
Facts & features
Interior
Bedrooms & bathrooms
- Bedrooms: 2
- Bathrooms: 1
- Full bathrooms: 1
- Main level bedrooms: 2
Bedroom 1
- Level: Main
Bedroom 2
- Level: Main
Heating
- Natural Gas, Forced Air
Cooling
- Central Air, Ceiling Fan(s)
Appliances
- Included: Range/Oven Hook Up Gas, Gas Cooktop, Gas Oven, Electric Water Heater
- Laundry: Electric Dryer Hookup, Main Level, Washer Hookup
Features
- Ceiling Fan(s), Countertops-Solid Surf, Eat-in Kitchen, Stand Up Shower, Tub/Shower Combination
- Flooring: Carpet, Laminate, Vinyl, Other
- Windows: Double Pane Windows
- Basement: Crawl Space,Partial,Walk-Up Access,Block,Brick,Concrete,Sump Pump
- Has fireplace: No
- Fireplace features: None
Interior area
- Total structure area: 1,234
- Total interior livable area: 987 sqft
- Finished area above ground: 987
- Finished area below ground: 0
Video & virtual tour
Property
Parking
- Total spaces: 2
- Parking features: Detached, RV Access/Parking, Heated Garage, Garage Utilities, Concrete, Gravel
- Garage spaces: 2
- Has uncovered spaces: Yes
Features
- Levels: One
- Stories: 1
- Patio & porch: Patio, Porch Covered, Porch
- Exterior features: Workshop
- Fencing: Chain Link
Lot
- Size: 6,969 Square Feet
- Dimensions: 50 x 142
- Features: Level, City/Town/Suburb
Details
- Parcel number: 261218203000.294028
- Zoning: R8
- Other equipment: Sump Pump
Construction
Type & style
- Home type: SingleFamily
- Architectural style: Contemporary
- Property subtype: Single Family Residence
Materials
- Metal Siding, Vinyl Siding
- Roof: Metal
Condition
- New construction: No
- Year built: 1915
Utilities & green energy
- Electric: Duke Energy Indiana
- Gas: CenterPoint Energy
- Sewer: City
- Water: City, Princeton Water Dept.
- Utilities for property: Cable Available
Green energy
- Energy efficient items: HVAC, Windows
Community & HOA
Community
- Features: Cable TV Antenna
- Subdivision: None
Location
- Region: Princeton
Financial & listing details
- Tax assessed value: $100,300
- Annual tax amount: $864
- Date on market: 7/27/2026
- Listing terms: Cash,Conventional,FHA,USDA Loan,VA Loan
Estimated market value
Not available
Estimated sales range
Not available
$1,058/mo
Price history
| Date | Event | Price |
|---|---|---|
| 10/8/2026 | Price change | $114,900-4.2% |
Source:  IRMLS #202630267 Report a problem IRMLS #202630267 Report a problem | ||
| 8/24/2026 | Price change | $119,900-11.1% |
Source: IRMLS #202630267 Report a problem | ||
| 8/12/2026 | Price change | $134,900-3.6% |
Source: IRMLS #202630267 Report a problem | ||
| 7/27/2026 | Listed for sale | $139,900+250.6% |
Source: IRMLS #202630267 Report a problem | ||
| 5/30/2007 | Sold | $39,900$40/sqft |
Source: Agent Provided Report a problem | ||
Public tax history
| Year | Property taxes | Tax assessment |
|---|---|---|
| 2025 | $910 +7.5% | $100,300 +10.2% |
| 2024 | $847 +14.9% | $91,000 +5.8% |
| 2023 | $737 +55% | $86,000 +5.9% |
| 2022 | $475 +14.2% | $81,200 +38.3% |
| 2021 | $416 +16.1% | $58,700 +12% |
| 2020 | $358 +6.5% | $52,400 +8.7% |
| 2019 | $337 +5.4% | $48,200 +4.3% |
| 2018 | $319 | $46,200 +2% |
| 2017 | $319 -0.6% | $45,300 |
| 2016 | $321 +5.5% | $45,300 +6.1% |
| 2014 | $304 +4.6% | $42,700 -0.9% |
| 2013 | $291 +6.4% | $43,100 +1.7% |
| 2012 | $273 +13.4% | $42,400 +1.2% |
| 2011 | $241 +9.1% | $41,900 +1.2% |
| 2010 | $221 -7.5% | $41,400 |
| 2009 | $239 | $41,400 |
Find assessor info on the county website
Monthly payment
Est. payment
Payment breakdown
Explore the cost of this home by adjusting the details. Changes won't be saved.Climate risks
Neighborhood: 47670
Nearby schools
Schools provided by the listing agent
- Elementary: Princeton
- Middle: Princeton
- High: Princeton
- District: North Gibson School Corp.
Source: IRMLS. This data may not be complete. We recommend contacting the local school district to confirm school assignments for this home.
Similar homes
- $100,0002 bd1 ba1.1k sqft1020 S Seminary St, Princeton, IN 47670For Sale
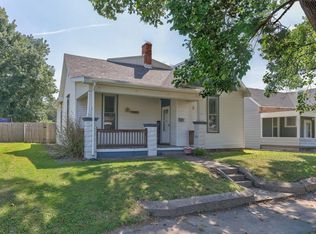 MLS ID #202635583, Charlene Schile, Key Associates Signature Realty. IRMLS
 - $111,9001 bd1 ba840 sqft608 S Stormont St, Princeton, IN 47670For Sale
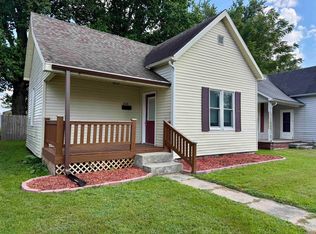 MLS ID #202635383, Josh Meeks, MEEKS REALTY. IRMLS
 - $169,9003 bd1 ba945 sqft212 Vermont St, Princeton, IN 47670For Sale
 MLS ID #202638483, Sue E Beloat, RE/MAX REVOLUTION. IRMLS
 - $162,0003 bd2 ba1.2k sqft628 S Prince St, Princeton, IN 47670For Sale
 MLS ID #202625773, Tim D Mason, RE/MAX REVOLUTION. IRMLS
