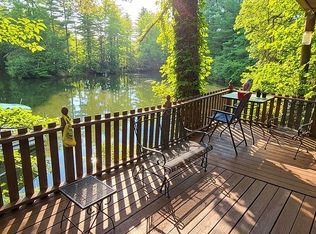
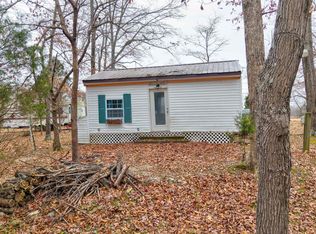
Located in Lynnville just 30 minutes from Evansville; this charming waterfront cottage on Lynnville Park Lake offers the perfect blend of peaceful lakeside living and convenient access to city amenities. Perched on a beautiful bluff overlooking the water, the property features breathtaking lake views and direct access to fishing, kayaking, boating and endless outdoor recreation. Whether you are searching for a relaxing weekend getaway or a full-time residence, this cottage provides the ideal setting to unwind and enjoy nature. Inside, the home features a warm and inviting open floor plan with a sunroom overlooking the lake, filling the space with natural light and stunning waterfront views. Outside, the spacious deck creates the perfect place for entertaining guests, hosting summer barbecues, or simply relaxing while taking in the peaceful surroundings. There are two outbuildings included, both feature electric, air and heat. One is currently a workshop while the second would make a wonderful bunkhouse, the two of them equal 330 sq ft. With its scenic setting, outdoor opportunities and short commute to Evansville, this lakefront retreat offers the best of both relaxation and convenience. SELLING AS IS
Active
Price cut: $10K (8/3)
$130,000
15-209 Deer Ln, Lynnville, IN 47619
0beds
575sqft
Single Family Residence
Built in 1967
0.25 Acres Lot
$-- Zestimate®
$--/sqft
$-- HOA
What's special
Stunning waterfront viewsSpacious deckBreathtaking lake viewsSunroom overlooking the lakeNatural lightWaterfront cottage
- 89 days |
- 684 |
- 23 |
Zillow last checked:
Listing updated:
Listed by:
Pete Bryan 812-305-9016,
Midwest Land & Lifestyle, LLC
Source: IRMLS,MLS#: 202620245
Facts & features
Interior
Bedrooms & bathrooms
- Bedrooms: 0
- Bathrooms: 1
- Full bathrooms: 1
Kitchen
- Level: Main
- Area: 96
- Dimensions: 8 x 12
Living room
- Level: Main
- Area: 300
- Dimensions: 20 x 15
Heating
- Electric, Conventional
Cooling
- Other
Appliances
- Included: Microwave, Refrigerator, Convection Oven, Electric Oven, Electric Range, Electric Water Heater
Features
- Flooring: Carpet
- Windows: Window Treatments
- Basement: None
- Has fireplace: No
- Fireplace features: None
Interior area
- Total structure area: 575
- Total interior livable area: 575 sqft
- Finished area above ground: 575
- Finished area below ground: 0
Video & virtual tour
Property
Parking
- Parking features: Gravel
- Has uncovered spaces: Yes
Features
- Levels: One
- Stories: 1
- Exterior features: Fire Pit
- Fencing: None
- Has view: Yes
- On waterfront: Yes
- Waterfront features: Waterfront, Lake, Waterfront-High Bank, Deck on Waterfront, Boat Docking Rights, Pier/Dock, Walk to Lake Access, Lake Front, Non Ski Lake
- Body of water: Pike Lake
- Frontage length: Water Frontage(0)
Lot
- Size: 0.25 Acres
- Features: Irregular Lot, Few Trees, Sloped, 0-2.9999, Lake, Rural Subdivision
Details
- Additional structures: Outbuilding
- Parcel number: 111111111111.111111
Construction
Type & style
- Home type: SingleFamily
- Architectural style: Cabin/Cottage
- Property subtype: Single Family Residence
Materials
- Wood Siding
- Roof: Shingle
Condition
- New construction: No
- Year built: 1967
Utilities & green energy
- Electric: Duke Energy Indiana
- Sewer: City
- Water: City
Community & HOA
Community
- Features: Dock
- Subdivision: None
Location
- Region: Lynnville
Financial & listing details
- Annual tax amount: $495
- Date on market: 5/27/2026
- Listing terms: Cash,Other
Estimated market value
Not available
Estimated sales range
Not available
$931/mo
Price history
| Date | Event | Price |
|---|---|---|
| 8/3/2026 | Price change | $130,000-7.1% |
Source:  IRMLS #202620245 Report a problem IRMLS #202620245 Report a problem | ||
| 5/27/2026 | Listed for sale | $140,000 |
Source: IRMLS #202620245 Report a problem | ||
Public tax history
Tax history is unavailable.
Monthly payment
Est. payment
Payment breakdown
Explore the cost of this home by adjusting the details. Changes won't be saved.Climate risks
Neighborhood: 47619
Nearby schools
GreatSchools rating
- 8/10Lynnville Elementary SchoolGrades: K-5Distance: 2.4 mi
- 8/10Tecumseh Middle SchoolGrades: 6-8Distance: 0.2 mi
- 9/10Tecumseh Jr-Sr High SchoolGrades: 9-12Distance: 0.2 mi
Schools provided by the listing agent
- Elementary: Lynnville
- Middle: Tecumseh
- High: Tecumseh
- District: Warrick County School Corp.
Source: IRMLS. This data may not be complete. We recommend contacting the local school district to confirm school assignments for this home.
- $68,7001 bd1 ba504 sqft209 Deer Ln, Lynnville, IN 47619Off Market
- $213,9003 bd2 ba1.4k sqft202 Deer Ln, Lynnville, IN 47619Off Market
- $52,0002 bd1 ba1k sqft204 Deer Ln, Lynnville, IN 47619Off Market
- $26,5002 bd1 ba600 sqft214 Deer Ln, Lynnville, IN 47619Off Market
- $114,0001 bd1 ba560 sqft108 Fawn Ln, Lynnville, IN 47619For Sale By Owner
- $126,4002 bd2 ba768 sqft206 Deer Ln, Lynnville, IN 47619Off Market
- $23,1001 bd0 ba480 sqft106 Fawn Ln, Lynnville, IN 47619Off Market
- $33,0002 bd2 ba1k sqft101 Fawn Ln, Lynnville, IN 47619Sold
A local agent can set up tours, give advice and negotiate with sellers.
Similar homes
- $114,0001 bd1 ba560 sqft108 Fawn Ln, Lynnville, IN 47619For Sale By Owner
- $120,5002 bd1 ba672 sqft5420 N Fares Ave, Evansville, IN 47711For Sale
 MLS ID #202630639, Vicki Townsend, F.C. TUCKER EMGE. IRMLS
 - $119,9001 bd1 ba336 sqft12733 Yellowbanks Trail 82 Lot 84-83B-82A, Dale, IN 47523For Sale
 MLS ID #202548612, Amanda Hall, Key Associates Signature Realty. IRMLS
 - $138,0002 bd1 ba720 sqft2238 E Iowa St, Evansville, IN 47711For Sale
 MLS ID #202633529, Jennifer McBride, KELLER WILLIAMS CAPITAL REALTY. IRMLS
 - $129,9002 bd1 ba630 sqft1814 Hercules Ave, Evansville, IN 47711For SaleMLS ID #202612820, Joshua Vida, Paradigm Realty Solutions. IRMLS
- $130,0002 bd1 ba677 sqft1632 E Illinois St, Evansville, IN 47711For SaleMLS ID #202631886, Brandon Stewart, Dauby Real Estate. IRMLS
- $--2 bd1 ba784 sqft1912 E Virginia St, Evansville, IN 47711AuctionAuction.com 1
- $145,0002 bd1 ba840 sqft1008 S Race St, Princeton, IN 47670For SaleMLS ID #202630807, Kaci Miller, Acclaim Realty Group. IRMLS
- $146,0002 bd1 ba768 sqft2172 Enlow Ave, Evansville, IN 47711For SaleMLS ID #202610411, Doreen Hallenberger, RE/MAX REVOLUTION. IRMLS
- $109,0002 bd2 ba784 sqft805 Park Dr, Gentryville, IN 47537For SaleMLS ID #202617233, Stacey A Thieman-Wright, THIEMAN REALTY. IRMLS
- $97,5002 bd1 ba720 sqft3022 N Fulton Ave, Evansville, IN 47710For SaleMLS ID #202627152, Erika Strong, @properties. IRMLS
- $90,0002 bd1 ba825 sqft1313 N Fares Ave, Evansville, IN 47711For SaleMLS ID #202623056, Erica Berendsen, KELLER WILLIAMS CAPITAL REALTY. IRMLS
- $69,9002 bd1 ba780 sqft901 E State St, Princeton, IN 47670For SaleMLS ID #202627745, Shannon N Kendle, Key Associates Signature Realty. IRMLS
- $79,5001 bd1 ba701 sqft1100 Erie Ave Unit 409, Evansville, IN 47715For SaleMLS ID #202624875, Charles L Butler, KELLER WILLIAMS CAPITAL REALTY. IRMLS
- from $65,9952 bd2 ba849 sqftBarkley (Grandin) Plan, Grandin Pointe, Evansville, IN 47720New ConstructionYou Got It Homes
