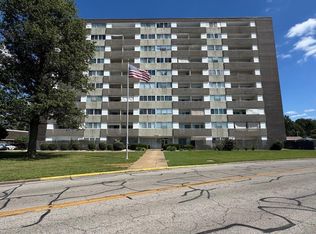
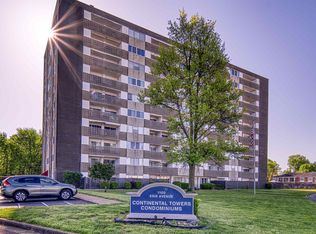
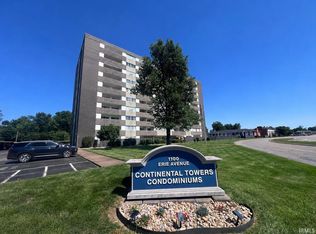
LOCATION! LOCATION! LOCATION! Live the carefree lifestyle in your gorgeous updated east side condo with 701 sq. ft.! Take a dip in the upgraded salt water in-ground pool, or enjoy the sunset and city views while relaxing on your 4th floor balcony. Amenities also include main level coin laundry and indoor mailboxes, cozy main floor common lounge area, and a carport! The seller has paid for the HOA special pool assessment fee of $99.27/month through June 2027!! The HOA fee is back down to $358.61/mo. The HOA fee includes cable/internet, lawn care, snow removal, painting and maintenance of common areas, pool maintenance and testing, HVAC inspection and filter changes 2x/year, (also HVAC replacement if needed), water/sewer, trash, and more! Shopping, entertainment, health care, and public transportation nearby. Don't miss out on this adorable condo!
Active
Price cut: $2.5K (7/28)
$79,500
1100 Erie Ave Unit 409, Evansville, IN 47715
1beds
701sqft
Condominium
Built in 1965
-- sqft lot
$75,600 Zestimate®
$--/sqft
$359/mo HOA
What's special
Main level coin laundrySunset and city viewsIndoor mailboxes
- 64 days |
- 333 |
- 8 |
Zillow last checked:
Listing updated:
Listed by:
Charles L Butler Cell:812-430-1708,
KELLER WILLIAMS CAPITAL REALTY,
Mary Ann Yoder,
KELLER WILLIAMS CAPITAL REALTY
Source: IRMLS,MLS#: 202624875
Facts & features
Interior
Bedrooms & bathrooms
- Bedrooms: 1
- Bathrooms: 1
- Full bathrooms: 1
- Main level bedrooms: 1
Bedroom 1
- Level: Main
Kitchen
- Level: Main
- Area: 96
- Dimensions: 12 x 8
Living room
- Level: Main
- Area: 221
- Dimensions: 17 x 13
Heating
- Electric, Forced Air
Cooling
- Central Air
Appliances
- Included: Range/Oven Hook Up Elec, Dishwasher, Microwave, Refrigerator, Electric Range
Features
- Laminate Counters, Tub/Shower Combination
- Flooring: Vinyl
- Basement: Other
- Has fireplace: No
Interior area
- Total structure area: 701
- Total interior livable area: 701 sqft
- Finished area above ground: 701
- Finished area below ground: 0
Video & virtual tour
Property
Parking
- Total spaces: 1
- Parking features: Carport, Asphalt, Shared Driveway
- Has garage: Yes
- Carport spaces: 1
- Has uncovered spaces: Yes
Features
- Levels: Multi-Story (3+)
- Patio & porch: Covered
- Exterior features: Balcony
- Pool features: In Ground
Lot
- Features: Level, City/Town/Suburb
Details
- Parcel number: 820636011162.043027
Construction
Type & style
- Home type: Condo
- Property subtype: Condominium
Materials
- Block, Brick
Condition
- New construction: No
- Year built: 1965
Utilities & green energy
- Electric: CenterPoint Energy
- Gas: CenterPoint Energy
- Sewer: Public Sewer
- Water: Public
Community & HOA
Community
- Features: Fitness Center, Laundry Facilities, Pool, Sidewalks
- Subdivision: Continental Towers Condos
HOA
- Has HOA: Yes
- HOA fee: $359 monthly
Location
- Region: Evansville
Financial & listing details
- Tax assessed value: $30,500
- Annual tax amount: $247
- Date on market: 6/24/2026
- Listing terms: Cash,Conventional
- Road surface type: Paved
Estimated market value
$75,600
$72,000 - $79,000
$977/mo
Price history
| Date | Event | Price |
|---|---|---|
| 7/28/2026 | Price change | $79,500-3% |
Source:  IRMLS #202624875 Report a problem IRMLS #202624875 Report a problem | ||
| 6/24/2026 | Listed for sale | $82,000+9.5% |
Source: IRMLS #202624875 Report a problem | ||
| 5/21/2022 | Listing removed | -- |
Source:  RE/MAX International Report a problem RE/MAX International Report a problem | ||
| 4/22/2022 | Pending sale | $74,900 |
Source: IRMLS #202212242 Report a problem | ||
| 4/8/2022 | Listed for sale | $74,900+15.2% |
Source: IRMLS #202212242 Report a problem | ||
| 5/26/2021 | Sold | $65,000-2.8%$93/sqft |
Source: Agent Provided Report a problem | ||
| 4/28/2021 | Pending sale | $66,900 |
Source: IRMLS #202113927 Report a problem | ||
| 4/23/2021 | Listed for sale | $66,900+123% |
Source: IRMLS #202113927 Report a problem | ||
| 1/23/2019 | Listing removed | $30,000$43/sqft |
Source: ERA First Advantage Realty, Inc. #201829663 Report a problem | ||
| 11/2/2018 | Price change | $30,000-10.2%$43/sqft |
Source: ERA First Advantage Realty, Inc. #201829663 Report a problem | ||
| 7/6/2018 | Listed for sale | $33,400$48/sqft |
Source: ERA FIRST ADVANTAGE REALTY, INC #201829663 Report a problem | ||
Public tax history
| Year | Property taxes | Tax assessment |
|---|---|---|
| 2025 | $247 +4% | $30,500 +2% |
| 2024 | $237 +51.6% | $29,900 +2% |
| 2023 | $157 -43.3% | $29,300 |
| 2022 | $276 -56.6% | $29,300 |
| 2021 | $636 | $29,300 |
| 2020 | -- | $29,300 |
| 2019 | -- | $29,300 |
| 2018 | -- | $29,300 |
| 2017 | -- | $29,300 |
| 2016 | -- | $29,300 |
| 2014 | -- | $29,300 |
| 2013 | -- | $29,300 |
| 2012 | -- | $29,300 -18.6% |
| 2011 | -- | $36,000 |
| 2010 | -- | $36,000 |
| 2009 | -- | $36,000 |
Find assessor info on the county website
Monthly payment
Est. payment
Payment breakdown
Explore the cost of this home by adjusting the details. Changes won't be saved.Climate risks
Neighborhood: 47715
Nearby schools
GreatSchools rating
- 4/10Hebron Elementary SchoolGrades: PK-5Distance: 0.7 mi
- 5/10Plaza Park International Prep AcademyGrades: 6-8Distance: 1.4 mi
- 5/10William Henry Harrison High SchoolGrades: 9-12Distance: 1 mi
Schools provided by the listing agent
- Elementary: Hebron
- Middle: Plaza Park
- High: William Henry Harrison
- District: Evansville-Vanderburgh School Corp.
Source: IRMLS. This data may not be complete. We recommend contacting the local school district to confirm school assignments for this home.
- $60,0001 bd1 ba617 sqft1100 Erie Ave UNIT 206, Evansville, IN 47715Sold
- $75,0002 bd2 ba1k sqft1100 Erie Ave UNIT 301, Evansville, IN 47715Sold
- $75,0002 bd2 ba1k sqft1100 Erie Ave UNIT 411, Evansville, IN 47715Sold
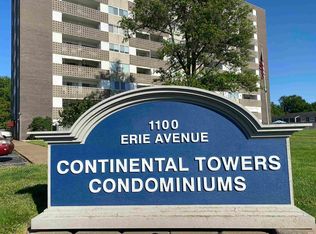
- $68,0001 bd1 ba617 sqft1100 Erie Ave UNIT 605, Evansville, IN 47715Pending
- $109,9003 bd2 ba1.3k sqft1100 Erie Ave UNIT 802, Evansville, IN 47715For Sale
- $55,0001 bd1 ba701 sqft1100 Erie Ave UNIT 704, Evansville, IN 47715Sold
- $59,0001 bd1 ba617 sqft1100 Erie Ave UNIT 707, Evansville, IN 47715Sold
- $54,0001 bd1 ba617 sqft1100 Erie Ave, Evansville, IN 47715Sold
A local agent can set up tours, give advice and negotiate with sellers.
Similar homes
- $--2 bd1 ba948 sqft913 Tulip Ave, Evansville, IN 47711Auction
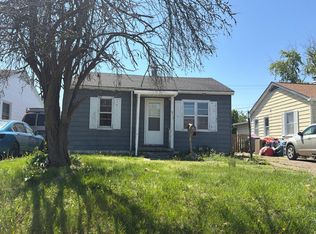 Auction.com 2
 - $83,0002 bd1 ba945 sqft1204 S Evans Ave, Evansville, IN 47713For Sale
 MLS ID #202633397, Troy White, KELLER WILLIAMS CAPITAL REALTY. IRMLS
 - $--2 bd1 ba784 sqft1912 E Virginia St, Evansville, IN 47711Auction
 Auction.com 1
 - $80,0002 bd1 ba924 sqft1300 Henning Ave, Evansville, IN 47714For Sale
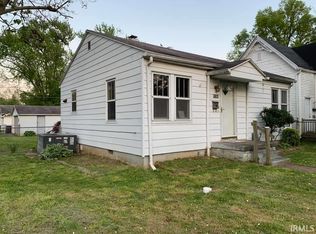 MLS ID #202621037, Rebecca M Demastus, ERA FIRST ADVANTAGE REALTY, INC. IRMLS
 - $77,0002 bd1 ba712 sqft1624 Taylor Ave, Evansville, IN 47714For SaleMLS ID #202627773, Thomas VanVactor, RyBrand Realty. IRMLS
- $78,0002 bd1 ba720 sqft1036 Covert Ave, Evansville, IN 47714For SaleMLS ID #202621034, Rebecca M Demastus, ERA FIRST ADVANTAGE REALTY, INC. IRMLS
- $79,9002 bd1 ba902 sqft1312 E Walnut St, Evansville, IN 47714For SaleMLS ID #202629952, Stacy J Stevens, Landmark Realty & Development, Inc. IRMLS
- $69,9002 bd1 ba632 sqft2405 Jeanette Ave, Evansville, IN 47714For SaleMLS ID #202547574, Kimberly D Clark, eXp Realty, LLC. IRMLS
- $79,0003 bd2 ba960 sqft2028 Kathleen Ave, Evansville, IN 47714For SaleMLS ID #202630614, Mitchell Berry, @properties. IRMLS
- $84,0002 bd1 ba825 sqft2317 Maplewood Cir, Evansville, IN 47714For SaleMLS ID #202621045, Rebecca M Demastus, ERA FIRST ADVANTAGE REALTY, INC. IRMLS
- from $65,9952 bd2 ba849 sqftBarkley (Waterford Pointe) Plan, Waterford Pointe, Evansville, IN 47715New ConstructionYou Got It Homes
- $74,0002 bd1 ba689 sqft1419 Taylor Ave, Evansville, IN 47714For SaleMLS ID #202621019, Rebecca M Demastus, ERA FIRST ADVANTAGE REALTY, INC. IRMLS
- $84,0002 bd1 ba832 sqft1152 Covert Ave, Evansville, IN 47714For SaleMLS ID #202621042, Rebecca M Demastus, ERA FIRST ADVANTAGE REALTY, INC. IRMLS
- $78,9002 bd1 ba984 sqft808 Waggoner Ave, Evansville, IN 47713For SaleMLS ID #202614069, Penny Crick, ERA FIRST ADVANTAGE REALTY, INC. IRMLS
- $74,0002 bd1 ba672 sqft721 Ridgeway Ave, Evansville, IN 47713For SaleMLS ID #202621027, Rebecca M Demastus, ERA FIRST ADVANTAGE REALTY, INC. IRMLS
- $84,0002 bd1 ba988 sqft1108 E Gum St, Evansville, IN 47714For SaleMLS ID #202621035, Rebecca M Demastus, ERA FIRST ADVANTAGE REALTY, INC. IRMLS
- $82,0002 bd1 ba1k sqft1712 S New York Ave, Evansville, IN 47714For SaleMLS ID #202621046, Rebecca M Demastus, ERA FIRST ADVANTAGE REALTY, INC. IRMLS
- $72,0002 bd1 ba700 sqft1613 S Fares Ave, Evansville, IN 47714For SaleMLS ID #202621029, Rebecca M Demastus, ERA FIRST ADVANTAGE REALTY, INC. IRMLS
- $74,0002 bd1 ba720 sqft816 Ridgeway Ave, Evansville, IN 47713For SaleMLS ID #202621039, Rebecca M Demastus, ERA FIRST ADVANTAGE REALTY, INC. IRMLS
- from $69,9953 bd2 ba1k sqftVertex (Waterford Pointe) Plan, Waterford Pointe, Evansville, IN 47715New ConstructionYou Got It Homes
