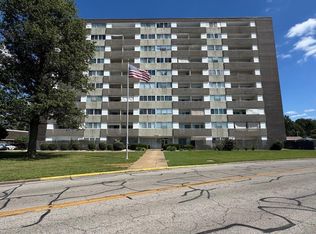
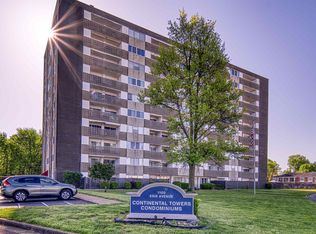
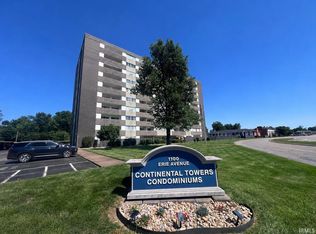
Welcome to Continental Towers, where convenience, comfort, and low-maintenance living come together in the heart of Evansville. This inviting 1-bedroom, 1-bath condominium offers a cozy yet sophisticated living space with classic mid-century charm and modern convenience. The efficient kitchen features a built-in wall oven, while the spacious bedroom includes a walk-in closet complete with built-in storage organizers. Freshly cleaned and move-in ready, this condo also includes all existing window treatments. Step outside onto your private balcony and enjoy beautiful western-facing views, providing stunning afternoon sunlight and colorful sunsets throughout the year. Continental Towers offers the security and peace of mind of a controlled-access building, along with outstanding amenities including a swimming pool, community social room, and convenient on-site laundry facilities. Ideally located near shopping, restaurants, medical facilities, libraries, entertainment, and public transportation, this is carefree urban living at its finest. The HOA fee includes cable/internet, lawn care, snow removal, painting and maintenance of common areas, pool maintenance and testing, HVAC inspection and filter changes 2x/year, (also HVACreplacement if needed), water/sewer, trash Whether you're looking for your first home, a downsizing opportunity, or a lock-and-leave lifestyle, this condo is ready to welcome you home!
Pending
$68,000
1100 Erie Ave Unit 605, Evansville, IN 47715
1beds
617sqft
Condominium
Built in 1965
-- sqft lot
$65,000 Zestimate®
$--/sqft
$410/mo HOA
What's special
Spacious bedroomBeautiful western-facing viewsStunning afternoon sunlightAll existing window treatmentsPrivate balconyBuilt-in storage organizersEfficient kitchen
- 27 days
- 312
- 5
Zillow last checked:
Listing updated:
Listed by:
Jerrod W Eagleson Cell:812-305-2732,
KELLER WILLIAMS CAPITAL REALTY,
Debra Clem,
KELLER WILLIAMS CAPITAL REALTY
Source: IRMLS,MLS#: 202631541
Facts & features
Interior
Bedrooms & bathrooms
- Bedrooms: 1
- Bathrooms: 1
- Full bathrooms: 1
- Main level bedrooms: 1
Bedroom 1
- Level: Main
Kitchen
- Level: Main
- Area: 48
- Dimensions: 8 x 6
Living room
- Level: Main
- Area: 234
- Dimensions: 18 x 13
Heating
- Conventional, Forced Air
Cooling
- Central Air
Appliances
- Included: Disposal, Refrigerator, Electric Cooktop, Electric Oven
Features
- Laminate Counters, Eat-in Kitchen
- Flooring: Carpet, Vinyl
- Basement: None
- Has fireplace: No
Interior area
- Total structure area: 617
- Total interior livable area: 617 sqft
- Finished area above ground: 617
- Finished area below ground: 0
Video & virtual tour
Property
Parking
- Parking features: Concrete
- Has uncovered spaces: Yes
Features
- Levels: One
- Stories: 1
- Pool features: Association
Lot
- Features: Other, City/Town/Suburb
Details
- Parcel number: 820636011162.063027
Construction
Type & style
- Home type: Condo
- Property subtype: Condominium
Materials
- Brick, Concrete
- Roof: Flat
Condition
- New construction: No
- Year built: 1965
Utilities & green energy
- Electric: CenterPoint Energy
- Gas: CenterPoint Energy
- Sewer: City
- Water: City
- Utilities for property: Cable Available
Community & HOA
Community
- Features: Fitness Center, Laundry Facilities, Security, Pool, Sidewalks
- Subdivision: None
HOA
- Has HOA: Yes
- HOA fee: $410 monthly
Location
- Region: Evansville
Financial & listing details
- Tax assessed value: $26,800
- Date on market: 8/4/2026
- Listing terms: Cash,Conventional
Estimated market value
$65,000
$62,000 - $68,000
$947/mo
Price history
| Date | Event | Price |
|---|---|---|
| 8/24/2026 | Pending sale | $68,000 |
Source:  IRMLS #202631541 Report a problem IRMLS #202631541 Report a problem | ||
| 8/11/2026 | Listing removed | $875$1/sqft |
Source: Zillow Rentals Report a problem | ||
| 8/4/2026 | Listed for sale | $68,000+11.5% |
Source: IRMLS #202631541 Report a problem | ||
| 3/29/2026 | Price change | $875-10.3%$1/sqft |
Source: Zillow Rentals Report a problem | ||
| 3/19/2026 | Price change | $975-2.5%$2/sqft |
Source: Zillow Rentals Report a problem | ||
| 3/12/2026 | Listed for rent | $1,000-16.7%$2/sqft |
Source: Zillow Rentals Report a problem | ||
| 1/12/2026 | Listing removed | $1,200$2/sqft |
Source: Zillow Rentals Report a problem | ||
| 8/29/2025 | Price change | $1,200+51.9%$2/sqft |
Source: Zillow Rentals Report a problem | ||
| 8/24/2025 | Price change | $790-7.1%$1/sqft |
Source: Zillow Rentals Report a problem | ||
| 8/9/2025 | Price change | $850-10.5%$1/sqft |
Source: Zillow Rentals Report a problem | ||
| 6/28/2025 | Price change | $950+11.8%$2/sqft |
Source: Zillow Rentals Report a problem | ||
| 6/19/2025 | Listed for rent | $850-15%$1/sqft |
Source: Zillow Rentals Report a problem | ||
| 12/3/2024 | Listing removed | $1,000$2/sqft |
Source: Zillow Rentals Report a problem | ||
| 11/3/2024 | Listed for rent | $1,000$2/sqft |
Source: Zillow Rentals Report a problem | ||
| 10/1/2024 | Listing removed | $1,000$2/sqft |
Source: Zillow Rentals Report a problem | ||
| 9/26/2024 | Listed for rent | $1,000$2/sqft |
Source: Zillow Rentals Report a problem | ||
| 8/14/2024 | Sold | $61,000-2.4% |
Source: IRMLS #202422812 Report a problem | ||
| 7/15/2024 | Pending sale | $62,500 |
Source: IRMLS #202422812 Report a problem | ||
| 6/21/2024 | Listed for sale | $62,500 |
Source: IRMLS #202422812 Report a problem | ||
Public tax history
| Year | Property taxes | Tax assessment |
|---|---|---|
| 2025 | -- | $26,800 +1.5% |
| 2024 | -- | $26,400 -4.7% |
| 2023 | -- | $27,700 |
| 2022 | -- | $27,700 |
| 2021 | -- | $27,700 |
| 2020 | -- | $27,700 |
| 2019 | -- | $27,700 |
| 2018 | -- | $27,700 |
| 2017 | -- | $27,700 |
| 2016 | -- | $27,700 |
| 2014 | -- | $27,700 |
| 2013 | -- | $27,700 |
| 2012 | -- | $27,700 -18.5% |
| 2011 | -- | $34,000 |
| 2010 | -- | $34,000 |
| 2009 | $680 | $34,000 |
Find assessor info on the county website
Monthly payment
Est. payment
Payment breakdown
Explore the cost of this home by adjusting the details. Changes won't be saved.Climate risks
Neighborhood: 47715
Nearby schools
Schools provided by the listing agent
- Elementary: Hebron
- Middle: Plaza Park
- High: William Henry Harrison
- District: Evansville-Vanderburgh School Corp.
Source: IRMLS. This data may not be complete. We recommend contacting the local school district to confirm school assignments for this home.
Similar homes
- $79,5001 bd1 ba701 sqft1100 Erie Ave Unit 409, Evansville, IN 47715For Sale
 MLS ID #202624875, Charles L Butler, KELLER WILLIAMS CAPITAL REALTY. IRMLS
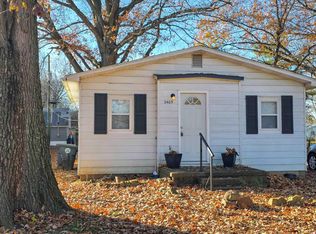
 - $69,9002 bd1 ba632 sqft2405 Jeanette Ave, Evansville, IN 47714For Sale
 MLS ID #202547574, Kimberly D Clark, eXp Realty, LLC. IRMLS
 - from $65,9952 bd2 ba849 sqftBarkley (Waterford Pointe) Plan, Waterford Pointe, Evansville, IN 47715New Construction
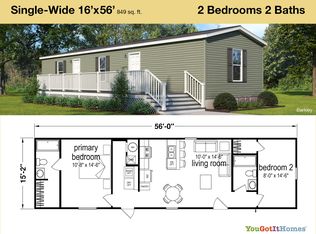 You Got It Homes
 - $--2 bd1 ba784 sqft1912 E Virginia St, Evansville, IN 47711Auction
 Auction.com 1
