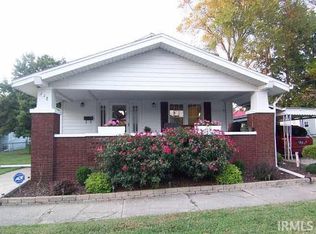
Don't miss out on this large in-town Princeton 2 bedroom 2 full bath home has over 1400 sqf all on one level including the large laundry room. Chain linked fenced back yard, adorable front porch AND enclosed porch. Per owner: Water heater 6 years old, central air conditioning 2 years old. Home being sold as is with a Supreme 2-10 home warranty for buyer peace of mind.
Active
Price cut: $2K (9/17)
$170,000
128 W Pine St, Princeton, IN 47670
2beds
1,466sqft
Single Family Residence
Built in 1880
6,098 Square Feet Lot
$-- Zestimate®
$--/sqft
$-- HOA
What's special
Enclosed porchCentral air conditioningAdorable front porchLarge laundry room
- 107 days
- 319
- 21
Zillow last checked:
Listing updated:
Listed by:
Nikki Davis cell:812-449-4118,
F.C. TUCKER EMGE
Source: IRMLS,MLS#: 202624899
Facts & features
Interior
Bedrooms & bathrooms
- Bedrooms: 2
- Bathrooms: 2
- Full bathrooms: 2
- Main level bedrooms: 2
Bedroom 1
- Level: Main
Bedroom 2
- Level: Main
Dining room
- Level: Main
- Area: 150
- Dimensions: 10 x 15
Kitchen
- Level: Main
- Area: 135
- Dimensions: 9 x 15
Living room
- Level: Main
- Area: 315
- Dimensions: 15 x 21
Heating
- Electric, Natural Gas, Baseboard, Forced Air, Hot Water, Radiant, Multiple Heating Systems, ENERGY STAR Qualified Equipment
Cooling
- Central Air, Ceiling Fan(s)
Appliances
- Included: Disposal, Range/Oven Hook Up Elec, Microwave, Refrigerator, Electric Oven, Electric Range, Gas Water Heater
- Laundry: Electric Dryer Hookup, Main Level, Washer Hookup
Features
- Bookcases, Ceiling Fan(s), Laminate Counters, Open Floorplan, Stand Up Shower, Tub/Shower Combination, Main Level Bedroom Suite
- Flooring: Carpet, Vinyl
- Doors: Pocket Doors
- Basement: Crawl Space,Cellar,Sump Pump
- Has fireplace: No
- Fireplace features: None
Interior area
- Total structure area: 2,932
- Total interior livable area: 1,466 sqft
- Finished area above ground: 1,466
- Finished area below ground: 0
Video & virtual tour
Property
Parking
- Total spaces: 1
- Parking features: Detached, Garage Door Opener, Garage Utilities, Concrete
- Garage spaces: 1
- Has uncovered spaces: Yes
Features
- Levels: One
- Stories: 1
- Patio & porch: Deck Covered, Porch Covered, Enclosed
- Fencing: Chain Link
Lot
- Size: 6,098 Square Feet
- Features: Corner Lot, 0-2.9999, City/Town/Suburb
Details
- Parcel number: 261207102002.966028
- Zoning: CB
- Other equipment: Sump Pump
Construction
Type & style
- Home type: SingleFamily
- Property subtype: Single Family Residence
Materials
- Vinyl Siding
Condition
- New construction: No
- Year built: 1880
Utilities & green energy
- Electric: Duke Energy Indiana
- Gas: CenterPoint Energy
- Sewer: City
- Water: City, Princeton Water Dept.
- Utilities for property: Cable Available, Cable Connected
Green energy
- Energy efficient items: Appliances, HVAC, Thermostat, Water Heater
Community & HOA
Community
- Security: Smoke Detector(s)
- Subdivision: None
Location
- Region: Princeton
Financial & listing details
- Tax assessed value: $157,200
- Annual tax amount: $1,432
- Date on market: 6/24/2026
- Listing terms: Cash,Conventional
Estimated market value
Not available
Estimated sales range
Not available
Not available
Price history
| Date | Event | Price |
|---|---|---|
| 9/17/2026 | Price change | $170,000-1.2% |
Source:  IRMLS #202624899 Report a problem IRMLS #202624899 Report a problem | ||
| 8/20/2026 | Price change | $172,000-1.7% |
Source: IRMLS #202624899 Report a problem | ||
| 8/7/2026 | Price change | $175,000-2.7% |
Source: IRMLS #202624899 Report a problem | ||
| 7/24/2026 | Price change | $179,900-1.2% |
Source: IRMLS #202624899 Report a problem | ||
| 6/24/2026 | Listed for sale | $182,000+30.9% |
Source: IRMLS #202624899 Report a problem | ||
| 8/16/2021 | Pending sale | $139,000 |
Source: IRMLS #202133189 Report a problem | ||
| 8/12/2021 | Listed for sale | $139,000 |
Source: IRMLS #202133189 Report a problem | ||
Public tax history
| Year | Property taxes | Tax assessment |
|---|---|---|
| 2025 | $1,671 | $157,200 -5.9% |
| 2024 | $1,671 +28.3% | $167,100 |
| 2023 | $1,302 +61.6% | $167,100 +28.3% |
| 2022 | $806 +18.7% | $130,200 +59.6% |
| 2021 | $679 -1.7% | $81,600 +20.2% |
| 2020 | $691 +3.7% | $67,900 +6.4% |
| 2019 | $666 +5.7% | $63,800 +2.7% |
| 2018 | $630 | $62,100 +3% |
| 2017 | $630 -0.5% | $60,300 |
| 2016 | $633 +4% | $60,300 +7.9% |
| 2014 | $608 +5% | $55,900 -1.1% |
| 2013 | $580 +11.6% | $56,500 +2.7% |
| 2012 | $519 +8.2% | $55,000 -4.5% |
| 2011 | $480 +2.3% | $57,600 -0.7% |
| 2010 | $469 -7.3% | $58,000 |
| 2009 | $506 | $58,000 +14.4% |
| 2006 | -- | $50,700 +8.1% |
| 2005 | -- | $46,900 |
Find assessor info on the county website
Monthly payment
Est. payment
Payment breakdown
Explore the cost of this home by adjusting the details. Changes won't be saved.Climate risks
Neighborhood: 47670
Nearby schools
Schools provided by the listing agent
- Elementary: Princeton
- Middle: Princeton
- High: Princeton
- District: North Gibson School Corp.
Source: IRMLS. This data may not be complete. We recommend contacting the local school district to confirm school assignments for this home.