Welcome home to this well-maintained 3-bedroom, 2 full bath single-wide mobile home situated on approximately 1.5 acres just outside of Princeton! Inside, you'll appreciate the fresh updates, including new paint and new luxury vinyl plank flooring throughout the home. The spacious primary suite features a private en-suite bath with a new shower/tub insert and a twin vanity. Numerous improvements provide added peace of mind, including a 3-year-old heat pump, water heater less than 5 years old, new roof, new water line from the meter to the home, new drain line to the septic system, some updated plumbing, and exhaust vents replaced in both bathrooms. The septic tank was professionally pumped within the past year. The kitchen comes complete with a range and dishwasher, making this home move-in ready. Enjoy the space and privacy of a 1.5-acre lot with room for gardening, recreation, or simply relaxing outdoors. The property is located within a floodplain. The sellers' most recent flood insurance premium was approximately $1,200 per year. If you're looking for an affordable home with significant updates and country living just minutes from Princeton.
Active
$185,000
3319 W 50 S, Princeton, IN 47670
3beds
1,232sqft
Manufactured Home, Mobile Home
Built in 1996
1.52 Acres Lot
$-- Zestimate®
$--/sqft
$-- HOA
What's special
Private en-suite bathSpacious primary suiteFresh updatesUpdated plumbingNew paintTwin vanityNew roof
- 63 days
- 433
- 34
Zillow last checked:
Listing updated:
Listed by:
Lee Riddle Cell:812-483-5367,
F.C. TUCKER EMGE
Source: IRMLS,MLS#: 202632441
Facts & features
Interior
Bedrooms & bathrooms
- Bedrooms: 3
- Bathrooms: 2
- Full bathrooms: 2
- Main level bedrooms: 3
Bedroom 1
- Level: Main
Bedroom 2
- Level: Main
Dining room
- Level: Main
- Area: 72
- Dimensions: 8 x 9
Kitchen
- Level: Main
- Area: 91
- Dimensions: 13 x 7
Living room
- Level: Main
- Area: 255
- Dimensions: 17 x 15
Heating
- Electric
Cooling
- Heat Pump
Appliances
- Included: Range/Oven Hook Up Elec, Dishwasher, Electric Range
- Laundry: Electric Dryer Hookup, Main Level, Washer Hookup
Features
- 1st Bdrm En Suite, Ceiling Fan(s), Laminate Counters, Eat-in Kitchen, Split Br Floor Plan, Double Vanity, Stand Up Shower, Tub/Shower Combination, Main Level Bedroom Suite
- Flooring: Laminate, Vinyl
- Basement: Crawl Space
- Has fireplace: No
Interior area
- Total structure area: 1,232
- Total interior livable area: 1,232 sqft
- Finished area above ground: 1,232
- Finished area below ground: 0
Video & virtual tour
Property
Parking
- Total spaces: 1
- Parking features: Detached, Gravel
- Garage spaces: 1
- Has uncovered spaces: Yes
Lot
- Size: 1.52 Acres
- Dimensions: 144 x 429
- Features: Flood Plain, 0-2.9999, Rural, Landscaped
Details
- Parcel number: 261115100003.893027
Construction
Type & style
- Home type: MobileManufactured
- Property subtype: Manufactured Home, Mobile Home
Materials
- Vinyl Siding
- Roof: Dimensional Shingles
Condition
- New construction: No
- Year built: 1996
Utilities & green energy
- Electric: CenterPoint Energy
- Gas: None
- Sewer: Septic Tank
- Water: City
Community & HOA
Community
- Subdivision: None
Location
- Region: Princeton
Financial & listing details
- Tax assessed value: $69,900
- Annual tax amount: $241
- Date on market: 8/10/2026
- Listing terms: Cash,Conventional,FHA,VA Loan
- Body type: Single Wide
Estimated market value
Not available
Estimated sales range
Not available
Not available
Price history
| Date | Event | Price |
|---|---|---|
| 9/25/2026 | Listed for sale | $185,000 |
Source:  IRMLS #202632441 Report a problem IRMLS #202632441 Report a problem | ||
| 9/8/2026 | Pending sale | $185,000 |
Source: IRMLS #202632441 Report a problem | ||
| 8/10/2026 | Listed for sale | $185,000+289.5% |
Source: IRMLS #202632441 Report a problem | ||
| 6/30/2009 | Sold | $47,500$39/sqft |
Source: Agent Provided Report a problem | ||
Public tax history
| Year | Property taxes | Tax assessment |
|---|---|---|
| 2025 | $390 -6% | $69,900 +17.1% |
| 2024 | $415 -0.6% | $59,700 +2.1% |
| 2023 | $417 -4% | $58,500 +0.3% |
| 2022 | $435 -18% | $58,300 +2.1% |
| 2021 | $530 +12.6% | $57,100 -18.9% |
| 2020 | $471 -2.2% | $70,400 +7% |
| 2019 | $482 +5.9% | $65,800 -1.1% |
| 2018 | $455 | $66,500 +2.5% |
| 2017 | $455 -2.1% | $64,900 -0.2% |
| 2016 | $465 +17.9% | $65,000 +0.6% |
| 2014 | $395 -9.8% | $64,600 -1.8% |
| 2013 | $437 +40.4% | $65,800 +7.3% |
| 2012 | $312 +16.2% | $61,300 +2.9% |
| 2011 | $268 +13.9% | $59,600 -0.8% |
| 2010 | $236 -12.3% | $60,100 +1% |
| 2009 | $269 | $59,500 |
Find assessor info on the county website
Monthly payment
Climate risks
Neighborhood: 47670
Nearby schools
Schools provided by the listing agent
- Elementary: Princeton
- Middle: Princeton
- High: Princeton
- District: North Gibson School Corp.
Source: IRMLS. This data may not be complete. We recommend contacting the local school district to confirm school assignments for this home.

Similar homes
- $189,9003 bd2 ba1.5k sqft101 S Race St, Princeton, IN 47670For Sale
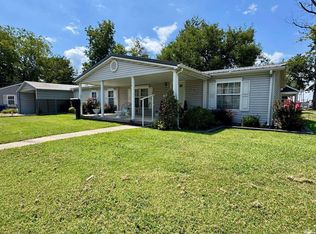 MLS ID #202635512, Josh Meeks, MEEKS REALTY. IRMLS
 - $149,9002 bd2 ba1k sqft1849 Dunlap Dr, Princeton, IN 47670For Sale
 MLS ID #202634424, James Chappell, Mission Real Estate Group Inc.. IRMLS
 - $189,9003 bd1 ba1.1k sqft1908 E Taylor Ave, Princeton, IN 47670For Sale
 MLS ID #202637041, Ray Stallings, DHI Realty Inc. IRMLS
 - $165,0003 bd1 ba1k sqft823 W Wood St, Princeton, IN 47670For Sale
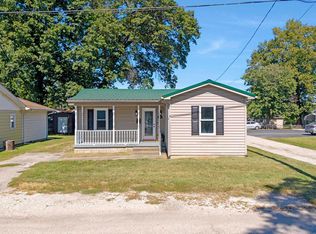 MLS ID #202640772, Andrea E White, RE/MAX REVOLUTION. IRMLS
