Welcome home to this charming farmhouse filled with character and a comfortable, easy-flowing floor plan. Inside, you’ll find two bedrooms with beautiful wood flooring, a cozy living room, separate dining room, kitchen, and full bath. Enjoy relaxing on the inviting front porch or spending time in the privacy-fenced backyard—perfect for pets, entertaining, gardening, or simply enjoying your own outdoor space. A detached one-car garage provides additional parking and storage. With a new roof, all appliances included, and plenty of classic farmhouse charm, this Princeton home is ready for its next owner to make it their own!
Active
Price cut: $5K (9/30)
$100,000
1020 S Seminary St, Princeton, IN 47670
2beds
1,199sqft
Single Family Residence
Built in 1925
6,969 Square Feet Lot
$-- Zestimate®
$--/sqft
$-- HOA
What's special
Detached one-car garageSeparate dining roomClassic farmhouse charmInviting front porchComfortable easy-flowing floor planAll appliances includedPrivacy-fenced backyard
- 40 days
- 579
- 55
Zillow last checked:
Listing updated:
Listed by:
Charlene Schile Cell:812-774-7193,
Key Associates Signature Realty
Source: IRMLS,MLS#: 202635583
Facts & features
Interior
Bedrooms & bathrooms
- Bedrooms: 2
- Bathrooms: 1
- Full bathrooms: 1
- Main level bedrooms: 2
Bedroom 1
- Level: Main
Bedroom 2
- Level: Main
Dining room
- Level: Main
- Area: 182
- Dimensions: 14 x 13
Kitchen
- Level: Main
- Area: 187
- Dimensions: 17 x 11
Living room
- Level: Main
- Area: 210
- Dimensions: 15 x 14
Heating
- Forced Air
Cooling
- Central Air
Appliances
- Included: Microwave, Refrigerator, Washer, Dryer-Gas, Gas Range
- Laundry: Main Level
Features
- Ceiling-9+, Ceiling Fan(s), Laminate Counters, Pantry, Split Br Floor Plan, Tub/Shower Combination, Formal Dining Room
- Flooring: Laminate, Vinyl
- Windows: Blinds
- Basement: Crawl Space
- Has fireplace: No
Interior area
- Total structure area: 1,199
- Total interior livable area: 1,199 sqft
- Finished area above ground: 1,199
- Finished area below ground: 0
Video & virtual tour
Property
Parking
- Total spaces: 1
- Parking features: Detached
- Garage spaces: 1
Features
- Levels: One
- Stories: 1
- Patio & porch: Patio, Porch Covered
- Fencing: Privacy,Wood
Lot
- Size: 6,969 Square Feet
- Dimensions: 50x142
- Features: Level, 0-2.9999, Landscaped
Details
- Parcel number: 261218201001.182028
Construction
Type & style
- Home type: SingleFamily
- Architectural style: Victorian
- Property subtype: Single Family Residence
Materials
- Vinyl Siding
Condition
- New construction: No
- Year built: 1925
Utilities & green energy
- Sewer: City
- Water: City
Community & HOA
Community
- Subdivision: None
Location
- Region: Princeton
Financial & listing details
- Tax assessed value: $97,000
- Annual tax amount: $809
- Date on market: 8/28/2026
- Listing terms: Cash,Conventional,FHA,VA Loan
Estimated market value
Not available
Estimated sales range
Not available
$1,082/mo
Price history
| Date | Event | Price |
|---|---|---|
| 9/30/2026 | Price change | $100,000-4.8% |
Source:  IRMLS #202635583 Report a problem IRMLS #202635583 Report a problem | ||
| 9/20/2026 | Listed for sale | $105,000 |
Source: IRMLS #202635583 Report a problem | ||
| 9/2/2026 | Pending sale | $105,000 |
Source: IRMLS #202635583 Report a problem | ||
| 8/28/2026 | Listed for sale | $105,000+46.9% |
Source: IRMLS #202635583 Report a problem | ||
| 11/18/2021 | Pending sale | $71,500 |
Source: IRMLS #202146067 Report a problem | ||
| 11/12/2021 | Price change | $71,500-10.5% |
Source: IRMLS #202146067 Report a problem | ||
| 11/2/2021 | Listed for sale | $79,900+79.6% |
Source: IRMLS #202146067 Report a problem | ||
| 10/20/2017 | Sold | $44,500+17.1%$37/sqft |
Source: Public Record Report a problem | ||
| 5/10/2017 | Sold | $38,000-15.4%$32/sqft |
Source: Public Record Report a problem | ||
| 4/22/2014 | Listing removed | $44,900$37/sqft |
Source: RE/MAX Midwest Real Estate Group #816649 Report a problem | ||
| 10/1/2013 | Listed for sale | $44,900$37/sqft |
Source: Visual Tour #202848 Report a problem | ||
Public tax history
| Year | Property taxes | Tax assessment |
|---|---|---|
| 2025 | $781 +10.3% | $97,000 +14.9% |
| 2024 | $708 +20.4% | $84,400 +6.2% |
| 2023 | $588 +63.3% | $79,500 +6.6% |
| 2022 | $360 -59.2% | $74,600 +57.7% |
| 2021 | $884 +8.6% | $47,300 +7% |
| 2020 | $814 +2.8% | $44,200 +8.6% |
| 2019 | $792 | $40,700 +2.8% |
| 2018 | -- | $39,600 +3.1% |
| 2017 | -- | $38,400 |
| 2016 | -- | $38,400 +7.3% |
| 2014 | -- | $35,800 -0.8% |
| 2013 | -- | $36,100 +2.6% |
| 2012 | -- | $35,200 +5.4% |
| 2011 | -- | $33,400 -1.2% |
| 2010 | -- | $33,800 |
| 2009 | -- | $33,800 +13% |
| 2006 | -- | $29,900 +7.6% |
| 2005 | -- | $27,800 |
Find assessor info on the county website
Monthly payment
Est. payment
Payment breakdown
Explore the cost of this home by adjusting the details. Changes won't be saved.Climate risks
Neighborhood: 47670
Nearby schools
Schools provided by the listing agent
- Elementary: Princeton
- Middle: Princeton
- High: Princeton
- District: North Gibson School Corp.
Source: IRMLS. This data may not be complete. We recommend contacting the local school district to confirm school assignments for this home.
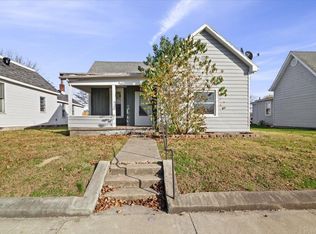
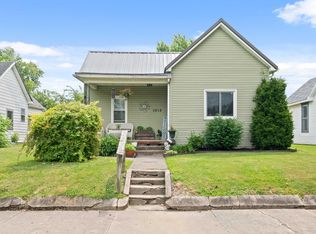
Similar homes
- $119,9002 bd1 ba987 sqft1118 S Prince St, Princeton, IN 47670For Sale
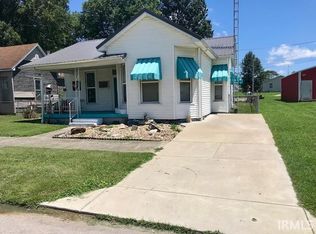 MLS ID #202630267, Robert A Meeks, MEEKS REALTY. IRMLS
 - $84,9002 bd1 ba1k sqft225 S Gibson St, Princeton, IN 47670For Sale
 MLS ID #202633029, Sara Wibberley, Fathom Realty IN, LLC. IRMLS
 - $111,9001 bd1 ba840 sqft608 S Stormont St, Princeton, IN 47670For Sale
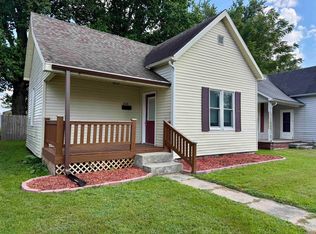 MLS ID #202635383, Josh Meeks, MEEKS REALTY. IRMLS
 - $142,0003 bd2 ba1.6k sqft301 E Monroe St, Princeton, IN 47670For Sale
 MLS ID #202640987, Brian Ellis, F.C. TUCKER EMGE. IRMLS
