3 bedroom 1 bath home with loads of potential! Selling AS IS.
Active
$56,000
428 N Lincoln Ave, Oakland City, IN 47660
3beds
1,100sqft
Single Family Residence
Built in 1915
3,049 Square Feet Lot
$-- Zestimate®
$--/sqft
$-- HOA
What's special
- 496 days
- 189
- 5
Zillow last checked:
Listing updated:
Listed by:
Josh Meeks Office:812-386-6777,
MEEKS REALTY
Source: IRMLS,MLS#: 202513738
Facts & features
Interior
Bedrooms & bathrooms
- Bedrooms: 3
- Bathrooms: 1
- Full bathrooms: 1
- Main level bedrooms: 2
Bedroom 1
- Level: Main
Bedroom 2
- Level: Main
Heating
- Forced Air
Cooling
- Central Air
Features
- Basement: Crawl Space,Block,Brick
- Has fireplace: No
- Fireplace features: None
Interior area
- Total structure area: 1,100
- Total interior livable area: 1,100 sqft
- Finished area above ground: 1,100
- Finished area below ground: 0
Video & virtual tour
Property
Features
- Levels: One
- Stories: 1
Lot
- Size: 3,049 Square Feet
- Dimensions: 40x85
- Features: Sloped
Details
- Additional parcels included: 2614-18-401-001.553-007
- Parcel number: 261418401000.009007
Construction
Type & style
- Home type: SingleFamily
- Architectural style: Bungalow
- Property subtype: Single Family Residence
Materials
- Aluminum Siding, Metal Siding, Vinyl Siding
Condition
- New construction: No
- Year built: 1915
Utilities & green energy
- Sewer: City
- Water: City
Community & HOA
Community
- Subdivision: None
Location
- Region: Oakland City
Financial & listing details
- Tax assessed value: $51,100
- Annual tax amount: $438
- Date on market: 4/21/2025
Estimated market value
Not available
Estimated sales range
Not available
$1,063/mo
Price history
| Date | Event | Price |
|---|---|---|
| 8/27/2025 | Price change | $56,000-5.1% |
Source:  IRMLS #202513738 Report a problem IRMLS #202513738 Report a problem | ||
| 4/21/2025 | Listed for sale | $59,000 |
Source: IRMLS #202513738 Report a problem | ||
Public tax history
| Year | Property taxes | Tax assessment |
|---|---|---|
| 2025 | $408 +0.6% | $51,100 |
| 2024 | $406 +14.9% | $51,100 |
| 2023 | $353 +54.5% | $51,100 -6.8% |
| 2022 | $229 +2.8% | $54,800 +56.1% |
| 2021 | $222 +9.6% | $35,100 |
| 2020 | $203 -44.9% | $35,100 |
| 2019 | $368 +21.4% | $35,100 |
| 2018 | $303 | $35,100 +3.5% |
| 2017 | $303 -55.6% | $33,900 |
| 2016 | $683 -8.6% | $33,900 -10.1% |
| 2014 | $747 -1.6% | $37,700 -0.8% |
| 2013 | $759 +2.8% | $38,000 +3% |
| 2012 | $738 +8.5% | $36,900 +8.5% |
| 2011 | $680 +271.8% | $34,000 +2.4% |
| 2010 | $183 +12.6% | $33,200 +6.4% |
| 2009 | $162 | $31,200 +2.6% |
| 2006 | -- | $30,400 +7% |
| 2005 | -- | $28,400 |
Find assessor info on the county website
Monthly payment
Est. payment
Payment breakdown
Explore the cost of this home by adjusting the details. Changes won't be saved.Climate risks
Neighborhood: 47660
Nearby schools
Schools provided by the listing agent
- Elementary: Wood Memorial
- Middle: Wood Memorial
- High: Wood Memorial
- District: East Gibson S.D.
Source: IRMLS. This data may not be complete. We recommend contacting the local school district to confirm school assignments for this home.

Similar homes
- $69,9002 bd1 ba1.2k sqft118 S Clay St, Oakland City, IN 47660For Sale
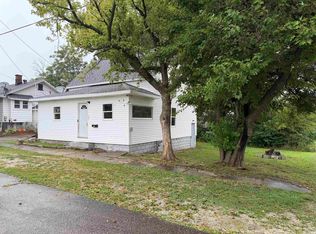 MLS ID #202631094, Ray Stallings, DHI Realty Inc. IRMLS
 - $40,0002 bd1 ba1.4k sqft614 E Center St, Hazleton, IN 47640For Sale
 MLS ID #202606060, Josh Meeks, MEEKS REALTY. IRMLS
 - $75,0003 bd1 ba1.2k sqft607 S Center St, Fort Branch, IN 47648For Sale By Owner
- $69,9002 bd1 ba780 sqft901 E State St, Princeton, IN 47670For Sale
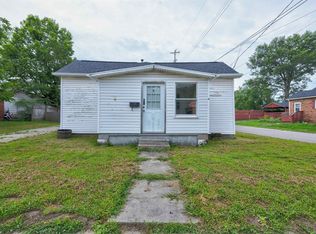 MLS ID #202627745, Shannon N Kendle, Key Associates Signature Realty. IRMLS
