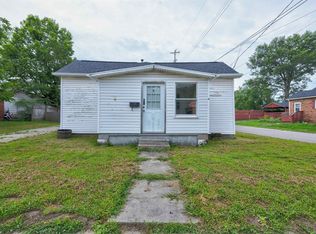
This 1.5-story home with a full basement features 2 bedrooms and a flexible floor plan. Additional finished rooms provide a variety of potential uses, including an office, den, hobby space, or other flexible living areas. Notable features include a 200-amp electrical panel, vinyl replacement windows, a furnace showing a 2022 manufacture date, central air labeled with a 2021 manufacture date, and a water heater with a 2025 manufacture date.
Active
$74,900
118 S Clay St, Oakland City, IN 47660
2beds
1,209sqft
Single Family Residence
Built in 1920
2,613 Square Feet Lot
$-- Zestimate®
$--/sqft
$-- HOA
What's special
Full basementVinyl replacement windowsFlexible floor plan
- 15 days |
- 204 |
- 15 |
Zillow last checked:
Listing updated:
Listed by:
Ray Stallings 812-664-2830,
DHI Realty Inc
Source: IRMLS,MLS#: 202631094
Facts & features
Interior
Bedrooms & bathrooms
- Bedrooms: 2
- Bathrooms: 1
- Full bathrooms: 1
- Main level bedrooms: 1
Bedroom 1
- Level: Main
Bedroom 2
- Level: Upper
Dining room
- Level: Main
- Area: 70
- Dimensions: 10 x 7
Family room
- Level: Main
- Area: 84
- Dimensions: 12 x 7
Kitchen
- Level: Main
- Area: 144
- Dimensions: 12 x 12
Living room
- Level: Main
- Area: 105
- Dimensions: 15 x 7
Heating
- Natural Gas
Cooling
- Central Air
Appliances
- Included: Refrigerator, Electric Range, Electric Water Heater
Features
- Flooring: Laminate
- Basement: Full,Unfinished
- Has fireplace: No
- Fireplace features: None
Interior area
- Total structure area: 2,015
- Total interior livable area: 1,209 sqft
- Finished area above ground: 1,209
- Finished area below ground: 0
Video & virtual tour
Property
Features
- Levels: One and One Half
- Stories: 1.5
- Fencing: None
Lot
- Size: 2,613 Square Feet
- Dimensions: Approximately 55 x 50
- Features: Sloped, City/Town/Suburb
Details
- Parcel number: 261418301000.973007
Construction
Type & style
- Home type: SingleFamily
- Property subtype: Single Family Residence
Materials
- Vinyl Siding
- Roof: Asphalt
Condition
- New construction: No
- Year built: 1920
Utilities & green energy
- Sewer: City
- Water: City
Community & HOA
Community
- Subdivision: None
Location
- Region: Oakland City
Financial & listing details
- Tax assessed value: $40,000
- Annual tax amount: $805
- Date on market: 7/31/2026
- Listing terms: Cash,Conventional
- Road surface type: Asphalt
Estimated market value
Not available
Estimated sales range
Not available
$984/mo
Price history
| Date | Event | Price |
|---|---|---|
| 7/31/2026 | Listed for sale | $74,900+1889.4% |
Source:  IRMLS #202631094 Report a problem IRMLS #202631094 Report a problem | ||
| 7/24/2012 | Sold | $3,765$3/sqft |
Source: Public Record Report a problem | ||
Public tax history
| Year | Property taxes | Tax assessment |
|---|---|---|
| 2025 | $796 | $40,000 +0.5% |
| 2024 | $796 -32.9% | $39,800 |
| 2023 | $1,186 +48.6% | $39,800 -32.9% |
| 2022 | $798 -5.5% | $59,300 +48.6% |
| 2021 | $844 | $39,900 -5.5% |
| 2020 | $844 -20.2% | $42,200 -19.8% |
| 2019 | $1,057 +619% | $52,600 |
| 2018 | $147 | $52,600 +640.8% |
| 2017 | $147 | $7,100 |
| 2016 | $147 -6.4% | $7,100 -7.8% |
| 2014 | $157 -1.3% | $7,700 |
| 2013 | $159 +4.6% | $7,700 +1.3% |
| 2012 | $152 -77.6% | $7,600 -77.6% |
| 2011 | $680 | $34,000 +13.7% |
| 2010 | -- | $29,900 +6% |
| 2009 | -- | $28,200 +2.9% |
| 2006 | -- | $27,400 +6.6% |
| 2005 | -- | $25,700 |
Find assessor info on the county website
Monthly payment
Est. payment
Payment breakdown
Explore the cost of this home by adjusting the details. Changes won't be saved.Climate risks
Neighborhood: 47660
Nearby schools
GreatSchools rating
- 5/10Wood Memorial Primary SchoolGrades: PK-6Distance: 0.6 mi
- 5/10Waldo J Wood Memorial Junior High SchoolGrades: 6-8Distance: 0.6 mi
- 6/10Waldo J Wood Memorial HighGrades: 9-12Distance: 0.5 mi
Schools provided by the listing agent
- Elementary: Wood Memorial
- Middle: Wood Memorial
- High: Wood Memorial
- District: East Gibson S.D.
Source: IRMLS. This data may not be complete. We recommend contacting the local school district to confirm school assignments for this home.
- $120,7002 bd1 ba985 sqft430 W Columbia St, Oakland City, IN 47660Off Market
- $106,7003 bd2 ba1.1k sqft426 W Columbia St, Oakland City, IN 47660Off Market
- $8,9001 bd1 ba624 sqft331 W Oak St, Oakland City, IN 47660Sold

- $180,0003 bd1 ba1.6k sqft418 W Columbia St, Oakland City, IN 47660Sold
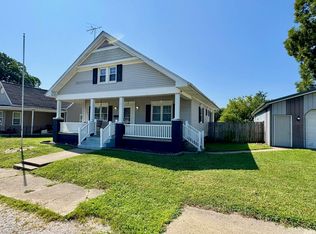
- $106,1002 bd1 ba1.3k sqft510 W Columbia St, Oakland City, IN 47660Off Market
- $3,900-- bd1 ba570 sqft323 W Oak St, Oakland City, IN 47660Off Market
- $78,7003 bd1 ba948 sqft327 W Oak St, Oakland City, IN 47660Off Market
- $191,3003 bd2 ba1.9k sqft411 W Oak St, Oakland City, IN 47660Off Market
A local agent can set up tours, give advice and negotiate with sellers.
A local lender can help you make sure your offer is ready when you are.
Similar homes
- $56,0003 bd1 ba1.1k sqft428 N Lincoln Ave, Oakland City, IN 47660For Sale
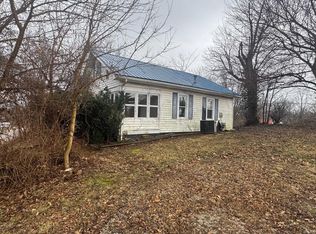 MLS ID #202513738, Josh Meeks, MEEKS REALTY. IRMLS
 - $38,9001 bd1 ba931 sqft319 S Madison St, Oakland City, IN 47660For Sale
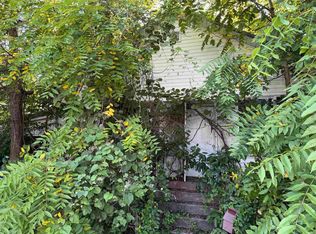 MLS ID #202631829, Ray Stallings, DHI Realty Inc. IRMLS
 - $109,0002 bd1 ba868 sqft126 Lincoln St, Oakland City, IN 47660New Construction
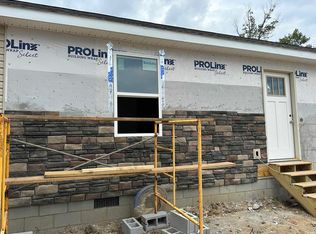 MLS ID #202627443, Kari Schaefer, Key Associates Signature Realty. IRMLS
 - $69,9002 bd1 ba780 sqft901 E State St, Princeton, IN 47670For Sale
 MLS ID #202627745, Shannon N Kendle, Key Associates Signature Realty. IRMLS
 - $40,0002 bd1 ba1.4k sqft614 E Center St, Hazleton, IN 47640For SaleMLS ID #202606060, Josh Meeks, MEEKS REALTY. IRMLS
- $75,0003 bd2 ba1.2k sqft500 W Warnock St Lot B1, Princeton, IN 47670For SaleMLS ID #11851983, Neely Gray, VMF Homes. My State MLS
