New construction 3-bedroom, 2-bath home situated on approximately 1/4 acre with alley access. Nine-foot ceilings throughout complement the open living, dining, and kitchen area. The kitchen features quartz countertops, a tile backsplash, center island, soft-close cabinet doors and drawers, gas range, and included kitchen appliances. Additional storage is incorporated throughout the home. Construction features include 2x6 exterior walls, a high-efficiency gas furnace, and an on-demand gas water heater. The attached 24x24 garage also features high ceilings and additional storage space. North Gibson schools, Lafayette Park, the Princeton Aquatic Center, and downtown Princeton are all within walking distance. Toyota Motor Manufacturing Indiana is approximately 7 miles away.
Active
Price cut: $5.4K (10/9)
$249,500
812 N Hart St, Princeton, IN 47670
3beds
1,200sqft
Single Family Residence
Built in 2025
0.25 Acres Lot
$249,200 Zestimate®
$--/sqft
$-- HOA
What's special
Nine-foot ceilings throughoutKitchen features quartz countertopsIncluded kitchen appliancesCenter islandTile backsplashGas range
- 18 days
- 1,824
- 90
Likely to sell faster than
Zillow last checked:
Listing updated:
Listed by:
Ray Stallings 812-664-2830,
DHI Realty Inc
Source: IRMLS,MLS#: 202639184
Facts & features
Interior
Bedrooms & bathrooms
- Bedrooms: 3
- Bathrooms: 2
- Full bathrooms: 2
- Main level bedrooms: 3
Bedroom 1
- Level: Main
Bedroom 2
- Level: Main
Dining room
- Level: Main
- Area: 96
- Dimensions: 12 x 8
Kitchen
- Level: Main
- Area: 130
- Dimensions: 13 x 10
Living room
- Level: Main
- Area: 224
- Dimensions: 16 x 14
Heating
- Natural Gas
Cooling
- Central Air
Appliances
- Included: Disposal, Range/Oven Hook Up Gas, Dishwasher, Microwave, Refrigerator, Gas Range
- Laundry: Electric Dryer Hookup, Main Level, Washer Hookup
Features
- Ceiling-9+, Ceiling Fan(s), Countertops-Solid Surf, Stone Counters, Kitchen Island, Tub/Shower Combination, Main Level Bedroom Suite
- Flooring: Carpet, Laminate
- Has basement: No
- Attic: Pull Down Stairs,Storage
- Has fireplace: No
- Fireplace features: None
Interior area
- Total structure area: 1,200
- Total interior livable area: 1,200 sqft
- Finished area above ground: 1,200
- Finished area below ground: 0
Video & virtual tour
Property
Parking
- Total spaces: 2
- Parking features: Attached, Garage Door Opener, Gravel
- Attached garage spaces: 2
- Has uncovered spaces: Yes
Features
- Levels: One
- Stories: 1
- Patio & porch: Porch Covered
- Fencing: None
Lot
- Size: 0.25 Acres
- Dimensions: 68 x 149
- Features: Level, City/Town/Suburb, Landscaped, Near Walking Trail
Details
- Parcel number: 261207102002.633028
Construction
Type & style
- Home type: SingleFamily
- Property subtype: Single Family Residence
Materials
- Metal Siding
- Foundation: Slab
- Roof: Asphalt,Metal,Shingle
Condition
- New construction: No
- Year built: 2025
Utilities & green energy
- Electric: Duke Energy Indiana
- Gas: CenterPoint Energy
- Sewer: City
- Water: City, Princeton Water Dept.
Community & HOA
Community
- Subdivision: None
Location
- Region: Princeton
Financial & listing details
- Tax assessed value: $6,800
- Annual tax amount: $154
- Date on market: 9/22/2026
- Listing terms: Cash,Conventional,FHA,USDA Loan,VA Loan
- Road surface type: Asphalt
Estimated market value
$249,200
$237,000 - $262,000
$1,640/mo
Price history
| Date | Event | Price |
|---|---|---|
| 10/9/2026 | Price change | $249,500-2.1% |
Source:  IRMLS #202639184 Report a problem IRMLS #202639184 Report a problem | ||
| 9/22/2026 | Listed for sale | $254,900+3440.3% |
Source: IRMLS #202639184 Report a problem | ||
| 6/16/2017 | Sold | $7,200+80%$6/sqft |
Source: Public Record Report a problem | ||
| 10/26/2012 | Sold | $4,000+300%$3/sqft |
Source: Public Record Report a problem | ||
| 10/2/2012 | Price change | $1,000+100%$1/sqft |
Source: Auction.com Report a problem | ||
| 9/14/2012 | Listed for sale | $500-91.5% |
Source: Auction.com Report a problem | ||
| 8/16/2012 | Sold | $5,850$5/sqft |
Source: Public Record Report a problem | ||
Public tax history
| Year | Property taxes | Tax assessment |
|---|---|---|
| 2025 | -- | $6,800 |
| 2024 | $1,028 +7.8% | -- |
| 2023 | $954 +23.9% | $51,400 +7.8% |
| 2022 | $770 +127.1% | $47,700 +23.9% |
| 2021 | $339 -44.4% | $38,500 +13.6% |
| 2020 | $610 -67.3% | $33,900 -45.7% |
| 2019 | $1,866 +62.6% | $62,400 +9.5% |
| 2018 | $1,148 +116.3% | $57,000 +1.6% |
| 2017 | $531 -52.7% | $56,100 |
| 2016 | $1,122 +2.7% | $56,100 +7.1% |
| 2014 | $1,092 +4.2% | $52,400 -1.1% |
| 2013 | $1,048 | $53,000 +2.5% |
| 2012 | -- | $51,700 +9.8% |
| 2011 | -- | $47,100 +116.1% |
| 2010 | -- | $21,800 |
| 2009 | -- | $21,800 +10.7% |
| 2006 | -- | $19,700 +17.3% |
| 2005 | -- | $16,800 |
Find assessor info on the county website
Monthly payment
Est. payment
Payment breakdown
Explore the cost of this home by adjusting the details. Changes won't be saved.Climate risks
Neighborhood: 47670
Nearby schools
Schools provided by the listing agent
- Elementary: Princeton
- Middle: Princeton
- High: Princeton
- District: North Gibson School Corp.
Source: IRMLS. This data may not be complete. We recommend contacting the local school district to confirm school assignments for this home.

Similar homes
- $219,5003 bd2 ba1.2k sqft1704 Kennedy Dr, Princeton, IN 47670For Sale
 MLS ID #202640408, Paige Robinson, F.C. TUCKER EMGE. IRMLS
 - $248,0003 bd2 ba1.3k sqft1312 S Baldwin Ct, Princeton, IN 47670For Sale
 MLS ID #202637075, Josseline Carr, J. Carr Realty LLC. IRMLS
 - $239,0003 bd3 ba1.3k sqft614 E Emerson St, Princeton, IN 47670New Construction
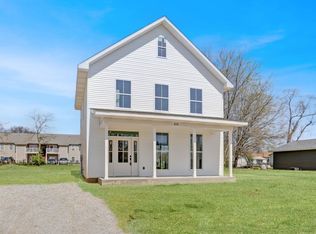 MLS ID #202611275, Chris K Schafer, @properties. IRMLS
 - $199,0002 bd1 ba960 sqft823 S Dogwood Ln, Princeton, IN 47670For Sale
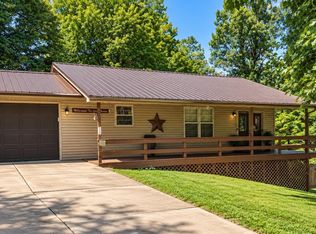 MLS ID #202641981, Mary Williams-Graham, F.C. TUCKER EMGE. IRMLS
