This charming all brick home offers two bedrooms, one full bathroom, and a functional floor plan designed for comfortable living. The inviting living room flows into the kitchen and dining area, creating a warm and welcoming atmosphere. A full basement provides abundant storage space and offers endless possibilities. Outside, you'll find a large yard perfect for entertaining, gardening, or simply enjoying the peaceful surroundings. The attached garage adds convenience, while the location offers the benefit of country-style living with access to city water and sewer services.
Active
$165,000
1855 S 1200 E, Oakland City, IN 47660
2beds
1,260sqft
Single Family Residence
Built in 1976
0.56 Acres Lot
$-- Zestimate®
$--/sqft
$-- HOA
What's special
Peaceful surroundingsTwo bedroomsAttached garage adds convenienceWarm and welcoming atmosphereAll brick homeFunctional floor plan
- 16 days |
- 222 |
- 6 |
Zillow last checked:
Listing updated:
Listed by:
David Williams Office:812-386-6200,
F.C. TUCKER EMGE
Source: IRMLS,MLS#: 202631786
Facts & features
Interior
Bedrooms & bathrooms
- Bedrooms: 2
- Bathrooms: 1
- Full bathrooms: 1
- Main level bedrooms: 2
Bedroom 1
- Level: Main
Bedroom 2
- Level: Main
Kitchen
- Level: Main
- Area: 168
- Dimensions: 14 x 12
Living room
- Level: Main
- Area: 195
- Dimensions: 15 x 13
Heating
- Electric, Forced Air, Heat Pump
Cooling
- Central Air
Features
- Basement: Full,Unfinished,Block
- Has fireplace: No
Interior area
- Total structure area: 2,340
- Total interior livable area: 1,260 sqft
- Finished area above ground: 1,260
- Finished area below ground: 0
Video & virtual tour
Property
Parking
- Total spaces: 1.5
- Parking features: Attached
- Attached garage spaces: 1.5
Features
- Levels: One
- Stories: 1
Lot
- Size: 0.56 Acres
- Dimensions: 86x246
- Features: 0-2.9999
Details
- Additional structures: Shed
- Parcel number: 261419104000.867006
Construction
Type & style
- Home type: SingleFamily
- Architectural style: Ranch
- Property subtype: Single Family Residence
Materials
- Brick
Condition
- New construction: No
- Year built: 1976
Utilities & green energy
- Sewer: Public Sewer
- Water: Public
Community & HOA
Community
- Subdivision: None
Location
- Region: Oakland City
Financial & listing details
- Tax assessed value: $144,400
- Annual tax amount: $929
- Date on market: 8/5/2026
Estimated market value
Not available
Estimated sales range
Not available
Not available
Price history
| Date | Event | Price |
|---|---|---|
| 8/5/2026 | Listed for sale | $165,000+120% |
Source:  IRMLS #202631786 Report a problem IRMLS #202631786 Report a problem | ||
| 10/22/2018 | Sold | $75,000-18.9%$60/sqft |
Source: Agent Provided Report a problem | ||
| 8/14/2018 | Price change | $92,500-7%$73/sqft |
Source: HARRIS REAL ESTATE LLC #201831548 Report a problem | ||
| 7/24/2018 | Price change | $99,500-9.5%$79/sqft |
Source: HARRIS REAL ESTATE LLC #201831548 Report a problem | ||
| 7/17/2018 | Listed for sale | $109,900$87/sqft |
Source: HARRIS REAL ESTATE LLC #201831548 Report a problem | ||
Public tax history
| Year | Property taxes | Tax assessment |
|---|---|---|
| 2025 | $1,078 +2.7% | $144,400 +3.3% |
| 2024 | $1,050 -2.6% | $139,800 +3.5% |
| 2023 | $1,079 +13.1% | $135,100 +1.2% |
| 2022 | $953 +17.7% | $133,500 +15.6% |
| 2021 | $810 +17.2% | $115,500 +7.5% |
| 2020 | $691 +365.9% | $107,400 |
| 2019 | $148 +1.9% | $107,400 +8% |
| 2018 | $145 | $99,400 +4.9% |
| 2017 | $145 +1.9% | $94,800 +7.5% |
| 2016 | $143 +1.9% | $88,200 -12.2% |
| 2014 | $140 +1.9% | $100,500 +2.7% |
| 2013 | $137 +8% | $97,900 +9.6% |
| 2012 | $127 +2% | $89,300 +16.3% |
| 2011 | $125 +2% | $76,800 |
| 2010 | $122 +2% | $76,800 |
| 2009 | $120 | $76,800 |
Find assessor info on the county website
Monthly payment
Est. payment
Payment breakdown
Explore the cost of this home by adjusting the details. Changes won't be saved.Climate risks
Neighborhood: 47660
Nearby schools
GreatSchools rating
- NAWood Memorial Primary SchoolGrades: PK-6Distance: 0.3 mi
- 5/10Waldo J Wood Memorial Junior High SchoolGrades: 6-8Distance: 0.3 mi
- 5/10Waldo J Wood Memorial HighGrades: 9-12Distance: 0.4 mi
Schools provided by the listing agent
- Elementary: Wood Memorial
- Middle: Wood Memorial
- High: Wood Memorial
- District: East Gibson S.D.
Source: IRMLS. This data may not be complete. We recommend contacting the local school district to confirm school assignments for this home.
- $212,1003 bd2 ba1.6k sqft1873 S 1200 E, Oakland City, IN 47660Off Market
- $117,5002 bd1 ba1k sqft1827 S 1200 E, Oakland City, IN 47660Sold
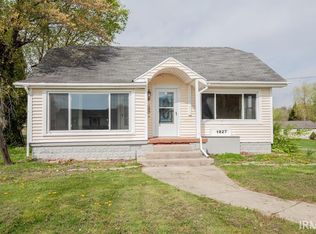
- $210,9003 bd2 ba1.7k sqft1840 S 1200 E, Oakland City, IN 47660Off Market
- $166,6003 bd1 ba1.3k sqft1858 S 1200 E, Oakland City, IN 47660Off Market
- $150,500-- bd1 ba624 sqft1862 S 1190 E, Oakland City, IN 47660Off Market
- $132,7002 bd1 ba1k sqft1875 S 1200 E, Oakland City, IN 47660Off Market
- $211,4004 bd2 ba1.5k sqft1822 S 1190 E, Oakland City, IN 47660Off Market
- $189,1003 bd2 ba1.2k sqft1893 S 1200 E, Oakland City, IN 47660Off Market
A local agent can set up tours, give advice and negotiate with sellers.
A local lender can help you make sure your offer is ready when you are.
Similar homes
- $190,0003 bd1 ba1k sqft9274 E State Road 168, Oakland City, IN 47660For Sale
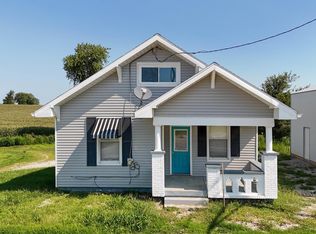 MLS ID #202631876, Shea Fleck, KELLER WILLIAMS CAPITAL REALTY. IRMLS
 - $125,0002 bd2 ba936 sqft1625 W County Road 900 S, Oakland City, IN 47660For Sale
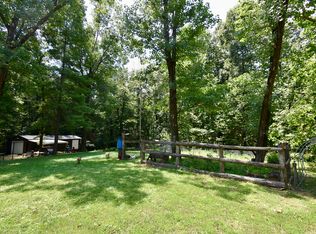 United Country
 - $189,0003 bd2 ba1.2k sqft227 N Lincoln Ave, Oakland City, IN 47660New Construction
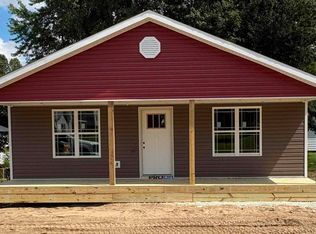 MLS ID #202628642, Kari Schaefer, Key Associates Signature Realty. IRMLS
 - $159,5002 bd1 ba1.2k sqft1410 E Poplar St, Petersburg, IN 47567For Sale
 MLS ID #202634403, Jessica Mason, Jessica Mason Real Estate. IRMLS
 - $129,0002 bd1 ba868 sqft124 Lincoln St, Oakland City, IN 47660New ConstructionMLS ID #202627442, Kari Schaefer, Key Associates Signature Realty. IRMLS
- $129,0002 bd1 ba868 sqft128 Lincoln St, Oakland City, IN 47660New ConstructionMLS ID #202627441, Kari Schaefer, Key Associates Signature Realty. IRMLS
- $165,0003 bd2 ba1k sqft1412 E Poplar St, Petersburg, IN 47567For SaleMLS ID #202621357, Shelley R Brinson, Century 21 Classic Realty. IRMLS
- $194,5003 bd1 ba1k sqft212 E 150 S, Princeton, IN 47670For SaleMLS ID #202631764, Tim D Mason, RE/MAX REVOLUTION. IRMLS
- $149,5002 bd1 ba1.1k sqft1210 S McKinley Ave, Princeton, IN 47670For SaleMLS ID #202624331, Donald W Morrow, MORROW REAL ESTATE. IRMLS
- $215,0002 bd2 ba1k sqft6995 E 250 S, Francisco, IN 47649For SaleMLS ID #202630703, Brian Ellis, F.C. TUCKER EMGE. IRMLS
- $165,0003 bd2 ba1.2k sqft628 S Prince St, Princeton, IN 47670For SaleMLS ID #202625773, Tim D Mason, RE/MAX REVOLUTION. IRMLS
- $172,0002 bd2 ba1.4k sqft128 W Pine St, Princeton, IN 47670For SaleMLS ID #202624899, Nikki Davis, F.C. TUCKER EMGE. IRMLS
- $165,0002 bd2 ba1.2k sqft12733 Yellowbanks Trl #83N, Dale, IN 47523For SaleMLS ID #202617676, Steve A Wigand, ERA FIRST ADVANTAGE REALTY, INC. IRMLS
- $185,0003 bd2 ba1.2k sqft3319 W 50 S, Princeton, IN 47670For SaleMLS ID #202632441, Lee Riddle, F.C. TUCKER EMGE. IRMLS
- $194,9003 bd1 ba1.7k sqft394 E 300 S, Princeton, IN 47670For SaleMLS ID #202624349, Josh Meeks, MEEKS REALTY. IRMLS
- $134,9002 bd1 ba987 sqft1118 S Prince St, Princeton, IN 47670For SaleMLS ID #202630267, Robert A Meeks, MEEKS REALTY. IRMLS
- $109,0002 bd1 ba868 sqft126 Lincoln St, Oakland City, IN 47660New ConstructionMLS ID #202627443, Kari Schaefer, Key Associates Signature Realty. IRMLS
- $145,0002 bd1 ba840 sqft1008 S Race St, Princeton, IN 47670For SaleMLS ID #202630807, Kaci Miller, Acclaim Realty Group. IRMLS
- $134,7002 bd1 ba1.1k sqft9845 E Jackson St, Otwell, IN 47564For SaleMLS ID #202622285, Hannah Welsh, SELL4FREE-WELSH REALTY CORPORATION. IRMLS
- $184,0004 bd2 ba1.4k sqft303 E North St, Winslow, IN 47598For SaleMLS ID #202618765, Amanda Fowler, eXp Realty, LLC. IRMLS
