Conveniently located in Petersburg, this inviting 3 bedroom, 1.5 bath home blends everyday comfort with the space and features that make a house truly feel like home. The primary bedroom offers the added convenience of a private half bath, creating a peaceful retreat at the end of the day. At the heart of the home, the spacious kitchen and dining area provide the perfect backdrop for everything from casual family meals to memorable gatherings with friends. Stylish hard-surface flooring enhances the home’s warm, welcoming feel, while the updated HVAC system delivers year-round comfort and added confidence in your investment. Outside, you’ll find even more to love, including a covered carport with extra storage to keep life organized and convenient. The walkout basement opens the door to countless possibilities—whether you envision a cozy family room, game room, home gym, workshop, or additional storage space. The backyard is designed for enjoying life’s simple pleasures, featuring a fire ring that’s perfect for relaxing under the stars, hosting weekend get-togethers, or creating lasting memories with family and friends.
Pending
Price cut: $5K (8/27)
$160,000
1412 E Poplar St, Petersburg, IN 47567
3beds
1,040sqft
Single Family Residence
Built in 1976
5,662 Square Feet Lot
$152,200 Zestimate®
$--/sqft
$-- HOA
What's special
Stylish hard-surface flooringWalkout basementUpdated hvac system
- 140 days
- 268
- 7
Zillow last checked:
Listing updated:
Listed by:
Shelley R Brinson Cell:812-486-8317,
Century 21 Classic Realty
Source: IRMLS,MLS#: 202621357
Facts & features
Interior
Bedrooms & bathrooms
- Bedrooms: 3
- Bathrooms: 2
- Full bathrooms: 1
- 1/2 bathrooms: 1
- Main level bedrooms: 3
Bedroom 1
- Level: Main
Bedroom 2
- Level: Main
Kitchen
- Level: Main
Living room
- Level: Main
Heating
- Electric, Heat Pump
Cooling
- Central Air
Features
- Ceiling Fan(s), Eat-in Kitchen, Main Level Bedroom Suite
- Basement: Full
- Has fireplace: No
Interior area
- Total structure area: 2,080
- Total interior livable area: 1,040 sqft
- Finished area above ground: 1,040
- Finished area below ground: 0
Video & virtual tour
Property
Parking
- Total spaces: 1
- Parking features: Carport
- Has garage: Yes
- Carport spaces: 1
Features
- Levels: One
- Stories: 1
- Exterior features: Fire Pit
Lot
- Size: 5,662 Square Feet
- Dimensions: 52 x 105
- Features: 0-2.9999
Details
- Parcel number: 630226410013.000012
Construction
Type & style
- Home type: SingleFamily
- Property subtype: Single Family Residence
Materials
- Aluminum Siding
Condition
- New construction: No
- Year built: 1976
Utilities & green energy
- Sewer: City
- Water: City
Community & HOA
Community
- Subdivision: None
Location
- Region: Petersburg
Financial & listing details
- Tax assessed value: $100,000
- Annual tax amount: $486
- Date on market: 6/3/2026
Estimated market value
$152,200
$145,000 - $160,000
$1,264/mo
Price history
| Date | Event | Price |
|---|---|---|
| 10/9/2026 | Pending sale | $160,000 |
Source:  IRMLS #202621357 Report a problem IRMLS #202621357 Report a problem | ||
| 8/27/2026 | Price change | $160,000-3% |
Source: IRMLS #202621357 Report a problem | ||
| 6/3/2026 | Listed for sale | $165,000+83.5% |
Source: IRMLS #202621357 Report a problem | ||
| 9/25/2021 | Pending sale | $89,900+38.3% |
Source: IRMLS #202137414 Report a problem | ||
| 1/31/2018 | Listing removed | $65,000$63/sqft |
Source: ERA First Advantage Realty, Inc. #201750935 Report a problem | ||
| 11/10/2017 | Listed for sale | $65,000$63/sqft |
Source: ERA First Advantage Realty, Inc. #201750935 Report a problem | ||
Public tax history
| Year | Property taxes | Tax assessment |
|---|---|---|
| 2025 | $945 -0.2% | $100,000 +5.8% |
| 2024 | $947 +11.9% | $94,500 -0.2% |
| 2023 | $846 +37.1% | $94,700 +11.4% |
| 2022 | $617 +10% | $85,000 +29.2% |
| 2021 | $561 +6.7% | $65,800 +5.8% |
| 2020 | $526 -13.1% | $62,200 +4% |
| 2019 | $605 -42.5% | $59,800 +1.2% |
| 2018 | $1,053 -4.6% | $59,100 +15% |
| 2017 | $1,104 | $51,400 -4.6% |
| 2016 | $1,104 +3.1% | $53,900 +4.9% |
| 2014 | $1,071 +5.9% | $51,400 +2% |
| 2013 | $1,011 -1.8% | $50,400 -1.8% |
| 2012 | $1,029 +10.8% | $51,300 +10.8% |
| 2011 | $929 -0.9% | $46,300 -0.9% |
| 2010 | $937 -1.1% | $46,700 -1.1% |
| 2009 | $947 -29.2% | $47,200 +0.4% |
| 2007 | $1,337 -3.2% | $47,000 +0.2% |
| 2006 | $1,381 | $46,900 +3.1% |
| 2005 | -- | $45,500 |
Find assessor info on the county website
Monthly payment
Est. payment
Payment breakdown
Explore the cost of this home by adjusting the details. Changes won't be saved.Climate risks
Neighborhood: 47567
Nearby schools
Schools provided by the listing agent
- Elementary: Petersburg
- Middle: Pike Central
- High: Pike Central
- District: Pike County School Corp.
Source: IRMLS. This data may not be complete. We recommend contacting the local school district to confirm school assignments for this home.
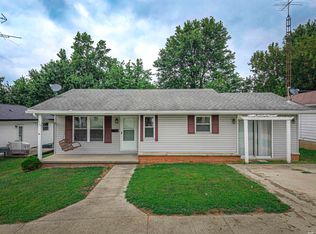

Similar homes
- $159,9003 bd2 ba1.5k sqft103 E Walnut St, Petersburg, IN 47567For Sale
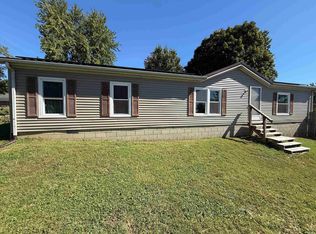 MLS ID #202641271, Randy Harris, HARRIS REAL ESTATE LLC. IRMLS
 - $159,9002 bd1 ba1.2k sqft1855 S 1200 E, Oakland City, IN 47660For Sale
 MLS ID #202631786, David Williams, F.C. TUCKER EMGE. IRMLS
 - $--3 bd1 ba1.2k sqft917 Wabash Ave, Vincennes, IN 47591Auction
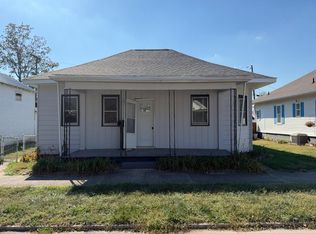 Auction.com 2
 - from $217,1003 bd2 ba1.1k sqftRobin Plan, The Meadows at Parkview, Petersburg, IN 47567New Construction
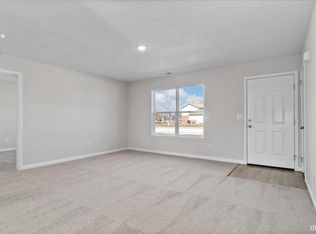 Value Built Homes
